
1400 K St, Penrose, CO 81240
Local realty services provided by:CENTURY 21 Top Dog Properties
Listed by: leanne whitman
Office: re/max associates
MLS#:242134
Source:CO_PAR
Price summary
- Price:$619,000
- Price per sq. ft.:$209.83
About this home
Updated Brick Rancher on 4.72 Acres with Water Rights & Horse Facilities. Welcome to this beautifully updated brick rancher offering just under 3,600 finished square feet one one parcel totaling 4.72 acres. The open-concept main level features gleaming hardwood floors throughout and a stunning kitchen with granite countertops, tile backsplash, custom cabinetry, black stainless appliances, and counter seating — perfect for entertaining. There are 3 bedrooms and 2 baths on the main level while the fully finished basement offers abundant room to grow. Outside, this property is a true equestrian and hobby-farm dream: fully fenced and cross-fenced for hay production, grazing, and horses, with a barn, corral fencing, and a riding arena already in place. Water is no concern here. The property includes 4 shares of Beaver Park water, a connected Penrose water tap AND a private well, a rare combination that offers exceptional flexibility for irrigation, livestock, and future use. Whether you're looking to run horses, grow hay, or simply enjoy space and privacy without sacrificing modern comforts, this property delivers it all. This property can be purchased with the adjacent parcel to have 9.44 acres and a total of 9 shares of Beaver Park Water. Schedule your private showing today!...
Contact an agent
Home facts
- Year built:1975
- Listing ID #:242134
- Added:47 day(s) ago
- Updated:October 23, 2026 at 01:13 PM
Rooms and interior
- Bedrooms:3
- Total bathrooms:2
- Full bathrooms:2
- Flooring:Hardwood Floors, Tile Floors
- Dining Description:On Main Level
- Kitchen Description:On Main Level
- Bedroom Description:Master Bedroom On Main Level
- Basement Description:Completely Finished, Partial Basement
- Living area:2,950 sq. ft.
Structure and exterior
- Year built:1975
- Building area:2,950 sq. ft.
- Lot area:4.72 Acres
- Exterior Features:Barn, Corral/Stable, Horses Allowed, Outbuildings, Patio-Open-Rear, Porch-Open-Front, RV Parking, Trees-Front, Trees-Rear
- Foundation Description:Completely Finished, Partial Basement
Finances and disclosures
- Price:$619,000
- Price per sq. ft.:$209.83
- Tax amount:$2,125
Features and amenities
- Amenities:Ceiling Fan(s), Garage Door Opener, Granite Counter Top, Jetted Tub, Smoke Detector/CO, Window Coverings
Parking
- Parking description:2 Car Garage Attached, RV Parking
- Garage spaces:2
New listings near 1400 K St
- New
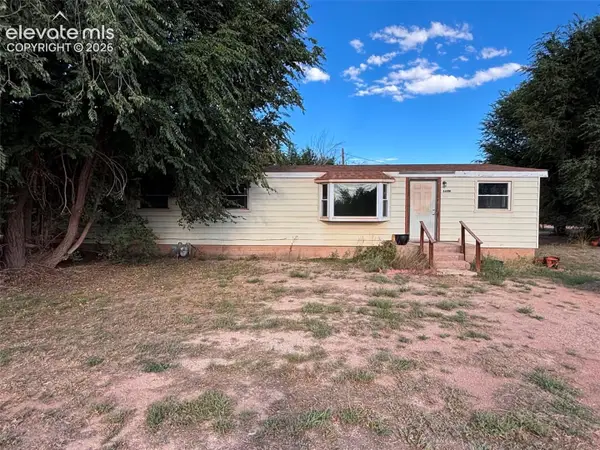 $172,500Active4 beds 2 baths1,680 sq. ft.
660 M Street, Penrose, CO 81240
MLS# 5899500Listed by: HOMESMART PREFERRED REALTY
- New
 $649,500Active2 beds 2 baths1,792 sq. ft.
1166 Top Notch Trail, Penrose, CO 81240
MLS# 7403876Listed by: REMAX PROPERTIES - New
 $90,000Active4.72 Acres
1442 K St, Penrose, CO 81240
MLS# 242744Listed by: RE/MAX ASSOCIATES 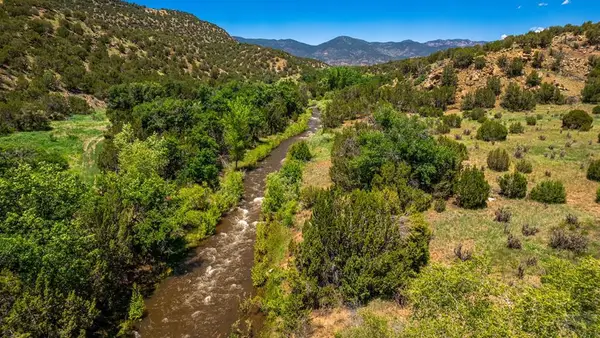 $799,000Active-- beds -- baths
TBD Highway 115, Penrose, CO 81240
MLS# 242584Listed by: KELLER WILLIAMS PERFORMANCE REALTY $490,000Active3 beds 3 baths1,942 sq. ft.
72 Pleasure Trail, Penrose, CO 81240
MLS# 242540Listed by: ALL SEASONS LLC.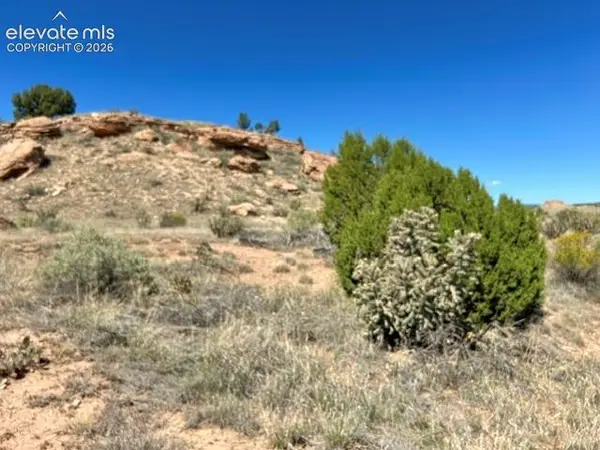 $68,000Active40.77 Acres
0 Bowie Road, Penrose, CO 81240
MLS# 1671770Listed by: REMAX PROPERTIES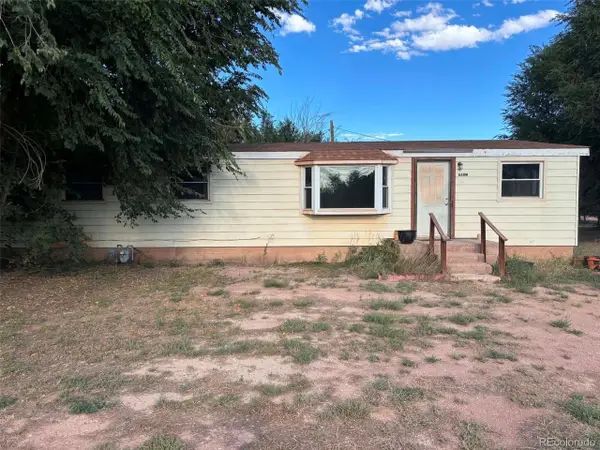 $172,500Active4 beds 2 baths1,680 sq. ft.
660 M St, Penrose, CO 81240
MLS# 3661644Listed by: HomeSmart Preferred Realty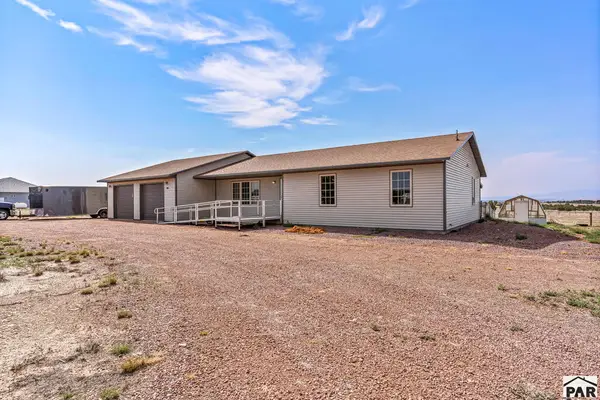 $485,000Active3 beds -- baths1,786 sq. ft.
1407 Top Notch Trail, Canon City, CO 81212
MLS# 242475Listed by: REAL BROKER, LLC DBA REAL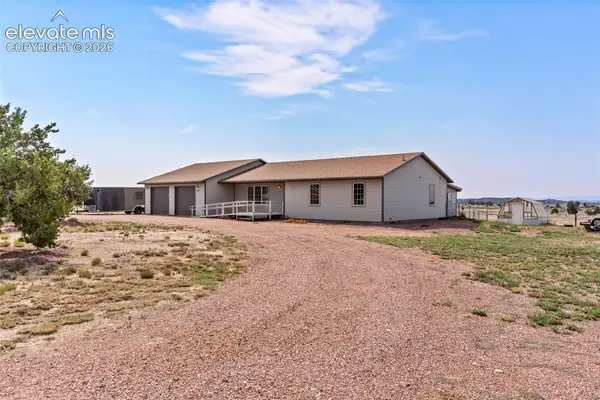 $485,000Active3 beds 2 baths1,786 sq. ft.
1407 Top Notch Trail, Penrose, CO 81240
MLS# 5154403Listed by: REAL BROKER, LLC DBA REAL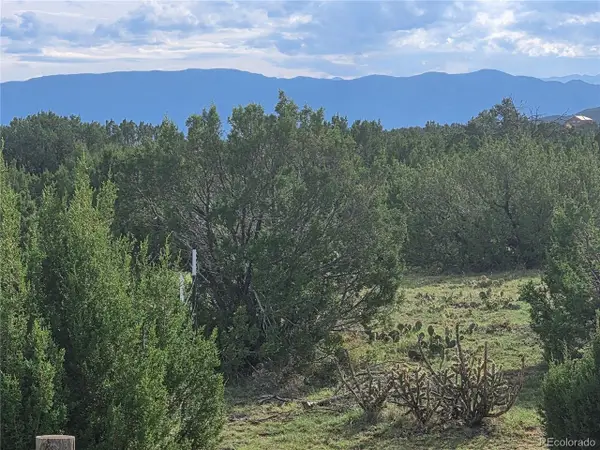 $179,900Active37.2 Acres
1284 Red Rock Cir, Penrose, CO 81240
MLS# 9614899Listed by: Properties of Colorado Real Estate Inc


Protect your home and budget from life's surprises with an Assurant Home Warranty, backed by a partner that supports you through every step of homeownership. Explore Plans.
©2026 Century 21 Real Estate LLC. All rights reserved. CENTURY 21®, the CENTURY 21 Logo and C21® are service marks owned by Century 21 Real Estate LLC. Century 21 Real Estate LLC fully supports the principles of the Fair Housing Act and the Equal Opportunity Act. Each office is independently owned and operated. Listing information is deemed reliable but not guaranteed accurate.