
11213 Palmers Green Dr, Peyton, CO 80831
Local realty services provided by:CENTURY 21 Top Dog Properties
11213 Palmers Green Dr,Peyton, CO 80831
$565,000
- 4 Beds
- 3 Baths
- 3,817 sq. ft.
- Single family
- Active
Listed by: becky cramer
Office: compass - denver303-536-1786
MLS#:9612725
Source:IRES
Price summary
- Price:$565,000
- Price per sq. ft.:$148.02
About this home
Welcome to this beautifully updated Paint Brush Hills home offering 3,817 sq ft on nearly half an acre with no HOA, RV parking allowed, four upstairs bedrooms, main-level office, central air conditioning, and an oversized three-car garage. Vaulted ceilings, solid wood floors, and bay windows bring natural light into the formal living and dining rooms. The remodeled kitchen features Shenandoah hardwood cabinets, quartz countertops, gas range, stainless steel appliances, large pantry, Rev-a-Shelf custom storage accessories, convection oven and a banquette with new cabinetry and seating. The adjoining family room features a stone-surround gas fireplace with built-in entertainment center and large bay window. The main level includes a private office with French doors, updated powder room with marble-topped vanity, wainscoting and modern lighting, plus a laundry room with LVT flooring, cabinetry, washer/dryer included, and both gas/electric hookups. Upstairs, the primary suite includes a five-piece bath with dual vanities, soaking tub, spa-style walk-in shower, oversized walk-in closet, updated LVT flooring, new cabinetry, and modern lighting. Two of the three secondary bedrooms offer mountain views, and all three share an updated full bath. The unfinished garden-level basement is plumbed for a bathroom and offers additional potential for future living space. Outside, the xeriscaped front yard with expansive front porch provides a great spot for morning coffee or visiting with friends and neighbors. The updated composite rear deck features black metal fencing and solar lighting. The fully fenced backyard includes a concrete slab, ideal for basketball, pickleball or outdoor seating/entertaining. The exterior was painted within the last two years, and the home features a Class 4 composite roof. The oversized three-car garage includes a built-in workshop, storage shelving, and cabinetry. Conveniently located near schools, shopping, dining, and military bases. Move in ready!...
Contact an agent
Home facts
- Year built:2002
- Subdivision & Development:Not Applicable
- Listing ID #:9612725
- Added:1 day(s) ago
- Updated:November 04, 2026 at 04:49 PM
Rooms and interior
- Bedrooms:4
- Total bathrooms:3
- Full bathrooms:2
- Half bathrooms:1
- Dining Description:Eat-in Kitchen
- Kitchen Description:Dishwasher, Disposal, Microwave, Pantry, Refrigerator
- Basement Description:Daylight, Full, Unfinished
- Living area:3,817 sq. ft.
Heating and cooling
- Cooling:Ceiling Fan(s), Central Air
- Heating:Forced Air
Structure and exterior
- Roof:Composition
- Year built:2002
- Building area:3,817 sq. ft.
- Lot area:0.47 Acres
- Construction Materials:Frame
- Exterior Features:Deck, Patio
- Levels:2 Story
Schools
- High school:Falcon
- Middle school:Falcon
- Elementary school:Bennett Ranch
Utilities
- Sewer:Other
Finances and disclosures
- Price:$565,000
- Price per sq. ft.:$148.02
- Tax amount:$2,796
Features and amenities
- Appliances:Dishwasher, Disposal, Dryer, Microwave, Refrigerator, Washer
- Laundry features:Dryer, Washer
- Amenities:Cathedral Ceiling(s), Eat-in Kitchen, Pantry, Walk-In Closet(s)
Parking
- Garage spaces:3
New listings near 11213 Palmers Green Dr
- Coming SoonOpen Sat, 1 to 3pm
 $525,000Coming Soon3 beds 2 baths1,920 sq. ft.
6875 Buckboard Dr, Peyton, CO 80831
MLS# 6147759Listed by: Finch & Gable Real Estate Company - New
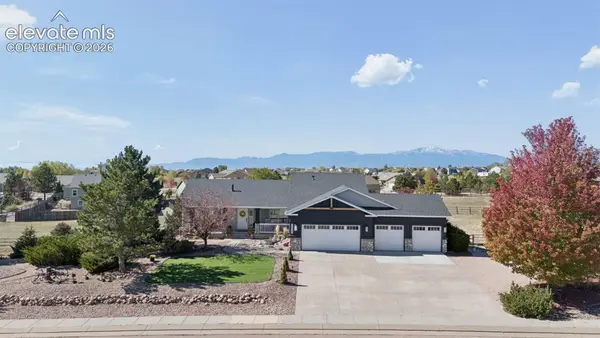 $689,900Active6 beds 3 baths3,530 sq. ft.
11949 Rio Secco Road, Peyton, CO 80831
MLS# 3064697Listed by: BROKERS GUILD REAL ESTATE
- New
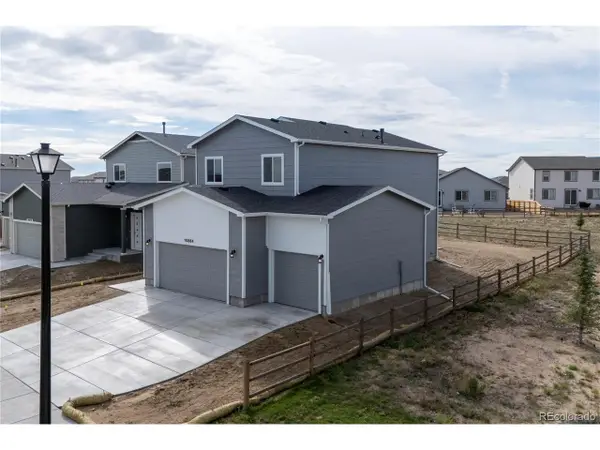 $578,381Active5 beds 4 baths2,785 sq. ft.
10884 Rolling Ranch Dr, Peyton, CO 80831
MLS# 1741595Listed by: Campbell Homes LLC - New
 $850,000Active4 beds 4 baths2,954 sq. ft.
17325 Prospector Drive, Peyton, CO 80831
MLS# 9434250Listed by: KELLER WILLIAMS PARTNERS - New
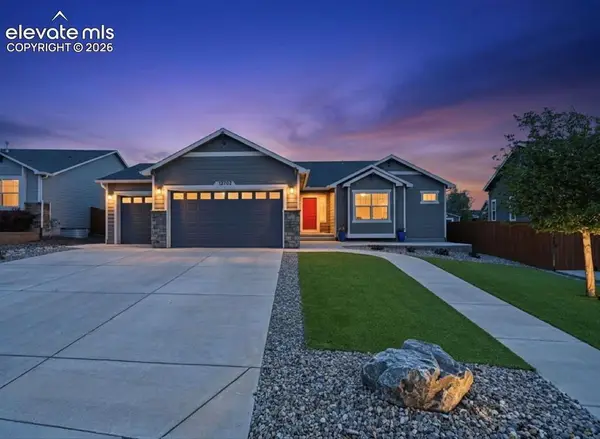 $674,999Active4 beds 4 baths3,940 sq. ft.
12702 Longview Park Lane, Peyton, CO 80831
MLS# 3205471Listed by: COLDWELL BANKER REALTY - New
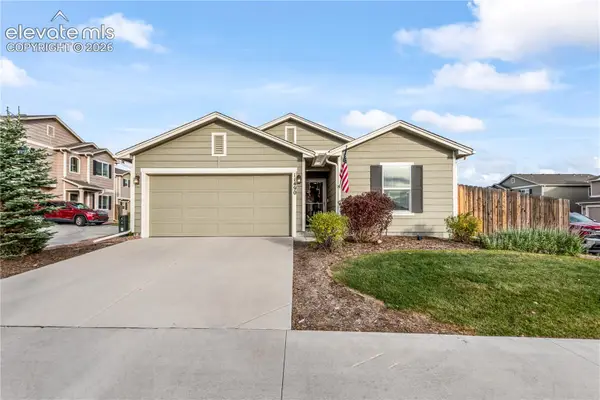 $375,000Active3 beds 2 baths1,258 sq. ft.
11490 Moonrock Heights, Peyton, CO 80831
MLS# 5406901Listed by: KIMBERLIN GROUP - New
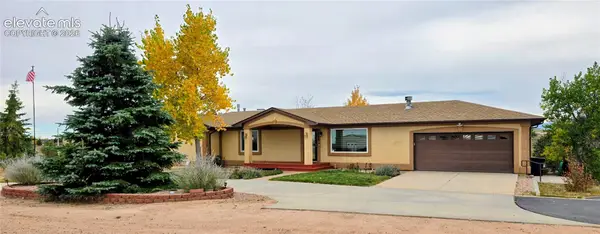 $899,900Active4 beds 4 baths3,868 sq. ft.
10870 Chiming Bell Circle, Peyton, CO 80831
MLS# 8198560Listed by: SCHUR SUCCESS REALTY & AUCTION, LLC - New
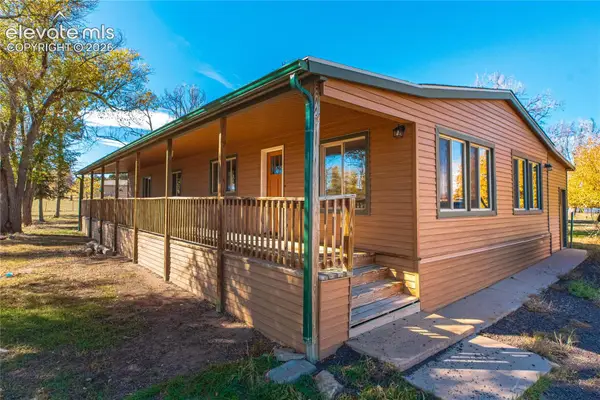 $475,000Active3 beds 2 baths1,446 sq. ft.
12480 Partridge Lane, Peyton, CO 80831
MLS# 6912325Listed by: BLUE PICKET REALTY - New
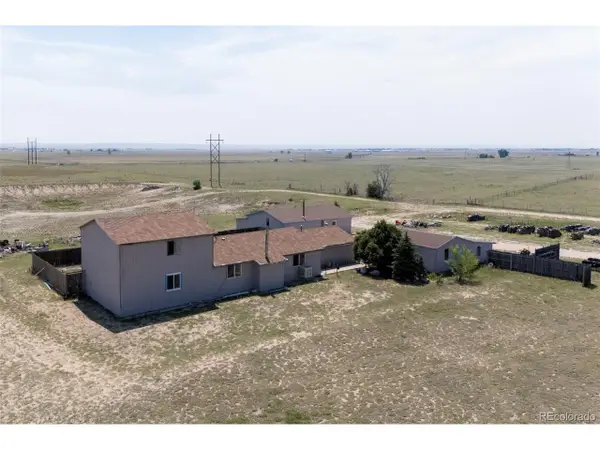 $475,000Active3 beds 2 baths2,576 sq. ft.
4125 Log Rd, Peyton, CO 80831
MLS# 9182927Listed by: RE/MAX Real Estate Group Inc


Protect your home and budget from life's surprises with an Assurant Home Warranty, backed by a partner that supports you through every step of homeownership. Explore Plans.
©2026 Century 21 Real Estate LLC. All rights reserved. CENTURY 21®, the CENTURY 21 Logo and C21® are service marks owned by Century 21 Real Estate LLC. Century 21 Real Estate LLC fully supports the principles of the Fair Housing Act and the Equal Opportunity Act. Each office is independently owned and operated. Listing information is deemed reliable but not guaranteed accurate.