
11354 Mckissick Rd, Peyton, CO 80831
Local realty services provided by:CENTURY 21 Top Dog Properties
11354 Mckissick Rd,Peyton, CO 80831
$1,099,000
- 5 Beds
- 5 Baths
- 4,952 sq. ft.
- Single family
- Active
Listed by: karie mclain
Office: exp realty, llc888-440-2724
MLS#:5184515
Source:IRES
Price summary
- Price:$1,099,000
- Price per sq. ft.:$221.93
- Monthly HOA dues:$10
About this home
Tucked away on 5 serene acres just off Highway 24 in Peyton, this exceptional recreational estate delivers a rare blend of space, versatility, and lifestyle amenities, all within easy reach of Colorado Springs. The true headline here is the two massive steel outbuildings that most acreage properties simply cannot match. The 50x60 RV and shop building offers three 12x14 overhead doors, a finished room, and 220V/30-amp power, ready for the largest motorhomes, trailers, projects, or a serious collection of toys. The 30x70 sports barn is a full indoor basketball court, giving you the freedom to shoot, train, and play year-round no matter the Colorado weather. It is the kind of space families dream about and almost never find.
Outdoor living is just as impressive. A sparkling pool anchors the backyard, paired with a hot tub, composite deck, professionally landscaped grounds, and a tranquil water feature that gives the entire setting a private resort feel. The upgraded four-seasons sunroom is a standout in its own right, bright and fully climate-controlled with heaters and electric shades for true enjoyment in every season, from January snow to July sunshine.
Inside, enjoy genuine main-level living with 5 bedrooms, 3 baths, an open and flexible floor plan, and a private primary suite with a spa-style bath, dual vanities, and an oversized walk-in shower. The finished lower level adds generous living space with high ceilings, perfect for entertaining, guests, or multigenerational living. Additional upgrades include a brand-new roof, a 7,000-watt whole-home generator, Jellyfish lighting, and electric shades. A rare multi-functional lifestyle property offering unmatched recreation, storage, and flexibility in a quiet yet convenient location....
Contact an agent
Home facts
- Year built:2006
- Subdivision & Development:Not Applicable
- Listing ID #:5184515
- Added:415 day(s) ago
- Updated:August 03, 2026 at 09:58 AM
Rooms and interior
- Bedrooms:5
- Total bathrooms:5
- Full bathrooms:3
- Half bathrooms:2
- Kitchen Description:Dishwasher, Disposal, Microwave, Refrigerator
- Basement Description:Full, Partially Finished
- Living area:4,952 sq. ft.
Heating and cooling
- Cooling:Central Air
- Heating:Forced Air
Structure and exterior
- Roof:Composition
- Year built:2006
- Building area:4,952 sq. ft.
- Lot area:4.75 Acres
- Lot Features:Meadow, Outbuildings
- Construction Materials:Frame, Stucco
- Exterior Features:Deck, Patio
- Levels:One
Schools
- High school:Peyton
- Middle school:Peyton
- Elementary school:Peyton
Utilities
- Water:Well
- Sewer:Septic Tank
Finances and disclosures
- Price:$1,099,000
- Price per sq. ft.:$221.93
- Tax amount:$2,385
Features and amenities
- Appliances:Dishwasher, Disposal, Dryer, Microwave, Refrigerator
- Laundry features:Dryer
Parking
- Garage spaces:20
New listings near 11354 Mckissick Rd
- New
 $356,000Active3 beds 2 baths1,598 sq. ft.
12734 Winding Glen Lane, Peyton, CO 80831
MLS# 5241295Listed by: YOUR HOME SOLD GUARANTEED REALTY - BARB HAS THE BUYERS TEAM
- New
 $688,347Active1 beds -- baths4,812 sq. ft.
13586 Crooked Hill Drive, Peyton, CO 80831
MLS# 8276322Listed by: CHARLES ROTER - New
 $295,000Active35 Acres
6710 Cowboy Ranch View, Peyton, CO 80831
MLS# 8257770Listed by: COLORADO REALTY 4 LESS, LLC - New
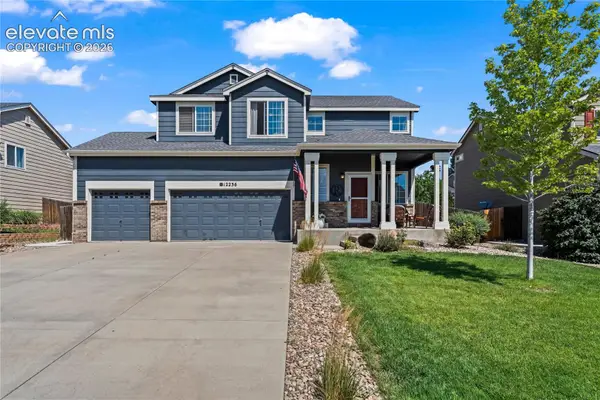 $539,500Active4 beds 3 baths2,760 sq. ft.
12236 St Annes Road, Peyton, CO 80831
MLS# 5367314Listed by: EXP REALTY LLC - New
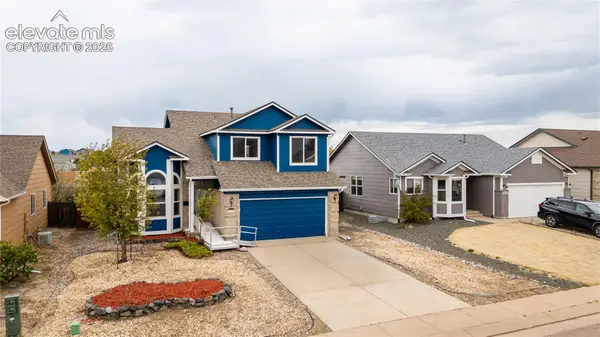 $445,000Active4 beds 4 baths3,008 sq. ft.
8156 Oliver Road, Peyton, CO 80831
MLS# 5849775Listed by: STRUCTURE REAL ESTATE GROUP, LLC - New
 $539,900Active5 beds 3 baths3,148 sq. ft.
12456 Mount Bross Place, Peyton, CO 80831
MLS# 9115979Listed by: REMAX PROPERTIES - New
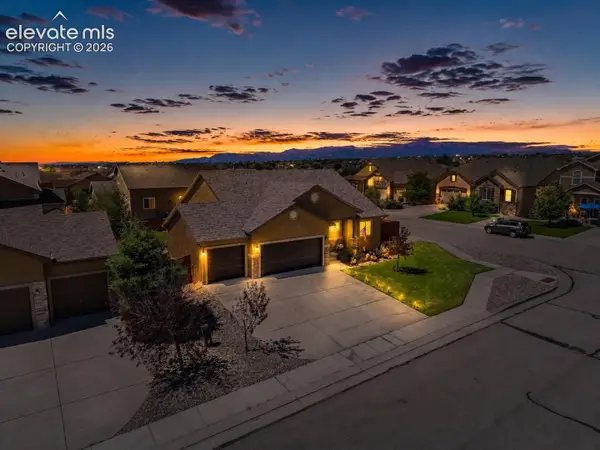 $539,500Active5 beds 3 baths2,886 sq. ft.
12407 Mount Bross Place, Peyton, CO 80831
MLS# 9416678Listed by: HONEY BEE HOMES - New
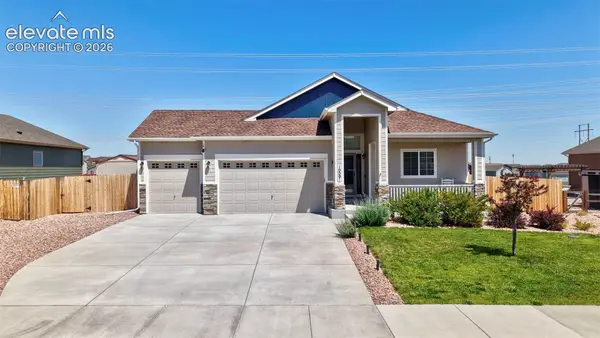 $536,499Active5 beds 3 baths3,180 sq. ft.
10091 Moorcroft Drive, Peyton, CO 80831
MLS# 3733286Listed by: NAV REAL ESTATE - New
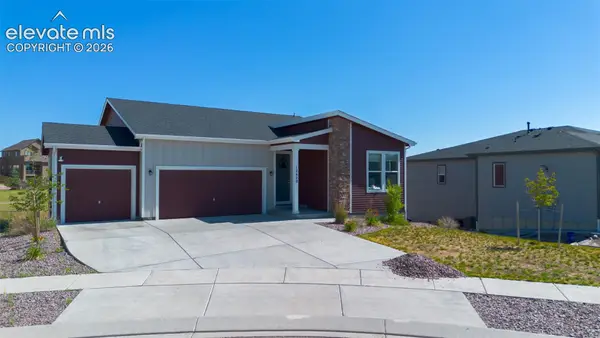 $701,500Active5 beds 3 baths3,820 sq. ft.
12620 Enclave Scenic Drive, Peyton, CO 80831
MLS# 8335059Listed by: REAL BROKER, LLC DBA REAL - New
 $410,000Active36.26 Acres
7355 Cowboy Ranch View, Peyton, CO 80831
MLS# 8799973Listed by: PCS ALLIANCE REALTY LLC


Protect your home and budget from life's surprises with an Assurant Home Warranty, backed by a partner that supports you through every step of homeownership. Explore Plans.
©2026 Century 21 Real Estate LLC. All rights reserved. CENTURY 21®, the CENTURY 21 Logo and C21® are service marks owned by Century 21 Real Estate LLC. Century 21 Real Estate LLC fully supports the principles of the Fair Housing Act and the Equal Opportunity Act. Each office is independently owned and operated. Listing information is deemed reliable but not guaranteed accurate.