
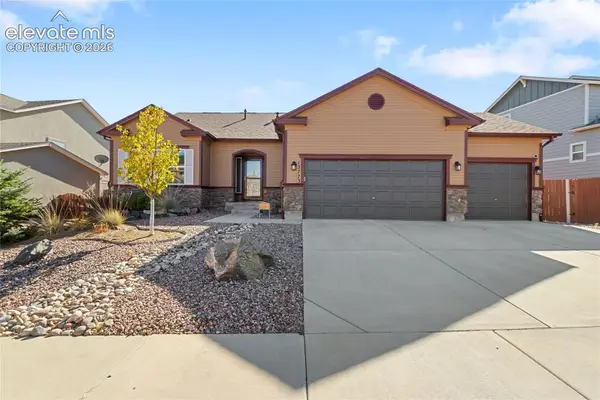
11530 Farnese Heights, Peyton, CO 80831
Local realty services provided by:CENTURY 21 Top Dog Properties
11530 Farnese Heights,Peyton, CO 80831
$400,000
- 4 Beds
- 3 Baths
- 2,043 sq. ft.
- Single family
- Active
Upcoming open houses
- Sun, Oct 2502:00 pm - 05:00 pm
Listed by: olga tsuber
Office: exp realty llc.
MLS#:7900890
Source:CO_PPAR
Price summary
- Price:$400,000
- Price per sq. ft.:$195.79
About this home
Welcome to this well-maintained 4-bedroom, 3-bathroom home in the desirable Peyton area. With fresh interior paint and new carpet, this home is move-in ready and offers a great combination of comfort and functionality. Located in District 49, it also provides convenient access to schools, shopping, and Highway 24. The main level features hardwood flooring and an open layout connecting the living, dining, and kitchen areas. The kitchen offers granite countertops and plenty of cabinet space, making it ideal for everyday living and entertaining. Just off the kitchen, you’ll find a versatile nook perfect for a coffee bar or study area, with plenty of storage throughout the home. Upstairs, the spacious primary suite features a private bathroom with a double vanity, soaking tub, separate walk-in shower, and a large walk-in closet. The three additional bedrooms offer flexibility for family, guests, or a home office. The spacious laundry room features a window for natural light. Enjoy a low-maintenance backyard, attached garage, and HOA services that include front yard maintenance, snow removal, and trash. Shopping, restaurants, coffee shops, parks, walking trails, and Homestead Ranch Park are all nearby. Community amenities, including parks, trails, and recreation facilities, such as a pool and fitness center. Come and tour your next home!...
Contact an agent
Home facts
- Year built:2017
- Listing ID #:7900890
- Added:1 day(s) ago
- Updated:October 24, 2026 at 02:21 PM
Rooms and interior
- Bedrooms:4
- Total bathrooms:3
- Full bathrooms:2
- Half bathrooms:1
- Flooring:Carpet, Tile, Wood
- Kitchen Description:Disposal, Microwave Oven, Oven, Range
- Living area:2,043 sq. ft.
Heating and cooling
- Cooling:Ceiling Fan(s), Central Air
- Heating:Forced Air
- Central air:Yes
Structure and exterior
- Roof:Composite Shingle
- Year built:2017
- Building area:2,043 sq. ft.
- Lot area:0.11 Acres
Utilities
- Water:Assoc/Distr
- Sewer:Sewer
Finances and disclosures
- Price:$400,000
- Price per sq. ft.:$195.79
- Tax amount:$1,824 (2025)
Features and amenities
- Laundry features:Dryer, Washer
 The information being provided by Pikes Peak REALTOR® Services Corp. is for the consumer's personal, non-commercial use and may not be used for any purpose other than to identify prospective properties consumer may be interested in purchasing. Any information relating to real estate for sale referenced on this web site comes from the Internet Data Exchange (IDX) program of the Pikes Peak REALTOR® Services Corp.. CENTURY 21 Top Dog Properties is not a Multiple Listing Service (MLS), nor does it offer MLS access. This website is a service of CENTURY 21 Top Dog Properties, a broker participant of Pikes Peak REALTOR® Services Corp.. This web site may reference real estate listing(s) held by a brokerage firm other than the broker and/or agent who owns this web site.
The accuracy of all information, regardless of source, including but not limited to open house information, square footages and lot sizes, is deemed reliable but not guaranteed and should be personally verified through personal inspection by and/or with the appropriate professionals. The data contained herein is copyrighted by Pikes Peak REALTOR® Services Corp. and is protected by all applicable copyright laws. Any unauthorized dissemination of this information is in violation of copyright laws and is strictly prohibited.
The real estate listing information and related content displayed on this site is provided exclusively for consumers' personal, non-commercial use and may not be used for any purpose other than to identify prospective properties consumers may be interested in purchasing. This information and related content is deemed reliable but is not guaranteed accurate by the Pikes Peak REALTOR® Services Corp.
Copyright 2026 Pikes Peak REALTOR® Services Corp. All rights reserved.
New listings near 11530 Farnese Heights
- New
 $520,000Active5 beds 3 baths3,148 sq. ft.
10201 Boulder Ridge Drive, Peyton, CO 80831
MLS# 5024119Listed by: WISH REALTY LLC - New
 $1,349,900Active3 beds 3 baths1,862 sq. ft.
9275 Palomino Ridge View, Peyton, CO 80831
MLS# 5364851Listed by: FIRST PREMIER REALTY GROUP - Open Sat, 11am to 1pmNew
 $630,000Active5 beds 3 baths3,176 sq. ft.
11073 Asbee Street, Peyton, CO 80831
MLS# 9976133Listed by: REAL BROKER, LLC DBA REAL - New
 $545,000Active5 beds 4 baths3,152 sq. ft.
7860 Gladwater Road, Peyton, CO 80831
MLS# 3036978Listed by: THE POLARIS GROUP - New
 $379,900Active3 beds 2 baths1,330 sq. ft.
6375 Field View, Peyton, CO 80831
MLS# 9175317Listed by: THE PLATINUM GROUP - New
 $539,000Active5 beds 3 baths3,152 sq. ft.
11405 Allendale Dr, Peyton, CO 80831
MLS# 7015456Listed by: The Platinum Group - New
 $650,820Active5 beds 4 baths4,131 sq. ft.
10240 Kingsbury Drive, Peyton, CO 80831
MLS# 5658906Listed by: KERRIE ANN YOUNG - New
 $700,000Active5 beds 4 baths4,662 sq. ft.
10862 Torreys Peak Way, Peyton, CO 80831
MLS# 6888047Listed by: REALTY ONE GROUP PREMIER - New
 $563,770Active4 beds 3 baths3,305 sq. ft.
10843 Rolling Ranch Drive, Peyton, CO 80831
MLS# 9759329Listed by: KERRIE ANN YOUNG - New
 $530,000Active5 beds 4 baths3,162 sq. ft.
12773 Mt Harvard Drive, Peyton, CO 80831
MLS# 3631480Listed by: COLDWELL BANKER REALTY


Protect your home and budget from life's surprises with an Assurant Home Warranty, backed by a partner that supports you through every step of homeownership. Explore Plans.
©2026 Century 21 Real Estate LLC. All rights reserved. CENTURY 21®, the CENTURY 21 Logo and C21® are service marks owned by Century 21 Real Estate LLC. Century 21 Real Estate LLC fully supports the principles of the Fair Housing Act and the Equal Opportunity Act. Each office is independently owned and operated. Listing information is deemed reliable but not guaranteed accurate.