
11689 Allendale Drive, Peyton, CO 80831
Local realty services provided by:CENTURY 21 Top Dog Properties
11689 Allendale Drive,Peyton, CO 80831
$615,000
- 3 Beds
- 3 Baths
- 3,166 sq. ft.
- Single family
- Active
Listed by: cheri whobrey
Office: quest real estate partners
MLS#:8702981
Source:CO_PPAR
Price summary
- Price:$615,000
- Price per sq. ft.:$194.25
About this home
This ranch-style home offers the best of both worlds—peaceful country living on large lot backing to open space, while still being close to shopping, restaurants, schools and all the amenities of town. With 3 bedrooms, 3 baths, and a finished walk-out basement, the home provides plenty of space and flexibility for everyday living and entertaining. The thoughtfully designed ranch floor plan offers true main-level living if needed while the finished walk-out basement provides additional living space and includes a separate kitchenette & is plumbed for 2nd laundry option - offering tremendous potential for guests, extended family, hobbies, or a future secondary living area. AND the garage is truly a standout feature! The 40' x 40' detached 9-car garage offers an incredible amount of parking, storage, workshop, and hobby space, plus an RV-height garage door and its own separate driveway. Whether you need room for vehicles, recreational toys, a workshop, or simply want exceptional storage, this space delivers. A rare combination of space, flexibility, convenience, and country charm!...
Contact an agent
Home facts
- Year built:1999
- Listing ID #:8702981
- Added:1 day(s) ago
- Updated:September 15, 2026 at 03:50 AM
Rooms and interior
- Bedrooms:3
- Total bathrooms:3
- Flooring:Carpet, Tile, Wood
- Kitchen Description:220v in Kitchen, Dishwasher, Disposal, Microwave Oven, Oven, Refrigerator
- Basement Description:Full Basement
- Living area:3,166 sq. ft.
Heating and cooling
- Cooling:Central Air
- Heating:Forced Air
- Central air:Yes
Structure and exterior
- Roof:Composite Shingle
- Year built:1999
- Building area:3,166 sq. ft.
- Lot area:0.49 Acres
- Exterior Features:Composite
Utilities
- Water:Assoc/Distr
- Sewer:Sewer
Finances and disclosures
- Price:$615,000
- Price per sq. ft.:$194.25
- Tax amount:$2,575 (2024)
Features and amenities
- Laundry features:Dryer, Washer
- Amenities:Skylight (s), Vaulted Ceilings
 The information being provided by Pikes Peak REALTOR® Services Corp. is for the consumer's personal, non-commercial use and may not be used for any purpose other than to identify prospective properties consumer may be interested in purchasing. Any information relating to real estate for sale referenced on this web site comes from the Internet Data Exchange (IDX) program of the Pikes Peak REALTOR® Services Corp.. CENTURY 21 Top Dog Properties is not a Multiple Listing Service (MLS), nor does it offer MLS access. This website is a service of CENTURY 21 Top Dog Properties, a broker participant of Pikes Peak REALTOR® Services Corp.. This web site may reference real estate listing(s) held by a brokerage firm other than the broker and/or agent who owns this web site.
The accuracy of all information, regardless of source, including but not limited to open house information, square footages and lot sizes, is deemed reliable but not guaranteed and should be personally verified through personal inspection by and/or with the appropriate professionals. The data contained herein is copyrighted by Pikes Peak REALTOR® Services Corp. and is protected by all applicable copyright laws. Any unauthorized dissemination of this information is in violation of copyright laws and is strictly prohibited.
The real estate listing information and related content displayed on this site is provided exclusively for consumers' personal, non-commercial use and may not be used for any purpose other than to identify prospective properties consumers may be interested in purchasing. This information and related content is deemed reliable but is not guaranteed accurate by the Pikes Peak REALTOR® Services Corp.
Copyright 2026 Pikes Peak REALTOR® Services Corp. All rights reserved.
The information being provided by Pikes Peak REALTOR® Services Corp. is for the consumer's personal, non-commercial use and may not be used for any purpose other than to identify prospective properties consumer may be interested in purchasing. Any information relating to real estate for sale referenced on this web site comes from the Internet Data Exchange (IDX) program of the Pikes Peak REALTOR® Services Corp.. CENTURY 21 Top Dog Properties is not a Multiple Listing Service (MLS), nor does it offer MLS access. This website is a service of CENTURY 21 Top Dog Properties, a broker participant of Pikes Peak REALTOR® Services Corp.. This web site may reference real estate listing(s) held by a brokerage firm other than the broker and/or agent who owns this web site.
The accuracy of all information, regardless of source, including but not limited to open house information, square footages and lot sizes, is deemed reliable but not guaranteed and should be personally verified through personal inspection by and/or with the appropriate professionals. The data contained herein is copyrighted by Pikes Peak REALTOR® Services Corp. and is protected by all applicable copyright laws. Any unauthorized dissemination of this information is in violation of copyright laws and is strictly prohibited.
The real estate listing information and related content displayed on this site is provided exclusively for consumers' personal, non-commercial use and may not be used for any purpose other than to identify prospective properties consumers may be interested in purchasing. This information and related content is deemed reliable but is not guaranteed accurate by the Pikes Peak REALTOR® Services Corp.
Copyright 2026 Pikes Peak REALTOR® Services Corp. All rights reserved.New listings near 11689 Allendale Drive
- New
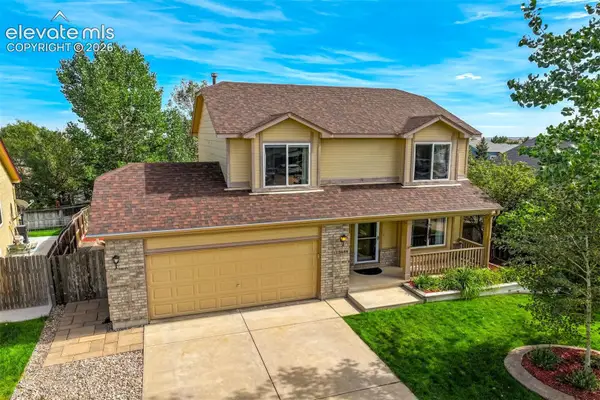 $399,900Active4 beds 4 baths2,019 sq. ft.
12644 Catch Pen Road, Peyton, CO 80831
MLS# 9293430Listed by: RE/MAX REAL ESTATE GROUP LLC - New
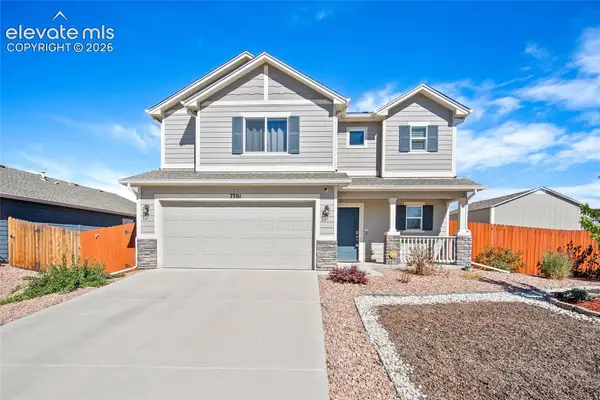 $520,000Active3 beds 3 baths1,848 sq. ft.
7701 Berwyn Loop, Peyton, CO 80831
MLS# 6824096Listed by: BOX STATE PROPERTIES - New
 $409,500Active4 beds 3 baths2,231 sq. ft.
8148 Kittrick Place, Peyton, CO 80831
MLS# 3049155Listed by: MORNING STAR REAL ESTATE LLC - New
 $129,900Active5 Acres
16720 Fannin Circle, Peyton, CO 80831
MLS# 3751084Listed by: EXP REALTY, LLC  $1,029,821Pending6 beds 7 baths6,768 sq. ft.
11256 Estate Ridge Drive, Peyton, CO 80831
MLS# 8322805Listed by: REUNION REALTY LLC- New
 $624,900Active4 beds 4 baths2,838 sq. ft.
8965 Theriot Road, Peyton, CO 80831
MLS# 6983081Listed by: REMAX PROPERTIES - Open Sat, 11am to 1pmNew
 $430,000Active3 beds 2 baths1,652 sq. ft.
12726 Winding Glen Lane, Peyton, CO 80831
MLS# 7728953Listed by: EXP REALTY LLC - New
 $499,900Active4 beds 3 baths3,123 sq. ft.
9408 Portmarnock Court, Peyton, CO 80831
MLS# 8218983Listed by: COLDWELL BANKER REALTY - New
 $629,900Active5 beds 3 baths3,916 sq. ft.
12213 Rio Secco Road, Peyton, CO 80831
MLS# 6756605Listed by: SPRINGS HOMES INC


Protect your home and budget from life's surprises with an Assurant Home Warranty, backed by a partner that supports you through every step of homeownership. Explore Plans.
©2026 Century 21 Real Estate LLC. All rights reserved. CENTURY 21®, the CENTURY 21 Logo and C21® are service marks owned by Century 21 Real Estate LLC. Century 21 Real Estate LLC fully supports the principles of the Fair Housing Act and the Equal Opportunity Act. Each office is independently owned and operated. Listing information is deemed reliable but not guaranteed accurate.