
12210 Crystal Downs Rd, Peyton, CO 80831
Local realty services provided by:CENTURY 21 Cornerstone
Listed by: brian boals
Office: re/max real estate group inc719-599-8500
MLS#:7622522
Source:IRES
Price summary
- Price:$505,000
- Price per sq. ft.:$135.1
- Monthly HOA dues:$9.17
About this home
Welcome to this stunning one-owner, smoke-free residence in Peyton, Colorado, offering over 2,600 square feet of finished living space and an additional 1,100 square foot unfinished basement with existing HVAC venting and pre-plumbing for a bathroom, ready for your custom expansion! Meticulously maintained, this home features a south-facing driveway for effortless snow melt and a covered front porch with spectacular sunset views over Pikes Peak. Inside, the open-concept main level is brightened by fresh interior paint, abundant natural light, and a seamless, carpet-free floor plan with expansive wall spaces perfect for large entertainment centers or displays. The chef-inspired kitchen boasts updated stone countertops, stainless steel appliances, a tile backsplash, and an extended breakfast bar. Upstairs, you will find a rare and highly functional layout with all four bedrooms plus a loft for a home office or relaxation zone. The primary suite features an extra large bedroom, a 5-piece bath and massive walk-in closet, all conveniently located near the upper-level laundry. The exterior is designed for premier Colorado living, featuring a 14x20 composite deck engineered to support a hot tub, mature trees, 6-foot privacy fence, and fully automated, working underground sprinkler system. Major updates provide peace of mind, including a new roof (2022), a new water heater (2023), central A/C, whole-home water filter system, and a Ring doorbell. The oversized 3-car garage offers ample room for vehicles and storage. Located in the desirable Woodmen Hills Metro District, residents enjoy world-class amenities including newly paved roads, fitness centers, indoor/outdoor pools and basketball courts, and an 18-hole golf course, with monthly fees conveniently bundling water, sewer, and recreation. Just a short walk to the local rec center and minutes from King Soopers, dining, and military bases, this solid-foundation, move-in-ready home is the perfect place to call your own!...
Contact an agent
Home facts
- Year built:2005
- Listing ID #:7622522
- Added:76 day(s) ago
- Updated:July 29, 2026 at 02:42 PM
Rooms and interior
- Bedrooms:4
- Total bathrooms:3
- Full bathrooms:2
- Half bathrooms:1
- Kitchen Description:Dishwasher, Disposal, Microwave, Refrigerator
- Basement Description:Full, Unfinished
- Living area:3,738 sq. ft.
Heating and cooling
- Cooling:Ceiling Fan(s), Central Air
- Heating:Forced Air
Structure and exterior
- Roof:Composition
- Year built:2005
- Building area:3,738 sq. ft.
- Lot area:0.2 Acres
- Lot Features:Golf Course Neighborhood, Gutters, Level, Paved
- Construction Materials:Frame
- Exterior Features:Deck, Patio
- Levels:2 Story
Schools
- High school:Falcon
- Middle school:Falcon
- Elementary school:Woodmen Hills
Utilities
- Water:City
- Sewer:Other
Finances and disclosures
- Price:$505,000
- Price per sq. ft.:$135.1
- Tax amount:$2,301
Features and amenities
- Appliances:Dishwasher, Disposal, Fire Alarm, Microwave, Refrigerator
- Amenities:Walk-In Closet(s)
Parking
- Garage spaces:3
New listings near 12210 Crystal Downs Rd
- Open Sat, 11am to 2pmNew
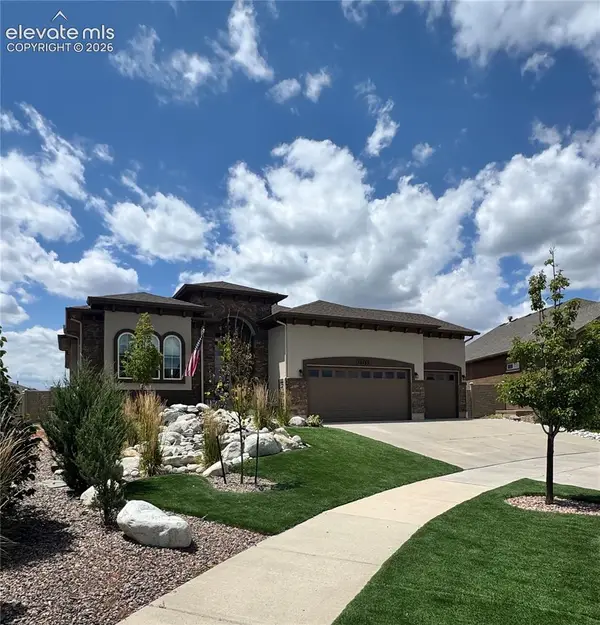 $740,000Active5 beds 4 baths4,462 sq. ft.
10152 Boulder Creek Way, Peyton, CO 80831
MLS# 6707412Listed by: REALTY ONE GROUP APEX
- New
 $530,000Active4 beds 2 baths1,976 sq. ft.
10215 Horseback Trail, Peyton, CO 80831
MLS# 3426049Listed by: EQUITY COLORADO REAL ESTATE - New
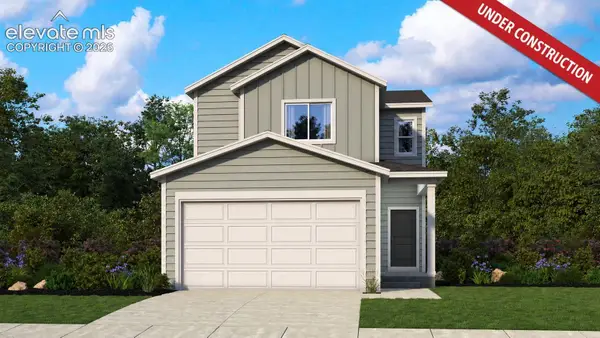 $439,900Active3 beds 3 baths1,762 sq. ft.
13525 Nederland Drive, Peyton, CO 80831
MLS# 4434288Listed by: KELLER WILLIAMS REALTY DTC LLC - New
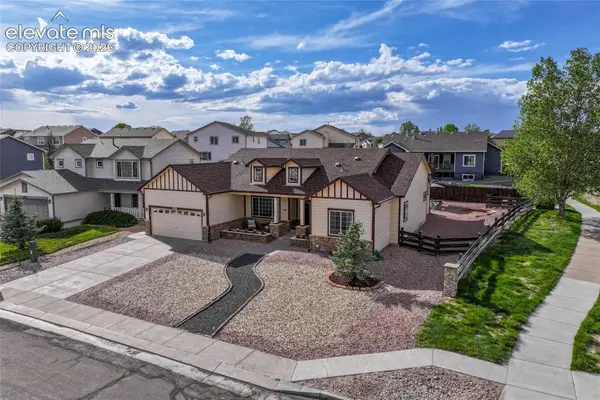 $595,000Active5 beds 3 baths4,084 sq. ft.
12266 Crystal Downs Road, Peyton, CO 80831
MLS# 1754857Listed by: KELLER WILLIAMS CLIENTS CHOICE REALTY - New
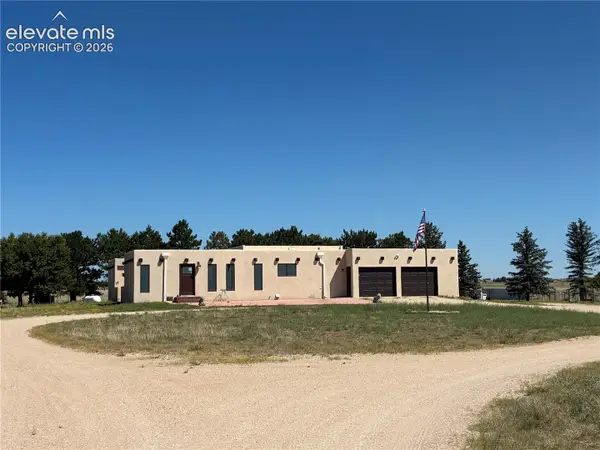 $1,150,000Active3 beds 3 baths2,478 sq. ft.
3455 J D Johnson Road, Peyton, CO 80831
MLS# 1646860Listed by: MIDKIFF & ASSOCIATES, LLC - New
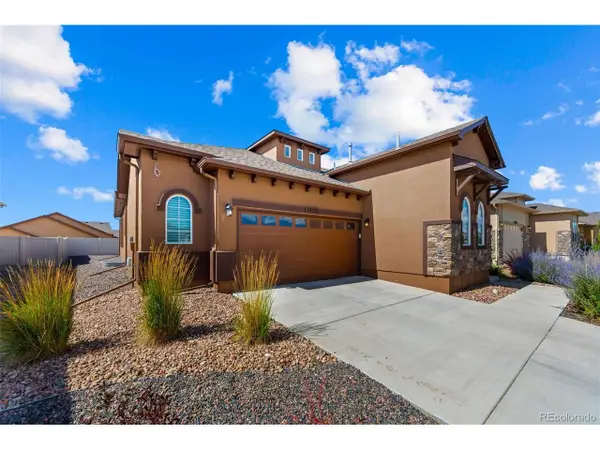 $550,000Active4 beds 3 baths3,552 sq. ft.
12531 Stone Valley Dr, Peyton, CO 80831
MLS# 3461022Listed by: The Cutting Edge - New
 $370,000Active4 beds 4 baths1,935 sq. ft.
7358 Maybeck View, Peyton, CO 80831
MLS# 5192673Listed by: REMAX PROPERTIES - New
 $2,900,000Active4 beds 3 baths3,628 sq. ft.
14200 Judge Orr Road, Peyton, CO 80831
MLS# 5368170Listed by: THE INNOVATIVE GROUP LLC - New
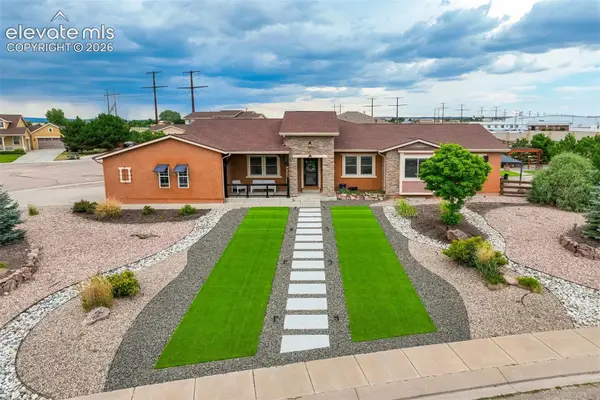 $750,000Active6 beds 4 baths4,389 sq. ft.
7555 Antelope Meadows Circle, Peyton, CO 80831
MLS# 9526915Listed by: THE CUTTING EDGE - New
 $640,000Active4 beds 4 baths3,827 sq. ft.
11281 Niebrara Dr, Peyton, CO 80831
MLS# 8314846Listed by: The Cutting Edge


Protect your home and budget from life's surprises with an Assurant Home Warranty, backed by a partner that supports you through every step of homeownership. Explore Plans.
©2026 Century 21 Real Estate LLC. All rights reserved. CENTURY 21®, the CENTURY 21 Logo and C21® are service marks owned by Century 21 Real Estate LLC. Century 21 Real Estate LLC fully supports the principles of the Fair Housing Act and the Equal Opportunity Act. Each office is independently owned and operated. Listing information is deemed reliable but not guaranteed accurate.