
12886 Royal Birkdale Road, Peyton, CO 80831
Local realty services provided by:CENTURY 21 Signature Realty
12886 Royal Birkdale Road,Peyton, CO 80831
$451,400
- 4 Beds
- 5 Baths
- - sq. ft.
- Single family
- Sold
Listed by: barb hagar
Office: galvan and gardner real estate group inc
MLS#:6017744
Source:ML
Sorry, we are unable to map this address
Price summary
- Price:$451,400
- Monthly HOA dues:$10.42
About this home
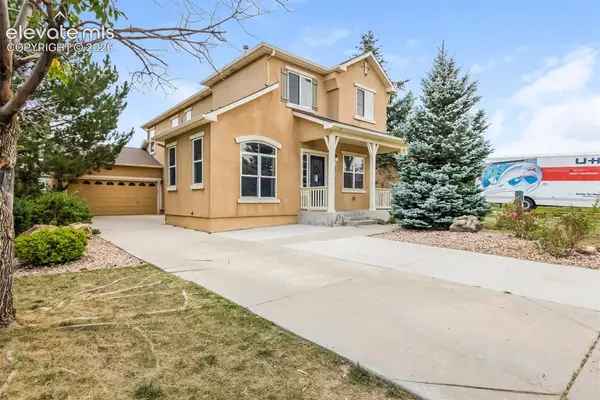
Great Corner Lot Home in Highly Desirable Woodmen Hills! This immaculate, move-in ready home sits on a prime corner lot adjacent to a park—perfect for enjoying endless games of pickleball just steps from your front door. Pride of ownership shines throughout every detail of this well-maintained property. Step inside to find stunning real wood flooring that flows from the entry through the kitchen. The updated kitchen features refinished white cabinets with stylish gold hardware, a moveable island that doubles as a breakfast bar, and plenty of space for gatherings. With four generously sized bedrooms, including a spacious primary suite large enough for a king bed and a sitting area, comfort is at the forefront. Offering an impressive five bathrooms, this home ensures no shortage of convenience for family or guests. Additional highlights include a cozy gas fireplace on the main level, as well as a finished basement with its own bathroom—perfect for a home office, recreation space, or even a non-conforming bedroom. A recent full pre-inspection revealed only minor items, all of which have already been addressed by the current owners, making this truly a move-in ready opportunity. Don’t miss your chance to tour this exceptional home—add it to your Must See list today!...
Contact an agent
Home facts
- Year built:2003
- Subdivision & Development:Woodmen Hills
- Listing ID #:6017744
Rooms and interior
- Bedrooms:4
- Total bathrooms:5
- Full bathrooms:3
- Half bathrooms:1
- Kitchen Description:Dishwasher, Disposal, Microwave, Oven, Range, Refrigerator, Self Cleaning Oven
- Basement:Yes
- Basement Description:Finished
Heating and cooling
- Cooling:Central Air
- Heating:Forced Air, Natural Gas
- Central air:Yes
Structure and exterior
- Roof:Composition
- Year built:2003
- Construction Materials:Frame
- Levels:2 Story
Schools
- High school:Vista Ridge
- Middle school:Falcon
- Elementary school:Meridian Ranch
Utilities
- Water:Private
- Sewer:Public Sewer
Finances and disclosures
- Price:$451,400
- Tax amount:$1,975 (2024)
Features and amenities
- Laundry features:In Unit
Parking
- Total parking spaces:2
- Parking description:Concrete Driveway
- Garage:Yes
- Garage spaces:2
 Based on information submitted to the MLS GRID as of September 3, 2026 07:34 AM. All data is obtained from various sources and may not have been verified by broker or MLS GRID. Supplied Open House information is subject to change without notice. All information should be independently reviewed and verified for accuracy. Properties may or may not be listed by the office/agent presenting the information. ML Member Broker: Michele A Scherr
New listings near 12886 Royal Birkdale Road
- Coming Soon
 $699,900Coming Soon4 beds 2 baths1,728 sq. ft.
9840 Heritage Park Trl, Peyton, CO 80831
MLS# 8109390Listed by: RE/MAX Alliance - New
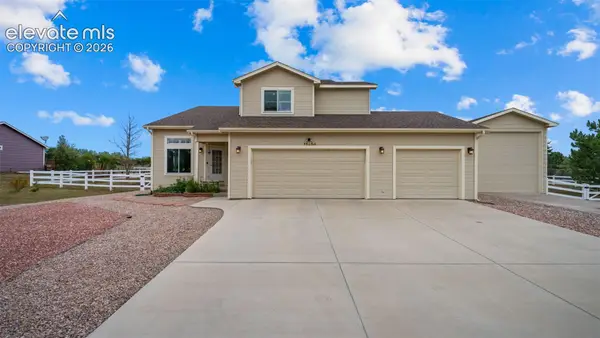 $599,900Active4 beds 4 baths2,672 sq. ft.
11854 Turney Road, Peyton, CO 80831
MLS# 1899048Listed by: THE CUTTING EDGE - New
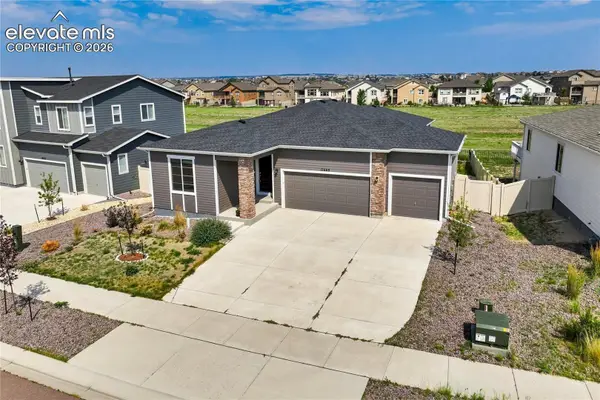 $535,000Active5 beds 3 baths3,770 sq. ft.
12660 Enclave Scenic Drive, Peyton, CO 80831
MLS# 7248719Listed by: THE PLATINUM GROUP - New
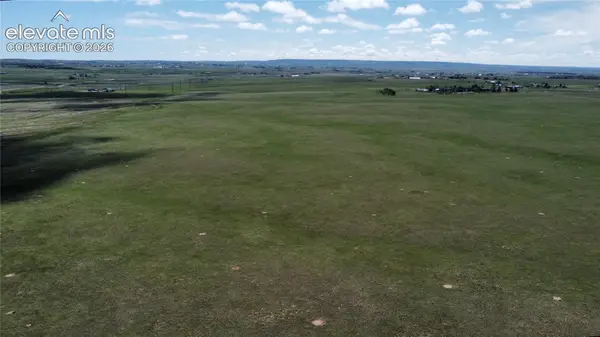 $240,000Active35 Acres
Lot 3 Peyton Highway, Peyton, CO 80831
MLS# 8239630Listed by: HAYDEN OUTDOORS LLC - New
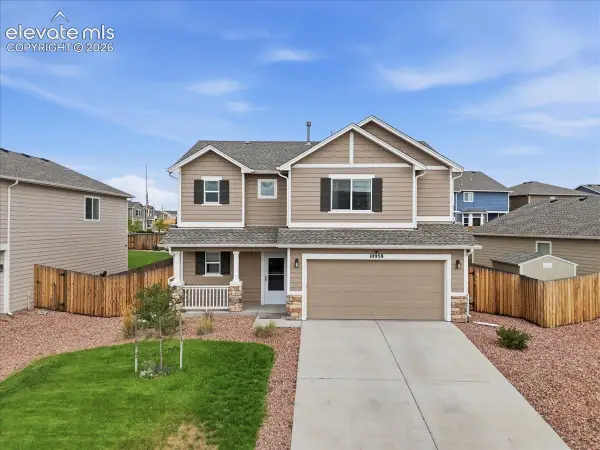 $439,000Active3 beds 3 baths1,811 sq. ft.
10958 Avena Road, Peyton, CO 80831
MLS# 2632064Listed by: JASON MITCHELL REAL ESTATE COLORADO, LLC DBA JMG - New
 $421,905Active3 beds 3 baths1,819 sq. ft.
10972 Retreat Peak Drive, Peyton, CO 80831
MLS# 1340190Listed by: THE LANDHUIS BROKERAGE & MANGEMENT CO - New
 $434,618Active3 beds 3 baths2,388 sq. ft.
13519 Estes Ridge Drive, Peyton, CO 80831
MLS# 2440394Listed by: THE LANDHUIS BROKERAGE & MANGEMENT CO - New
 $446,709Active3 beds 3 baths2,651 sq. ft.
13549 Estes Ridge Drive, Peyton, CO 80831
MLS# 2826198Listed by: THE LANDHUIS BROKERAGE & MANGEMENT CO - New
 $565,000Active5 beds 4 baths3,530 sq. ft.
10202 Boulder Ridge Drive, Peyton, CO 80831
MLS# 1849125Listed by: ORCHARD BROKERAGE LLC - New
 $510,000Active4 beds 4 baths3,003 sq. ft.
12215 Point Reyes Drive, Peyton, CO 80831
MLS# 4023278Listed by: ATLAS REAL ESTATE GROUP LLC


Protect your home and budget from life's surprises with an Assurant Home Warranty, backed by a partner that supports you through every step of homeownership. Explore Plans.
©2026 Century 21 Real Estate LLC. All rights reserved. CENTURY 21®, the CENTURY 21 Logo and C21® are service marks owned by Century 21 Real Estate LLC. Century 21 Real Estate LLC fully supports the principles of the Fair Housing Act and the Equal Opportunity Act. Each office is independently owned and operated. Listing information is deemed reliable but not guaranteed accurate.