
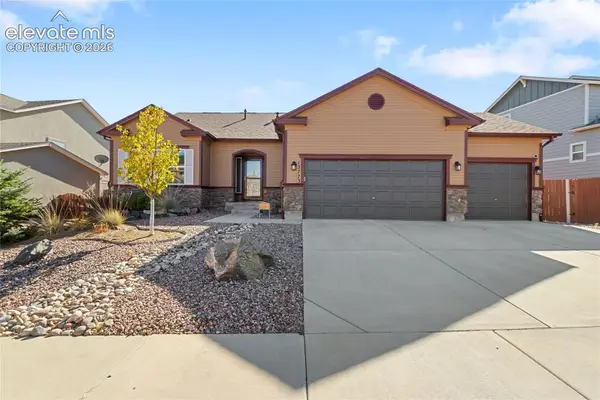
12930 Devils Thumb Pl, Peyton, CO 80831
Local realty services provided by:CENTURY 21 Top Dog Properties
12930 Devils Thumb Pl,Peyton, CO 80831
$400,000
- 4 Beds
- 4 Baths
- 2,277 sq. ft.
- Single family
- Active
Listed by: amber wolcott
Office: the platinum group719-536-4444
MLS#:5953351
Source:IRES
Price summary
- Price:$400,000
- Price per sq. ft.:$175.67
About this home
Three living spaces, three car garage, and a finished basement? This house is making a pretty convincing argument for why you should move. Step inside to freshly (and professionally) painted interior, gorgeous oak wood flooring on the main level, and a fully remodeled kitchen that's already been updated for you. Translation: you can skip the renovations and get straight to enjoying your new home. The kitchen is fully loaded with Granite counters, new single-bowl sink, new fixtures, and a pantry. With 4 bedrooms, 4 bathrooms, and two separate living rooms PLUS a finished basement, there's room for movie nights, game days, a home office, or simply sending everyone to their own corner when family togetherness gets a little too together. The finished basement brings even more possibilities with the fourth bedroom, a full bathroom, and a rec room ready for whatever your lifestyle throws at it. Need room for your vehicles, toys, tools, or that Costco haul you swore was just a few things? The 3-car tandem garage has you covered. And the backyard? No rear neighbors! Enjoy a little extra privacy without the awkward wave-and-smile routine every time you step outside. The upper stamped concrete patio is basically begging for a fire pit. New sod in the front yard as well. No HOA but still located within the Woodmen Hills community. The Metro District provides access to the community center, pools, parks, community events, and so much more!...
Contact an agent
Home facts
- Year built:2011
- Subdivision & Development:Not Applicable
- Listing ID #:5953351
- Added:8 day(s) ago
- Updated:October 23, 2026 at 11:46 PM
Rooms and interior
- Bedrooms:4
- Total bathrooms:4
- Full bathrooms:3
- Half bathrooms:1
- Kitchen Description:Dishwasher, Disposal, Microwave, Pantry, Refrigerator, Self Cleaning Oven
- Basement Description:Built-In Radon, Partial, Partially Finished
- Living area:2,277 sq. ft.
Heating and cooling
- Cooling:Central Air
- Heating:Forced Air
Structure and exterior
- Roof:Composition
- Year built:2011
- Building area:2,277 sq. ft.
- Lot area:0.13 Acres
- Lot Features:Cul-De-Sac
- Construction Materials:Frame
- Exterior Features:Patio
- Levels:2 Story
Schools
- High school:Falcon
- Middle school:Falcon
- Elementary school:Woodmen Hills
Utilities
- Water:Public
- Sewer:Public Sewer
Finances and disclosures
- Price:$400,000
- Price per sq. ft.:$175.67
- Tax amount:$2,126
Features and amenities
- Appliances:Dishwasher, Disposal, Microwave, Refrigerator, Self Cleaning Oven
- Amenities:Pantry, Walk-In Closet(s)
Parking
- Garage spaces:3
New listings near 12930 Devils Thumb Pl
- Open Sat, 11am to 1pmNew
 $630,000Active5 beds 3 baths3,176 sq. ft.
11073 Asbee Street, Peyton, CO 80831
MLS# 9976133Listed by: REAL BROKER, LLC DBA REAL
- New
 $545,000Active5 beds 4 baths3,152 sq. ft.
7860 Gladwater Road, Peyton, CO 80831
MLS# 3036978Listed by: THE POLARIS GROUP - New
 $379,900Active3 beds 2 baths1,330 sq. ft.
6375 Field View, Peyton, CO 80831
MLS# 9175317Listed by: THE PLATINUM GROUP - New
 $539,000Active5 beds 3 baths3,152 sq. ft.
11405 Allendale Dr, Peyton, CO 80831
MLS# 7015456Listed by: The Platinum Group - New
 $650,820Active5 beds 4 baths4,131 sq. ft.
10240 Kingsbury Drive, Peyton, CO 80831
MLS# 5658906Listed by: KERRIE ANN YOUNG - New
 $700,000Active5 beds 4 baths4,662 sq. ft.
10862 Torreys Peak Way, Peyton, CO 80831
MLS# 6888047Listed by: REALTY ONE GROUP PREMIER - New
 $563,770Active4 beds 3 baths3,305 sq. ft.
10843 Rolling Ranch Drive, Peyton, CO 80831
MLS# 9759329Listed by: KERRIE ANN YOUNG - New
 $530,000Active5 beds 4 baths3,162 sq. ft.
12773 Mt Harvard Drive, Peyton, CO 80831
MLS# 3631480Listed by: COLDWELL BANKER REALTY - New
 $380,000Active3 beds 3 baths1,735 sq. ft.
6644 Gelbvieh Road, Peyton, CO 80831
MLS# 2441051Listed by: VENTERRA REAL ESTATE LLC - New
 $410,000Active3 beds 2 baths1,837 sq. ft.
5505 Prospero Rd, Peyton, CO 80831
MLS# 2777594Listed by: The Platinum Group


Protect your home and budget from life's surprises with an Assurant Home Warranty, backed by a partner that supports you through every step of homeownership. Explore Plans.
©2026 Century 21 Real Estate LLC. All rights reserved. CENTURY 21®, the CENTURY 21 Logo and C21® are service marks owned by Century 21 Real Estate LLC. Century 21 Real Estate LLC fully supports the principles of the Fair Housing Act and the Equal Opportunity Act. Each office is independently owned and operated. Listing information is deemed reliable but not guaranteed accurate.