
16280 Prairie Vista Ln, Peyton, CO 80831
Local realty services provided by:CENTURY 21 Top Dog Properties
16280 Prairie Vista Ln,Peyton, CO 80831
$2,000,000
- 5 Beds
- 4 Baths
- 5,108 sq. ft.
- Single family
- Active
Listed by: dawn renee haisley
Office: remax properties719-548-8600
MLS#:6318560
Source:IRES
Price summary
- Price:$2,000,000
- Price per sq. ft.:$391.54
- Monthly HOA dues:$10
About this home
Welcome to this exceptional all-custom new home, set on 5 beautifully situated acres in Peyton, Colorado with a view of the Front Range. Thoughtfully designed with quality, style, and comfort in mind, this residence offers the perfect blend of sophisticated finishes and Colorado living. The heart of the home is the stunning gourmet kitchen, featuring custom cabinetry, Upgraded appliances, spacious walk-in pantry, premium finishes, and a spectacular backlit quartz backsplash that creates a warm, dramatic focal point. Every detail has been carefully selected to provide both beauty and functionality. The luxurious main level primary suite offers a peaceful retreat with an inviting fireplace and beautifully appointed primary bath designed for relaxation. Enjoy the added comfort of a heated towel rack, bringing a touch of spa-like luxury to your everyday routine. Great room features two-story ceiling, an additional fireplace with backlit built-ins and an nelegant light fixture. Throughout the home, you'll find all-custom craftsmanship and upscale finishes, creating a residence that feels truly one-of-a-kind. Four season out door living space with another fireplace and a western wall. Main level laundry and a mud room. Finished four car garage with expoxy floor and hot and cold water hookups. Custom built open staircase. Upper level features a loft area with a wet bar, three bedrooms, two baths. The spacious 5-acre property provides room to breathe, entertain, enjoy the outdoors, and experience the privacy and freedom of Colorado acreage living. This is more than a new construction home-it is a custom-built lifestyle, combining refined design, thoughtful details, and expansive acreage in one remarkable Peyton property....
Contact an agent
Home facts
- Year built:2025
- Subdivision & Development:Not Applicable
- Listing ID #:6318560
- Added:20 day(s) ago
- Updated:October 23, 2026 at 03:28 PM
Rooms and interior
- Bedrooms:5
- Total bathrooms:4
- Full bathrooms:2
- Dining Description:Eat-in Kitchen
- Kitchen Description:Dishwasher, Kitchen Island, Microwave, Pantry, Refrigerator, Self Cleaning Oven
- Basement Description:Crawl Space
- Living area:5,108 sq. ft.
Heating and cooling
- Cooling:Ceiling Fan(s), Central Air
- Heating:Forced Air
Structure and exterior
- Roof:Fiberglass
- Year built:2025
- Building area:5,108 sq. ft.
- Lot area:5.01 Acres
- Lot Features:House Faces East, Meadow, Paved
- Architectural Style:Contemporary
- Construction Materials:Concrete, Frame, Stone, Stucco
- Exterior Features:Patio, Sprinkler System
- Levels:2 Story
Schools
- High school:Peyton
- Middle school:Peyton
- Elementary school:Peyton
Utilities
- Water:Well
- Sewer:Septic Tank
Finances and disclosures
- Price:$2,000,000
- Price per sq. ft.:$391.54
- Tax amount:$2,053
Features and amenities
- Appliances:Dishwasher, Fire Alarm, Microwave, Refrigerator, Self Cleaning Oven
- Amenities:Eat-in Kitchen, Kitchen Island, Pantry, Walk-In Closet(s), Wet Bar
Parking
- Garage spaces:4
New listings near 16280 Prairie Vista Ln
- New
 $379,900Active3 beds 2 baths1,330 sq. ft.
6375 Field View, Peyton, CO 80831
MLS# 9175317Listed by: THE PLATINUM GROUP
- New
 $539,000Active5 beds 3 baths3,152 sq. ft.
11405 Allendale Dr, Peyton, CO 80831
MLS# 7015456Listed by: The Platinum Group - New
 $650,820Active5 beds 4 baths4,131 sq. ft.
10240 Kingsbury Drive, Peyton, CO 80831
MLS# 5658906Listed by: KERRIE ANN YOUNG - New
 $700,000Active5 beds 4 baths4,662 sq. ft.
10862 Torreys Peak Way, Peyton, CO 80831
MLS# 6888047Listed by: REALTY ONE GROUP PREMIER - New
 $563,770Active4 beds 3 baths3,305 sq. ft.
10843 Rolling Ranch Drive, Peyton, CO 80831
MLS# 9759329Listed by: KERRIE ANN YOUNG - New
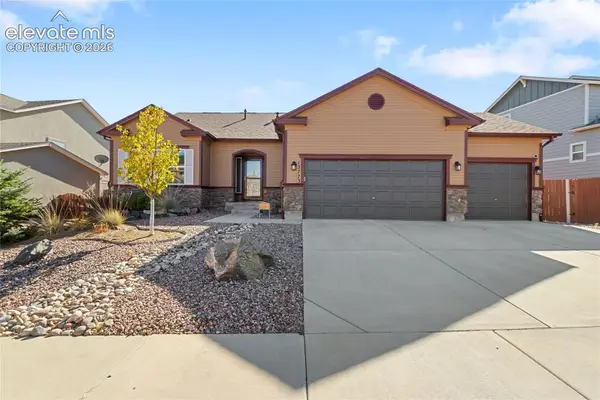 $530,000Active5 beds 4 baths3,162 sq. ft.
12773 Mt Harvard Drive, Peyton, CO 80831
MLS# 3631480Listed by: COLDWELL BANKER REALTY - New
 $380,000Active3 beds 3 baths1,735 sq. ft.
6644 Gelbvieh Road, Peyton, CO 80831
MLS# 2441051Listed by: VENTERRA REAL ESTATE LLC - New
 $410,000Active3 beds 2 baths1,837 sq. ft.
5505 Prospero Rd, Peyton, CO 80831
MLS# 2777594Listed by: The Platinum Group - New
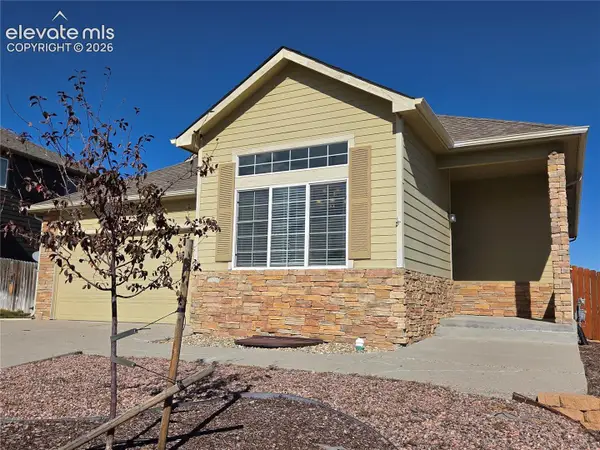 $397,500Active4 beds 4 baths3,590 sq. ft.
9256 Portmarnock Court, Peyton, CO 80831
MLS# 4394262Listed by: THE CUTTING EDGE - New
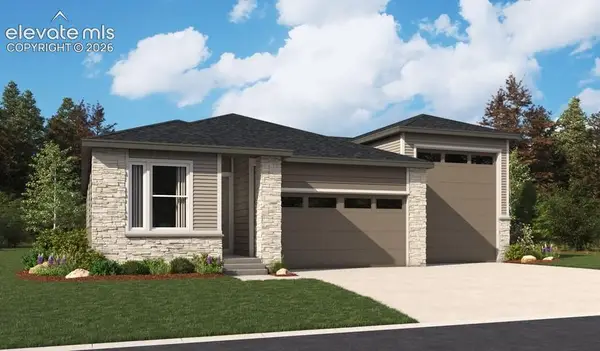 $519,950Active3 beds 2 baths1,723 sq. ft.
10238 Keating Drive, Peyton, CO 80831
MLS# 5826581Listed by: SH REALTY INC


Protect your home and budget from life's surprises with an Assurant Home Warranty, backed by a partner that supports you through every step of homeownership. Explore Plans.
©2026 Century 21 Real Estate LLC. All rights reserved. CENTURY 21®, the CENTURY 21 Logo and C21® are service marks owned by Century 21 Real Estate LLC. Century 21 Real Estate LLC fully supports the principles of the Fair Housing Act and the Equal Opportunity Act. Each office is independently owned and operated. Listing information is deemed reliable but not guaranteed accurate.