
3009 Solberg Court, Peyton, CO 80831
Local realty services provided by:CENTURY 21 Top Dog Properties
3009 Solberg Court,Peyton, CO 80831
$799,000
- 5 Beds
- 4 Baths
- 3,902 sq. ft.
- Single family
- Active
Listed by: aimee fletcher, brent patterson
Office: exp realty, llc.
MLS#:3981165
Source:ML
Price summary
- Price:$799,000
- Price per sq. ft.:$204.77
About this home
This gorgeous new construction home at the Reserve At Corral Bluffs offers the perfect balance of wide-open country living without feeling remote. Set on 5 acres with breathtaking 360-degree views including window framed views of Pikes Peak. With land surrounding the home, privacy is abundant. This thoughtfully designed 1.5-story home features nearly 3,900 square feet of finished living space with an open-concept great room showcasing vaulted ceilings, a gas fireplace, and expansive windows that frame the incredible scenery. The gourmet kitchen includes granite countertops, a large island, walk-in pantry, and flows seamlessly into the dining area. Step outside to the deck or walk-out patio and enjoy unforgettable sunrises and sunsets from multiple outdoor living spaces. The main-level primary suite offers a private retreat with walk-out access, a spacious walk-in closet, and a luxurious five-piece bath featuring a double vanity, soaking tub, and separate shower. The finished walk-out basement expands the living space with a massive family room, wet bar, four additional bedrooms, and two full bathrooms. A loft adds even more usable space for a home office or secondary living. Additional highlights include a three-car oversized attached garage with 9 ft garage doors, RV parking, Two Laundry rooms - one on the main level and one on the basement level. Easy access to Woodmen, Falcon, and the Powers corridor. Conveniently located near Schriever and Peterson AFB. Call with questions today....
Contact an agent
Home facts
- Year built:2026
- Listing ID #:3981165
Rooms and interior
- Bedrooms:5
- Total bathrooms:4
- Full bathrooms:3
- Half bathrooms:1
- Flooring:Carpet, Vinyl
- Bathrooms Description:Five Piece Bath
- Kitchen Description:Cooktop, Dishwasher, Disposal, Eat-in Kitchen, Kitchen Island, Pantry, Range, Range Hood, Refrigerator
- Basement:Yes
- Basement Description:Finished, Full, Walk-Out Access
- Living area:3,902 sq. ft.
Heating and cooling
- Cooling:Central Air
- Heating:Forced Air, Natural Gas
- Central air:Yes
Structure and exterior
- Roof:Composition
- Year built:2026
- Building area:3,902 sq. ft.
- Lot area:5.04 Acres
- Lot Features:Cul-De-Sac
- Construction Materials:Stucco
- Exterior Features:Deck, Patio
- Levels:2 Story
Schools
- High school:Falcon
- Middle school:Falcon
- Elementary school:Falcon
Utilities
- Water:Well
- Sewer:Septic Tank
Finances and disclosures
- Price:$799,000
- Price per sq. ft.:$204.77
- Tax amount:$2,007 (2024)
Features and amenities
- Amenities:Gas Water Heater, Smoke Detector(s), Sump Pump
Parking
- Total parking spaces:3
- Parking description:Concrete Driveway, Oversized
- Garage:Yes
- Garage spaces:3
 Based on information submitted to the MLS GRID as of July 29, 2026 02:41 PM. All data is obtained from various sources and may not have been verified by broker or MLS GRID. Supplied Open House information is subject to change without notice. All information should be independently reviewed and verified for accuracy. Properties may or may not be listed by the office/agent presenting the information.
New listings near 3009 Solberg Court
- Open Sat, 11am to 2pmNew
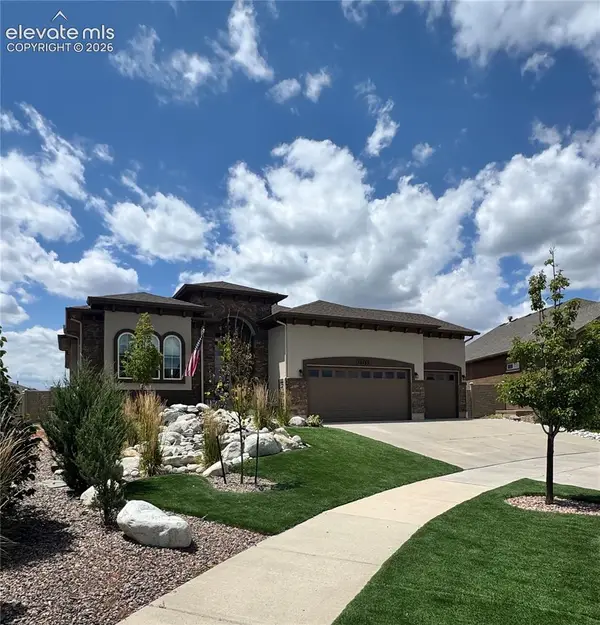 $740,000Active5 beds 4 baths4,462 sq. ft.
10152 Boulder Creek Way, Peyton, CO 80831
MLS# 6707412Listed by: REALTY ONE GROUP APEX - New
 $530,000Active4 beds 2 baths1,976 sq. ft.
10215 Horseback Trail, Peyton, CO 80831
MLS# 3426049Listed by: EQUITY COLORADO REAL ESTATE - New
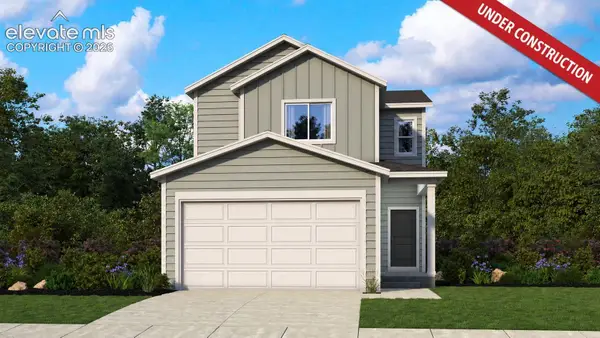 $439,900Active3 beds 3 baths1,762 sq. ft.
13525 Nederland Drive, Peyton, CO 80831
MLS# 4434288Listed by: KELLER WILLIAMS REALTY DTC LLC - New
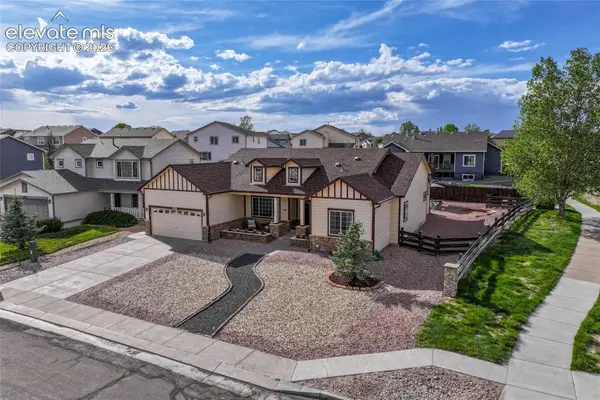 $595,000Active5 beds 3 baths4,084 sq. ft.
12266 Crystal Downs Road, Peyton, CO 80831
MLS# 1754857Listed by: KELLER WILLIAMS CLIENTS CHOICE REALTY - New
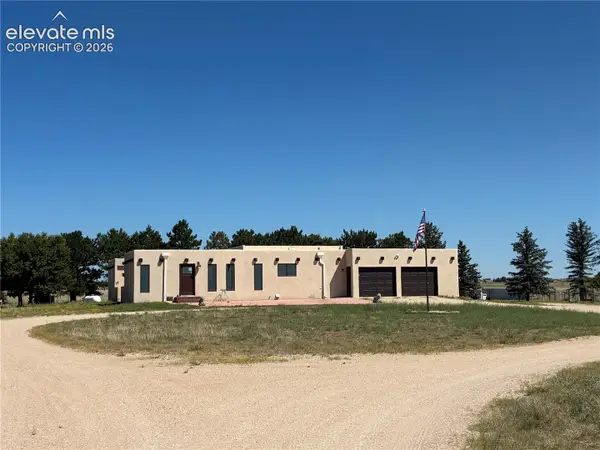 $1,150,000Active3 beds 3 baths2,478 sq. ft.
3455 J D Johnson Road, Peyton, CO 80831
MLS# 1646860Listed by: MIDKIFF & ASSOCIATES, LLC - New
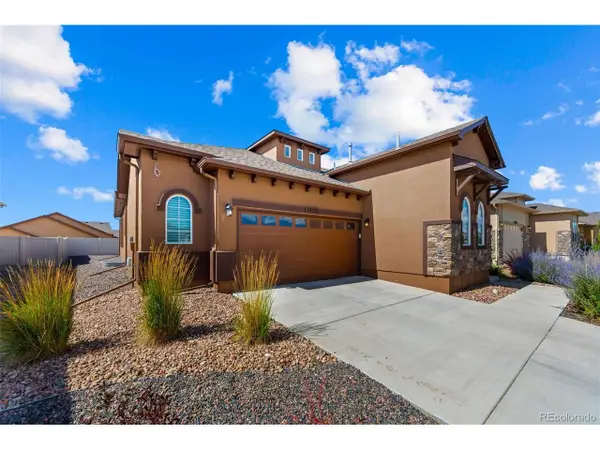 $550,000Active4 beds 3 baths3,552 sq. ft.
12531 Stone Valley Dr, Peyton, CO 80831
MLS# 3461022Listed by: The Cutting Edge - New
 $370,000Active4 beds 4 baths1,935 sq. ft.
7358 Maybeck View, Peyton, CO 80831
MLS# 5192673Listed by: REMAX PROPERTIES - New
 $2,900,000Active4 beds 3 baths3,628 sq. ft.
14200 Judge Orr Road, Peyton, CO 80831
MLS# 5368170Listed by: THE INNOVATIVE GROUP LLC - New
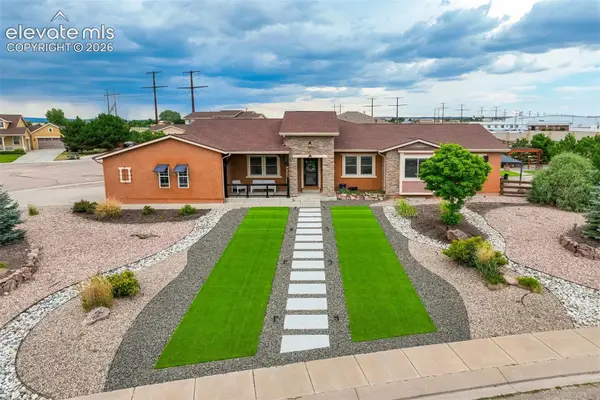 $750,000Active6 beds 4 baths4,389 sq. ft.
7555 Antelope Meadows Circle, Peyton, CO 80831
MLS# 9526915Listed by: THE CUTTING EDGE - New
 $640,000Active4 beds 4 baths3,827 sq. ft.
11281 Niebrara Dr, Peyton, CO 80831
MLS# 8314846Listed by: The Cutting Edge


Protect your home and budget from life's surprises with an Assurant Home Warranty, backed by a partner that supports you through every step of homeownership. Explore Plans.
©2026 Century 21 Real Estate LLC. All rights reserved. CENTURY 21®, the CENTURY 21 Logo and C21® are service marks owned by Century 21 Real Estate LLC. Century 21 Real Estate LLC fully supports the principles of the Fair Housing Act and the Equal Opportunity Act. Each office is independently owned and operated. Listing information is deemed reliable but not guaranteed accurate.