
7264 Antelope Meadows Circle, Peyton, CO 80831
Local realty services provided by:CENTURY 21 Top Dog Properties
Listed by: adrienne seabloom
Office: remax properties
MLS#:7648768
Source:CO_PPAR
Price summary
- Price:$530,000
- Price per sq. ft.:$96.98
About this home
Welcome to this beautifully designed 5,465 square foot, 3 bedroom, 2.5 bath home offering true main level living, a dedicated office, and a spacious flex area currently staged as a dining room. This versatile space can easily adapt to your lifestyle as a dining area, sitting room, library, hobby space, or additional gathering area. The private office with elegant French doors provides a quiet, dedicated workspace. Enjoy stunning, unobstructed Pikes Peak views, a private backyard backing to peaceful open space, a spacious 3 car garage, and NO HOA.
The thoughtfully designed main level features an oversized primary suite with a luxurious ensuite bath, large soaking tub, oversized walk in shower, and 2 generous walk in closets. A convenient main level laundry room adds to the ease of everyday living.
The bright, open concept living area features a cozy gas fireplace and flows into a beautifully appointed kitchen with granite countertops, stainless steel appliances, abundant cabinetry, and exceptional storage. The adjoining flex space, currently staged as a dining room, offers flexibility for entertaining, dining, or everyday living.
The expansive 2,720 square foot unfinished basement provides incredible potential for additional living space. Create bedrooms, a recreation room, home gym, theater, office, workshop, or multiple gathering spaces to suit your needs.
Outside, the fully fenced private backyard offers easy, low maintenance living with premium turf and decorative rock landscaping. Backing to open space, it provides privacy and tranquility while showcasing spectacular Pikes Peak views.
Located in Peyton, this home offers a peaceful setting with convenient access to Colorado Springs, military installations, shopping, dining, and everyday amenities....
Contact an agent
Home facts
- Year built:2006
- Listing ID #:7648768
- Added:81 day(s) ago
- Updated:October 23, 2026 at 04:56 PM
Rooms and interior
- Bedrooms:3
- Total bathrooms:3
- Full bathrooms:2
- Half bathrooms:1
- Flooring:Luxury Vinyl, Tile
- Kitchen Description:Cook Top, Dishwasher, Disposal, Double Oven, Microwave Oven, Refrigerator
- Basement Description:Full Basement
- Living area:5,465 sq. ft.
Heating and cooling
- Cooling:Ceiling Fan(s), Central Air
- Heating:Forced Air, Natural Gas
- Central air:Yes
Structure and exterior
- Roof:Composite Shingle
- Year built:2006
- Building area:5,465 sq. ft.
- Lot area:0.24 Acres
- Exterior Features:Concrete
Utilities
- Water:Municipal
- Sewer:Sewer
Finances and disclosures
- Price:$530,000
- Price per sq. ft.:$96.98
- Tax amount:$3,985 (2025)
Features and amenities
- Laundry features:Dryer, Main, Washer
- Amenities:9Ft + Ceilings
 The information being provided by Pikes Peak REALTOR® Services Corp. is for the consumer's personal, non-commercial use and may not be used for any purpose other than to identify prospective properties consumer may be interested in purchasing. Any information relating to real estate for sale referenced on this web site comes from the Internet Data Exchange (IDX) program of the Pikes Peak REALTOR® Services Corp.. CENTURY 21 Top Dog Properties is not a Multiple Listing Service (MLS), nor does it offer MLS access. This website is a service of CENTURY 21 Top Dog Properties, a broker participant of Pikes Peak REALTOR® Services Corp.. This web site may reference real estate listing(s) held by a brokerage firm other than the broker and/or agent who owns this web site.
The accuracy of all information, regardless of source, including but not limited to open house information, square footages and lot sizes, is deemed reliable but not guaranteed and should be personally verified through personal inspection by and/or with the appropriate professionals. The data contained herein is copyrighted by Pikes Peak REALTOR® Services Corp. and is protected by all applicable copyright laws. Any unauthorized dissemination of this information is in violation of copyright laws and is strictly prohibited.
The real estate listing information and related content displayed on this site is provided exclusively for consumers' personal, non-commercial use and may not be used for any purpose other than to identify prospective properties consumers may be interested in purchasing. This information and related content is deemed reliable but is not guaranteed accurate by the Pikes Peak REALTOR® Services Corp.
Copyright 2026 Pikes Peak REALTOR® Services Corp. All rights reserved.
The information being provided by Pikes Peak REALTOR® Services Corp. is for the consumer's personal, non-commercial use and may not be used for any purpose other than to identify prospective properties consumer may be interested in purchasing. Any information relating to real estate for sale referenced on this web site comes from the Internet Data Exchange (IDX) program of the Pikes Peak REALTOR® Services Corp.. CENTURY 21 Top Dog Properties is not a Multiple Listing Service (MLS), nor does it offer MLS access. This website is a service of CENTURY 21 Top Dog Properties, a broker participant of Pikes Peak REALTOR® Services Corp.. This web site may reference real estate listing(s) held by a brokerage firm other than the broker and/or agent who owns this web site.
The accuracy of all information, regardless of source, including but not limited to open house information, square footages and lot sizes, is deemed reliable but not guaranteed and should be personally verified through personal inspection by and/or with the appropriate professionals. The data contained herein is copyrighted by Pikes Peak REALTOR® Services Corp. and is protected by all applicable copyright laws. Any unauthorized dissemination of this information is in violation of copyright laws and is strictly prohibited.
The real estate listing information and related content displayed on this site is provided exclusively for consumers' personal, non-commercial use and may not be used for any purpose other than to identify prospective properties consumers may be interested in purchasing. This information and related content is deemed reliable but is not guaranteed accurate by the Pikes Peak REALTOR® Services Corp.
Copyright 2026 Pikes Peak REALTOR® Services Corp. All rights reserved.New listings near 7264 Antelope Meadows Circle
- New
 $630,000Active5 beds 3 baths3,176 sq. ft.
11073 Asbee Street, Peyton, CO 80831
MLS# 9976133Listed by: REAL BROKER, LLC DBA REAL - New
 $379,900Active3 beds 2 baths1,330 sq. ft.
6375 Field View, Peyton, CO 80831
MLS# 9175317Listed by: THE PLATINUM GROUP - New
 $539,000Active5 beds 3 baths3,152 sq. ft.
11405 Allendale Dr, Peyton, CO 80831
MLS# 7015456Listed by: The Platinum Group - New
 $650,820Active5 beds 4 baths4,131 sq. ft.
10240 Kingsbury Drive, Peyton, CO 80831
MLS# 5658906Listed by: KERRIE ANN YOUNG - New
 $700,000Active5 beds 4 baths4,662 sq. ft.
10862 Torreys Peak Way, Peyton, CO 80831
MLS# 6888047Listed by: REALTY ONE GROUP PREMIER - New
 $563,770Active4 beds 3 baths3,305 sq. ft.
10843 Rolling Ranch Drive, Peyton, CO 80831
MLS# 9759329Listed by: KERRIE ANN YOUNG - New
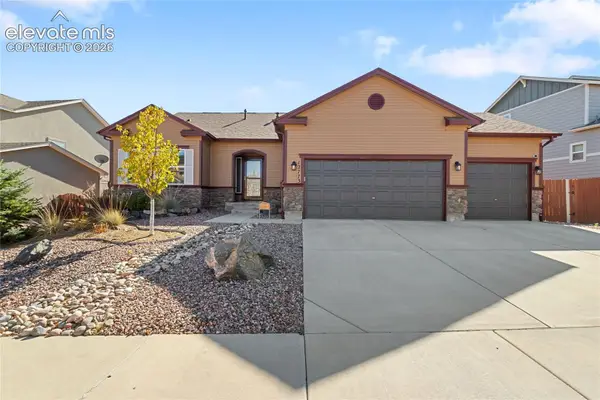 $530,000Active5 beds 4 baths3,162 sq. ft.
12773 Mt Harvard Drive, Peyton, CO 80831
MLS# 3631480Listed by: COLDWELL BANKER REALTY - New
 $380,000Active3 beds 3 baths1,735 sq. ft.
6644 Gelbvieh Road, Peyton, CO 80831
MLS# 2441051Listed by: VENTERRA REAL ESTATE LLC - New
 $410,000Active3 beds 2 baths1,837 sq. ft.
5505 Prospero Rd, Peyton, CO 80831
MLS# 2777594Listed by: The Platinum Group - New
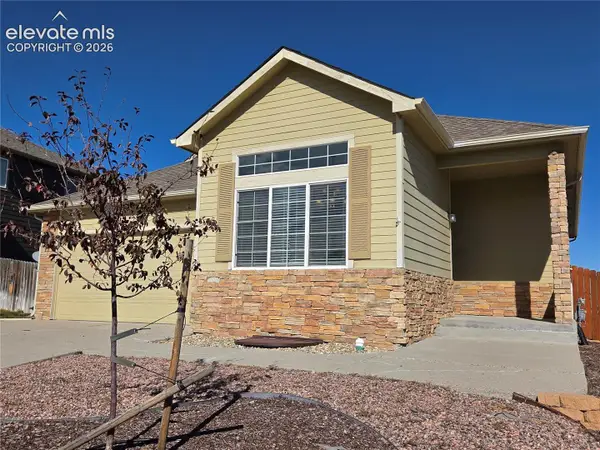 $397,500Active4 beds 4 baths3,590 sq. ft.
9256 Portmarnock Court, Peyton, CO 80831
MLS# 4394262Listed by: THE CUTTING EDGE


Protect your home and budget from life's surprises with an Assurant Home Warranty, backed by a partner that supports you through every step of homeownership. Explore Plans.
©2026 Century 21 Real Estate LLC. All rights reserved. CENTURY 21®, the CENTURY 21 Logo and C21® are service marks owned by Century 21 Real Estate LLC. Century 21 Real Estate LLC fully supports the principles of the Fair Housing Act and the Equal Opportunity Act. Each office is independently owned and operated. Listing information is deemed reliable but not guaranteed accurate.