
7765 Midnight Road, Peyton, CO 80831
Local realty services provided by:CENTURY 21 Top Dog Properties
Listed by: janelle howard
Office: kentwood real estate dtc, llc.
MLS#:2795027
Source:CO_PPAR
Price summary
- Price:$625,000
- Price per sq. ft.:$218.84
About this home
Welcome to in Peyton, Colorado, where spacious living, peaceful surroundings, and beautiful Colorado skies come together to create a wonderful place to call home.
This inviting 4-bedroom, 2.5-bath home offers plenty of room to spread out, both inside and out. The primary suite features a freshly remodeled bathroom, creating a beautiful, updated space to begin and end your day.
The comfortable and functional floor plan provides plenty of space for everyday living, entertaining, and gathering with family and friends. Downstairs, the unfinished basement offers an abundance of storage along with exciting potential to finish the space in the future—whether you envision a recreation room, home gym, office, additional bedrooms, or entertainment area.
A spacious 3-car garage provides even more room for vehicles, tools, outdoor gear, and all the extras that come with enjoying the Colorado lifestyle.
Outside, you’ll love the peaceful setting, open skies, and room to relax and entertain. Whether you’re enjoying your morning coffee, hosting summer BBQs, gardening, or simply unwinding at the end of the day, this property offers the space and privacy to enjoy it all.
With 4 bedrooms, 2.5 bathrooms, a beautifully remodeled primary bath, unfinished basement with plenty of storage, and a 3-car garage, combines comfort, space, and potential in a quiet Peyton setting.
Come experience the space, serenity, and possibilities this beautiful Colorado property has to offer!...
Contact an agent
Home facts
- Year built:2004
- Listing ID #:2795027
- Added:39 day(s) ago
- Updated:October 13, 2026 at 05:42 PM
Rooms and interior
- Bedrooms:4
- Total bathrooms:3
- Full bathrooms:2
- Half bathrooms:1
- Flooring:Carpet, Ceramic Tile
- Kitchen Description:Dishwasher, Gas Grill, Kitchen Vent Fan, Microwave Oven, Range, Refrigerator, Self Cleaning Oven
- Basement Description:Partial Basement
- Living area:2,856 sq. ft.
Heating and cooling
- Cooling:Central Air
- Heating:Forced Air
- Central air:Yes
Structure and exterior
- Roof:Composite Shingle
- Year built:2004
- Building area:2,856 sq. ft.
- Lot area:0.5 Acres
Utilities
- Water:Assoc/Distr
Finances and disclosures
- Price:$625,000
- Price per sq. ft.:$218.84
- Tax amount:$2,427 (2025)
Features and amenities
- Laundry features:Main
- Amenities:French Doors, Vaulted Ceilings
 The information being provided by Pikes Peak REALTOR® Services Corp. is for the consumer's personal, non-commercial use and may not be used for any purpose other than to identify prospective properties consumer may be interested in purchasing. Any information relating to real estate for sale referenced on this web site comes from the Internet Data Exchange (IDX) program of the Pikes Peak REALTOR® Services Corp.. CENTURY 21 Top Dog Properties is not a Multiple Listing Service (MLS), nor does it offer MLS access. This website is a service of CENTURY 21 Top Dog Properties, a broker participant of Pikes Peak REALTOR® Services Corp.. This web site may reference real estate listing(s) held by a brokerage firm other than the broker and/or agent who owns this web site.
The accuracy of all information, regardless of source, including but not limited to open house information, square footages and lot sizes, is deemed reliable but not guaranteed and should be personally verified through personal inspection by and/or with the appropriate professionals. The data contained herein is copyrighted by Pikes Peak REALTOR® Services Corp. and is protected by all applicable copyright laws. Any unauthorized dissemination of this information is in violation of copyright laws and is strictly prohibited.
The real estate listing information and related content displayed on this site is provided exclusively for consumers' personal, non-commercial use and may not be used for any purpose other than to identify prospective properties consumers may be interested in purchasing. This information and related content is deemed reliable but is not guaranteed accurate by the Pikes Peak REALTOR® Services Corp.
Copyright 2026 Pikes Peak REALTOR® Services Corp. All rights reserved.
The information being provided by Pikes Peak REALTOR® Services Corp. is for the consumer's personal, non-commercial use and may not be used for any purpose other than to identify prospective properties consumer may be interested in purchasing. Any information relating to real estate for sale referenced on this web site comes from the Internet Data Exchange (IDX) program of the Pikes Peak REALTOR® Services Corp.. CENTURY 21 Top Dog Properties is not a Multiple Listing Service (MLS), nor does it offer MLS access. This website is a service of CENTURY 21 Top Dog Properties, a broker participant of Pikes Peak REALTOR® Services Corp.. This web site may reference real estate listing(s) held by a brokerage firm other than the broker and/or agent who owns this web site.
The accuracy of all information, regardless of source, including but not limited to open house information, square footages and lot sizes, is deemed reliable but not guaranteed and should be personally verified through personal inspection by and/or with the appropriate professionals. The data contained herein is copyrighted by Pikes Peak REALTOR® Services Corp. and is protected by all applicable copyright laws. Any unauthorized dissemination of this information is in violation of copyright laws and is strictly prohibited.
The real estate listing information and related content displayed on this site is provided exclusively for consumers' personal, non-commercial use and may not be used for any purpose other than to identify prospective properties consumers may be interested in purchasing. This information and related content is deemed reliable but is not guaranteed accurate by the Pikes Peak REALTOR® Services Corp.
Copyright 2026 Pikes Peak REALTOR® Services Corp. All rights reserved.New listings near 7765 Midnight Road
- New
 $759,900Active5 beds 3 baths3,928 sq. ft.
15495 Atlas Loop, Peyton, CO 80831
MLS# 6681800Listed by: BETTER HOMES AND GARDENS REAL ESTATE KENNEY & COMPANY - New
 $625,000Active4 beds 3 baths4,400 sq. ft.
10307 Moorcroft Drive, Peyton, CO 80831
MLS# 1908563Listed by: SPRINGS HOME FINDERS - New
 $689,900Active6 beds 3 baths3,530 sq. ft.
11949 Rio Secco Road, Peyton, CO 80831
MLS# 2878366Listed by: BROKERS GUILD REAL ESTATE - New
 $815,000Active4 beds 4 baths3,410 sq. ft.
12955 Sunrise Ridge Drive, Peyton, CO 80831
MLS# 7470246Listed by: WILD BUCK REALTY - New
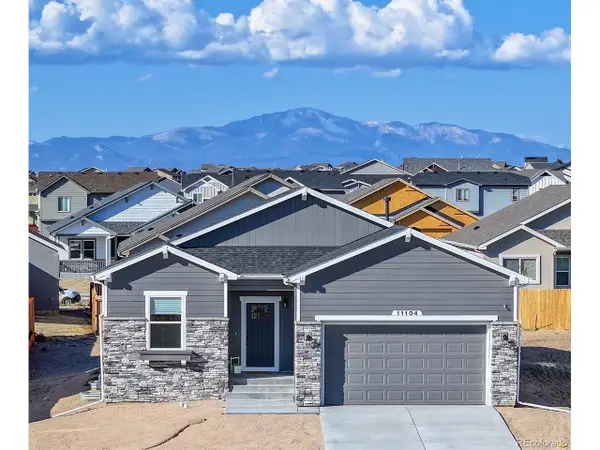 $594,000Active3 beds 3 baths2,610 sq. ft.
11104 Coastal Hills Ln, Peyton, CO 80831
MLS# 2789732Listed by: Property Mill Real Estate Group - New
 $5,875,000Active7 beds 4 baths6,102 sq. ft.
18997 Elbert Road, Peyton, CO 80831
MLS# 2518324Listed by: GREAT WESTERN RANCH & LAND LLC - New
 $515,000Active4 beds 2 baths2,052 sq. ft.
15054 Pamela Way, Peyton, CO 80831
MLS# 4021592Listed by: eXp Realty, LLC - New
 $600,000Active4 beds 3 baths3,870 sq. ft.
10933 Checo Way, Peyton, CO 80831
MLS# 4885001Listed by: VENTERRA REAL ESTATE LLC - New
 $395,000Active3 beds 3 baths2,289 sq. ft.
7714 Cruzer Heights, Peyton, CO 80831
MLS# 5290016Listed by: HOMESMART - New
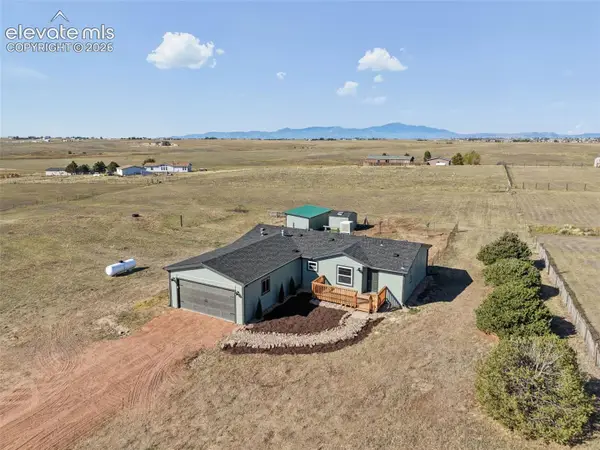 $419,900Active3 beds 2 baths1,296 sq. ft.
5510 Whipshaw Road, Peyton, CO 80831
MLS# 3981653Listed by: REMAX PROPERTIES


Protect your home and budget from life's surprises with an Assurant Home Warranty, backed by a partner that supports you through every step of homeownership. Explore Plans.
©2026 Century 21 Real Estate LLC. All rights reserved. CENTURY 21®, the CENTURY 21 Logo and C21® are service marks owned by Century 21 Real Estate LLC. Century 21 Real Estate LLC fully supports the principles of the Fair Housing Act and the Equal Opportunity Act. Each office is independently owned and operated. Listing information is deemed reliable but not guaranteed accurate.