
9463 St George Road, Peyton, CO 80831
Local realty services provided by:CENTURY 21 CapRock Real Estate
9463 St George Road,Peyton, CO 80831
$574,900
- 4 Beds
- 3 Baths
- 4,440 sq. ft.
- Single family
- Active
Listed by: chris watson, mary watson
Office: re/max real estate group llc.
MLS#:2880430
Source:CO_PPAR
Price summary
- Price:$574,900
- Price per sq. ft.:$129.48
About this home
Beautiful, bright and exceptional brick-front, two-story home in Woodmen Hills. Three car (insulated) garage backing to open space and walking path! Four bed, three bath, LVP flooring throughout the main level, gourmet kitchen with large center island, granite countertops, stainless steel appliances, double ovens, walk-in pantry, custom tile backsplash, walk-out to the backyard. Living room and family room on the main level. The large family room boasts soaring ceilings, a wall of windows, tons of natural light and a gas fireplace. The office is located on the main level as well. Huge primary retreat on the upper level with views of the community pond. The large primary bathroom has a garden tub, separate shower, dual vanities and a walk-in closet. Three additional bedrooms are on the upper level with two walk-in closets in two of the bedrooms. Both the central air conditioning and roof replaced in 2021. Beautiful landscaping to include a stamped concrete patio and raised planter beds. Exceptionally cared for and beautiful home - move-in ready! Future expansion opportunity in the fully unfinished basement. Woodmen Hills has the community pool, rec and fitness center....
Contact an agent
Home facts
- Year built:2005
- Listing ID #:2880430
- Added:1 day(s) ago
- Updated:October 30, 2026 at 02:41 AM
Rooms and interior
- Bedrooms:4
- Total bathrooms:3
- Full bathrooms:2
- Half bathrooms:1
- Flooring:Carpet, Ceramic Tile, Luxury Vinyl
- Kitchen Description:220v in Kitchen, Cook Top, Dishwasher, Double Oven, Microwave Oven, Refrigerator
- Basement Description:Full Basement
- Living area:4,440 sq. ft.
Heating and cooling
- Cooling:Ceiling Fan(s), Central Air
- Heating:Forced Air, Natural Gas
- Central air:Yes
Structure and exterior
- Roof:Composite Shingle
- Year built:2005
- Building area:4,440 sq. ft.
- Lot area:0.22 Acres
- Exterior Features:Concrete
Utilities
- Water:Assoc/Distr
- Sewer:Sewer
Finances and disclosures
- Price:$574,900
- Price per sq. ft.:$129.48
- Tax amount:$2,585 (2025)
Features and amenities
- Laundry features:Dryer, Main, Washer
- Amenities:6-Panel Doors, 9Ft + Ceilings
 The information being provided by Pikes Peak REALTOR® Services Corp. is for the consumer's personal, non-commercial use and may not be used for any purpose other than to identify prospective properties consumer may be interested in purchasing. Any information relating to real estate for sale referenced on this web site comes from the Internet Data Exchange (IDX) program of the Pikes Peak REALTOR® Services Corp.. CENTURY 21 CapRock Real Estate is not a Multiple Listing Service (MLS), nor does it offer MLS access. This website is a service of CENTURY 21 CapRock Real Estate, a broker participant of Pikes Peak REALTOR® Services Corp.. This web site may reference real estate listing(s) held by a brokerage firm other than the broker and/or agent who owns this web site.
The accuracy of all information, regardless of source, including but not limited to open house information, square footages and lot sizes, is deemed reliable but not guaranteed and should be personally verified through personal inspection by and/or with the appropriate professionals. The data contained herein is copyrighted by Pikes Peak REALTOR® Services Corp. and is protected by all applicable copyright laws. Any unauthorized dissemination of this information is in violation of copyright laws and is strictly prohibited.
The real estate listing information and related content displayed on this site is provided exclusively for consumers' personal, non-commercial use and may not be used for any purpose other than to identify prospective properties consumers may be interested in purchasing. This information and related content is deemed reliable but is not guaranteed accurate by the Pikes Peak REALTOR® Services Corp.
Copyright 2026 Pikes Peak REALTOR® Services Corp. All rights reserved. CO_PPAR Member Broker: Daniel Bishop
New listings near 9463 St George Road
- Coming Soon
 $525,000Coming Soon3 beds 2 baths1,920 sq. ft.
6875 Buckboard Dr, Peyton, CO 80831
MLS# 6147759Listed by: Finch & Gable Real Estate Company - New
 $579,900Active4 beds 4 baths3,819 sq. ft.
11281 Niebrara Drive, Peyton, CO 80831
MLS# 9722073Listed by: BROKERS GUILD REAL ESTATE - New
 $484,500Active3 beds 3 baths1,672 sq. ft.
10813 Morning Hills Drive, Peyton, CO 80831
MLS# 1803875Listed by: CHARLES ROTER - New
 $445,000Active4 beds 2 baths1,782 sq. ft.
14935 Pamela Way, Peyton, CO 80831
MLS# 2285552Listed by: NAV REAL ESTATE - New
 $444,900Active3 beds 2 baths1,744 sq. ft.
13387 Foggy Meadows Drive, Peyton, CO 80831
MLS# 3378220Listed by: CHARLES ROTER - New
 $629,900Active4 beds 4 baths4,114 sq. ft.
10805 Foggy Bend Lane, Peyton, CO 80831
MLS# 4296656Listed by: CHARLES ROTER - New
 $894,900Active3 beds 2 baths4,132 sq. ft.
19405 Jones Road, Peyton, CO 80831
MLS# 6253949Listed by: THE PLATINUM GROUP - New
 $599,900Active5 beds 3 baths4,060 sq. ft.
11242 Asbee Street, Peyton, CO 80831
MLS# 7348374Listed by: KELLER WILLIAMS CLIENTS CHOICE REALTY - New
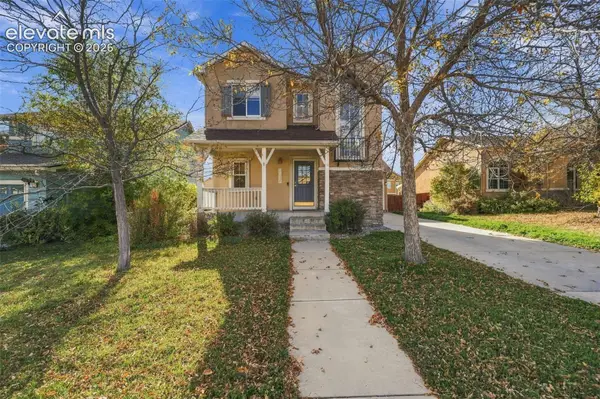 $409,900Active3 beds 3 baths2,694 sq. ft.
12269 Point Reyes Drive, Peyton, CO 80831
MLS# 1343036Listed by: THE PLATINUM GROUP - New
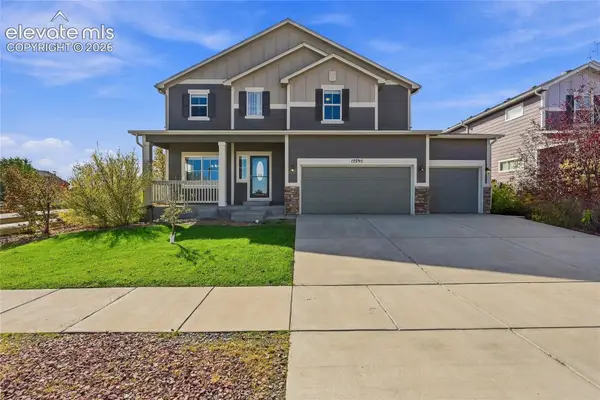 $550,000Active6 beds 4 baths4,901 sq. ft.
12795 Sunlight Peak Place, Peyton, CO 80831
MLS# 5817619Listed by: COLDWELL BANKER REALTY


Protect your home and budget from life's surprises with an Assurant Home Warranty, backed by a partner that supports you through every step of homeownership. Explore Plans.
©2026 Century 21 Real Estate LLC. All rights reserved. CENTURY 21®, the CENTURY 21 Logo and C21® are service marks owned by Century 21 Real Estate LLC. Century 21 Real Estate LLC fully supports the principles of the Fair Housing Act and the Equal Opportunity Act. Each office is independently owned and operated. Listing information is deemed reliable but not guaranteed accurate.