
9946 Rockingham Drive, Peyton, CO 80831
Local realty services provided by:CENTURY 21 Bear Facts Realty
9946 Rockingham Drive,Peyton, CO 80831
$725,000
- 5 Beds
- 4 Baths
- - sq. ft.
- Single family
- Sold
Listed by: aimee fletcher, tiffany carroll
Office: exp realty, llc.
MLS#:9232033
Source:ML
Sorry, we are unable to map this address
Price summary
- Price:$725,000
About this home
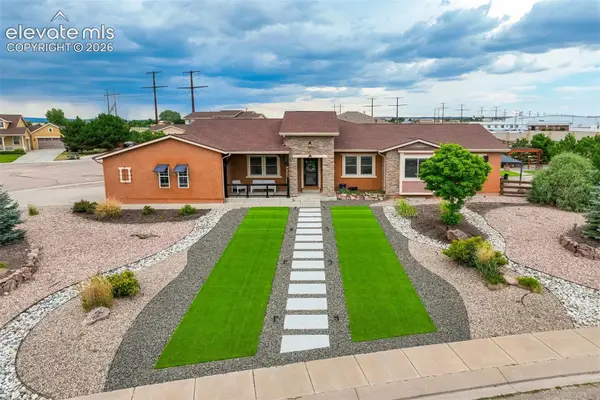
Welcome to this beautifully maintained ranch-style home in Falcon Hills, offering over 4000 ft.² of thoughtfully designed living space on nearly half an acre with stunning Pikes Peak and mountain views, and no HOA. The main level features an open floor plan with soaring ceilings, hardwood flooring, abundant natural light, and a spacious living room highlighted by a floor-to-ceiling stone-surround gas fireplace. The gourmet kitchen offers a large island and walk in pantry, creating an ideal space for everyday living and entertaining. The primary suite provides a relaxing retreat with soaking tub, walk-in shower, and generous walk-in closet that conveniently connects directly to the laundry room. The laundry room also features access from the garage, creating a practical everyday entry point. A secondary main-level bedroom with full bath offers flexibility for guests or multigenerational living. Enjoy year-round Colorado beauty from the screened-in sunroom, the perfect place to take in the surrounding views and peaceful setting. The finished walkout basement expands the living space with three additional bedrooms, a large family room with a fireplace, built-ins, wet bar, and a dedicated media room perfect for movie nights, hobbies, or recreation. Walk out directly to the backyard and unwind in the included hot tub while enjoying the mountain backdrop. Additional features include a four-car tandem garage with epoxy flooring, central air conditioning, a Tuff Shed for additional storage, and RV parking complete with a dedicated electrical hookup. The landscaped lot offers plenty of room to enjoy Colorado's outdoor lifestyle while showcasing breathtaking mountain views. Conveniently located near parks, schools, shopping, and major commuter routes, this home combines spacious living, exceptional amenities, and everyday convenience in the growing Peyton area. Schedule your private showing today and experience everything this exceptional Falcon Hills property has to offer....
Contact an agent
Home facts
- Year built:2009
- Listing ID #:9232033
Rooms and interior
- Bedrooms:5
- Total bathrooms:4
- Full bathrooms:3
- Half bathrooms:1
- Flooring:Carpet, Tile, Wood
- Bathrooms Description:Five Piece Bath
- Kitchen Description:Bar Fridge, Dishwasher, Disposal, Eat-in Kitchen, Kitchen Island, Microwave, Oven, Pantry, Range, Refrigerator
- Basement:Yes
- Basement Description:Full, Walk-Out Access
Heating and cooling
- Cooling:Central Air
- Heating:Forced Air, Natural Gas
- Central air:Yes
Structure and exterior
- Roof:Composition
- Year built:2009
- Lot Features:Landscaped, Level, Sprinklers In Front, Sprinklers In Rear
- Construction Materials:Frame, Stone, Stucco
- Exterior Features:Covered, Deck, Front Porch, Patio, Private Yard, Spa/Hot Tub, Water Feature
- Foundation Description:Slab
- Levels:1 Story
Schools
- High school:Falcon
- Middle school:Falcon
- Elementary school:Bennett Ranch
Utilities
- Water:Public
- Sewer:Public Sewer
Finances and disclosures
- Price:$725,000
- Tax amount:$3,873 (2025)
Features and amenities
- Amenities:Bar Fridge, Carbon Monoxide Detector(s), Double Pane Windows, Smoke Detector(s), Storm Window(s), Video Doorbell
Parking
- Total parking spaces:5
- Parking description:Concrete Driveway, Dry Walled, Oversized, Tandem
- Garage:Yes
- Garage spaces:4
 Based on information submitted to the MLS GRID as of July 29, 2026 08:35 AM. All data is obtained from various sources and may not have been verified by broker or MLS GRID. Supplied Open House information is subject to change without notice. All information should be independently reviewed and verified for accuracy. Properties may or may not be listed by the office/agent presenting the information. ML Member Broker: Juan L. Sanchez
New listings near 9946 Rockingham Drive
- New
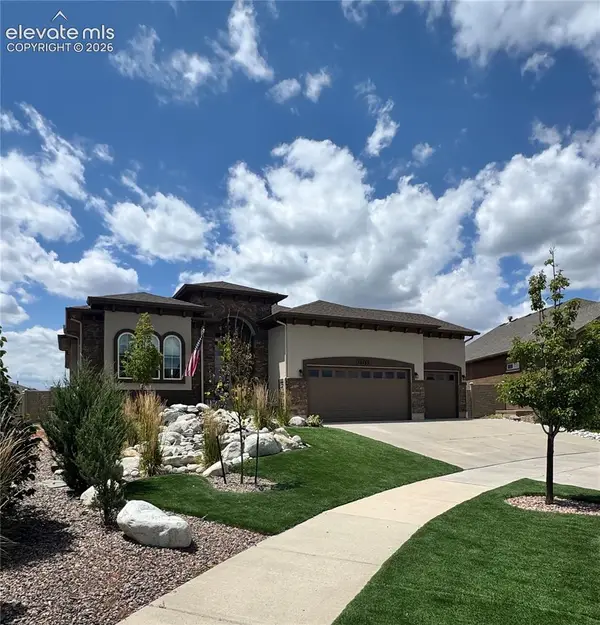 $740,000Active5 beds 4 baths4,462 sq. ft.
10152 Boulder Creek Way, Peyton, CO 80831
MLS# 6707412Listed by: REALTY ONE GROUP APEX - New
 $530,000Active4 beds 2 baths1,976 sq. ft.
10215 Horseback Trail, Peyton, CO 80831
MLS# 3426049Listed by: EQUITY COLORADO REAL ESTATE - New
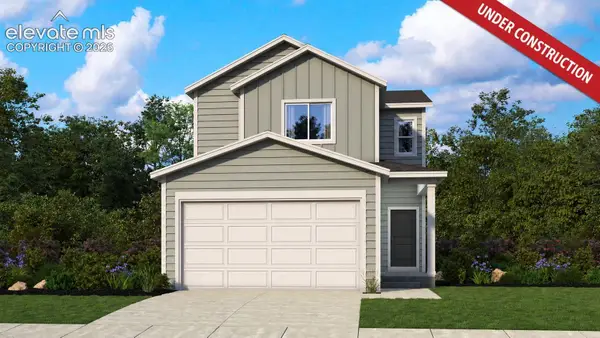 $439,900Active3 beds 3 baths1,762 sq. ft.
13525 Nederland Drive, Peyton, CO 80831
MLS# 4434288Listed by: KELLER WILLIAMS REALTY DTC LLC - New
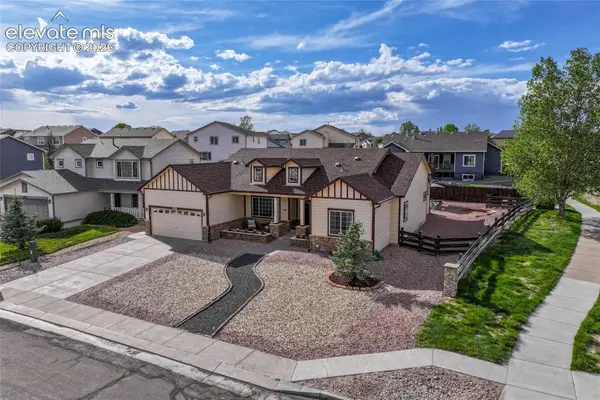 $595,000Active5 beds 3 baths4,084 sq. ft.
12266 Crystal Downs Road, Peyton, CO 80831
MLS# 1754857Listed by: KELLER WILLIAMS CLIENTS CHOICE REALTY - New
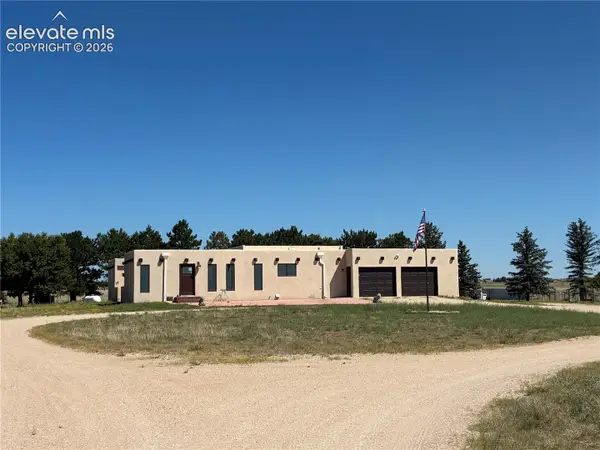 $1,150,000Active3 beds 3 baths2,478 sq. ft.
3455 J D Johnson Road, Peyton, CO 80831
MLS# 1646860Listed by: MIDKIFF & ASSOCIATES, LLC - New
 $370,000Active4 beds 4 baths1,935 sq. ft.
7358 Maybeck View, Peyton, CO 80831
MLS# 5192673Listed by: REMAX PROPERTIES - New
 $2,900,000Active4 beds 3 baths3,628 sq. ft.
14200 Judge Orr Road, Peyton, CO 80831
MLS# 6237993Listed by: THE INNOVATIVE GROUP, LLC - New
 $750,000Active6 beds 4 baths4,389 sq. ft.
7555 Antelope Meadows Circle, Peyton, CO 80831
MLS# 9526915Listed by: THE CUTTING EDGE - New
 $640,000Active4 beds 4 baths3,827 sq. ft.
11281 Niebrara Drive, Peyton, CO 80831
MLS# 8314846Listed by: THE CUTTING EDGE - New
 $457,999Active4 beds 4 baths2,244 sq. ft.
12029 Eagle Crest Court, Peyton, CO 80831
MLS# 1573249Listed by: REALTY ONE GROUP APEX


Protect your home and budget from life's surprises with an Assurant Home Warranty, backed by a partner that supports you through every step of homeownership. Explore Plans.
©2026 Century 21 Real Estate LLC. All rights reserved. CENTURY 21®, the CENTURY 21 Logo and C21® are service marks owned by Century 21 Real Estate LLC. Century 21 Real Estate LLC fully supports the principles of the Fair Housing Act and the Equal Opportunity Act. Each office is independently owned and operated. Listing information is deemed reliable but not guaranteed accurate.