
9962 Emerald Vista Drive, Peyton, CO 80831
Local realty services provided by:CENTURY 21 Top Dog Properties
Listed by: elisa risner abr mrp sfr, peggy anderson abr gri mrp rene sres srs
Office: coldwell banker realty
MLS#:8778148
Source:CO_PPAR
Price summary
- Price:$455,000
- Price per sq. ft.:$185.71
About this home
Move-in ready and meticulously maintained, this one-owner home in the highly desirable Vistas at Meridian Ranch is ready for its next chapter. The spacious, open-concept main level features a generous living room and dining area that flow seamlessly into the kitchen, creating an ideal space for both everyday living and entertaining.
The kitchen is equipped with newer appliances, while the main floor showcases newer luxury vinyl plank flooring for both style and easy maintenance. Upstairs, you'll find all four bedrooms, including a spacious primary suite with a private en-suite bath featuring dual vanities and a walk-in closet. The conveniently located upstairs laundry room adds everyday convenience.
The unfinished basement is insulated and ready for your personal touch, offering excellent potential for additional living space, a home gym, recreation room, or guest suite. Additional updates include a newer water heater, furnace humidifier, and paid-off solar system.
Step outside to enjoy the expansive, low-maintenance backyard with no rear neighbors, providing added privacy and room to relax.
Located within walking distance of the high school and surrounded by scenic walking trails, this home also offers an easy commute—approximately 15 minutes to Peterson Space Force Base and Schriever Space Force Base, and 20–25 minutes to Fort Carson.
Meridian Ranch residents enjoy outstanding community amenities, including a fitness center, clubhouse, pool, golf course, and newly constructed field house, offering activities and recreation for every lifestyle.
Come experience all that has to offer and discover why so many people love calling Meridian Ranch home!...
Contact an agent
Home facts
- Year built:2018
- Listing ID #:8778148
- Added:120 day(s) ago
- Updated:October 23, 2026 at 07:53 AM
Rooms and interior
- Bedrooms:4
- Total bathrooms:3
- Full bathrooms:2
- Half bathrooms:1
- Flooring:Carpet, Luxury Vinyl
- Kitchen Description:220v in Kitchen, Cook Top, Dishwasher, Microwave Oven, Oven, Range, Refrigerator, Self Cleaning Oven
- Basement Description:Full Basement
- Living area:2,450 sq. ft.
Heating and cooling
- Cooling:Central Air
- Heating:Forced Air
- Central air:Yes
Structure and exterior
- Roof:Composite Shingle
- Year built:2018
- Building area:2,450 sq. ft.
- Lot area:0.16 Acres
- Exterior Features:Concrete
Utilities
- Water:Assoc/Distr
- Sewer:Sewer
Finances and disclosures
- Price:$455,000
- Price per sq. ft.:$185.71
- Tax amount:$3,038 (2024)
Features and amenities
- Laundry features:Dryer, Upper, Washer
 The information being provided by Pikes Peak REALTOR® Services Corp. is for the consumer's personal, non-commercial use and may not be used for any purpose other than to identify prospective properties consumer may be interested in purchasing. Any information relating to real estate for sale referenced on this web site comes from the Internet Data Exchange (IDX) program of the Pikes Peak REALTOR® Services Corp.. CENTURY 21 Top Dog Properties is not a Multiple Listing Service (MLS), nor does it offer MLS access. This website is a service of CENTURY 21 Top Dog Properties, a broker participant of Pikes Peak REALTOR® Services Corp.. This web site may reference real estate listing(s) held by a brokerage firm other than the broker and/or agent who owns this web site.
The accuracy of all information, regardless of source, including but not limited to open house information, square footages and lot sizes, is deemed reliable but not guaranteed and should be personally verified through personal inspection by and/or with the appropriate professionals. The data contained herein is copyrighted by Pikes Peak REALTOR® Services Corp. and is protected by all applicable copyright laws. Any unauthorized dissemination of this information is in violation of copyright laws and is strictly prohibited.
The real estate listing information and related content displayed on this site is provided exclusively for consumers' personal, non-commercial use and may not be used for any purpose other than to identify prospective properties consumers may be interested in purchasing. This information and related content is deemed reliable but is not guaranteed accurate by the Pikes Peak REALTOR® Services Corp.
Copyright 2026 Pikes Peak REALTOR® Services Corp. All rights reserved.
The information being provided by Pikes Peak REALTOR® Services Corp. is for the consumer's personal, non-commercial use and may not be used for any purpose other than to identify prospective properties consumer may be interested in purchasing. Any information relating to real estate for sale referenced on this web site comes from the Internet Data Exchange (IDX) program of the Pikes Peak REALTOR® Services Corp.. CENTURY 21 Top Dog Properties is not a Multiple Listing Service (MLS), nor does it offer MLS access. This website is a service of CENTURY 21 Top Dog Properties, a broker participant of Pikes Peak REALTOR® Services Corp.. This web site may reference real estate listing(s) held by a brokerage firm other than the broker and/or agent who owns this web site.
The accuracy of all information, regardless of source, including but not limited to open house information, square footages and lot sizes, is deemed reliable but not guaranteed and should be personally verified through personal inspection by and/or with the appropriate professionals. The data contained herein is copyrighted by Pikes Peak REALTOR® Services Corp. and is protected by all applicable copyright laws. Any unauthorized dissemination of this information is in violation of copyright laws and is strictly prohibited.
The real estate listing information and related content displayed on this site is provided exclusively for consumers' personal, non-commercial use and may not be used for any purpose other than to identify prospective properties consumers may be interested in purchasing. This information and related content is deemed reliable but is not guaranteed accurate by the Pikes Peak REALTOR® Services Corp.
Copyright 2026 Pikes Peak REALTOR® Services Corp. All rights reserved.New listings near 9962 Emerald Vista Drive
- New
 $379,900Active3 beds 2 baths1,330 sq. ft.
6375 Field View, Peyton, CO 80831
MLS# 9175317Listed by: THE PLATINUM GROUP - New
 $539,000Active5 beds 3 baths3,152 sq. ft.
11405 Allendale Dr, Peyton, CO 80831
MLS# 7015456Listed by: The Platinum Group - New
 $650,820Active5 beds 4 baths4,131 sq. ft.
10240 Kingsbury Drive, Peyton, CO 80831
MLS# 5658906Listed by: KERRIE ANN YOUNG - New
 $700,000Active5 beds 4 baths4,662 sq. ft.
10862 Torreys Peak Way, Peyton, CO 80831
MLS# 6888047Listed by: REALTY ONE GROUP PREMIER - New
 $563,770Active4 beds 3 baths3,305 sq. ft.
10843 Rolling Ranch Drive, Peyton, CO 80831
MLS# 9759329Listed by: KERRIE ANN YOUNG - New
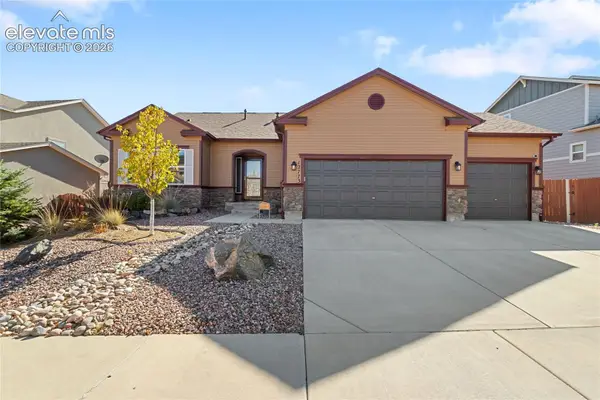 $530,000Active5 beds 4 baths3,162 sq. ft.
12773 Mt Harvard Drive, Peyton, CO 80831
MLS# 3631480Listed by: COLDWELL BANKER REALTY - New
 $380,000Active3 beds 3 baths1,735 sq. ft.
6644 Gelbvieh Road, Peyton, CO 80831
MLS# 2441051Listed by: VENTERRA REAL ESTATE LLC - New
 $410,000Active3 beds 2 baths1,837 sq. ft.
5505 Prospero Rd, Peyton, CO 80831
MLS# 2777594Listed by: The Platinum Group - New
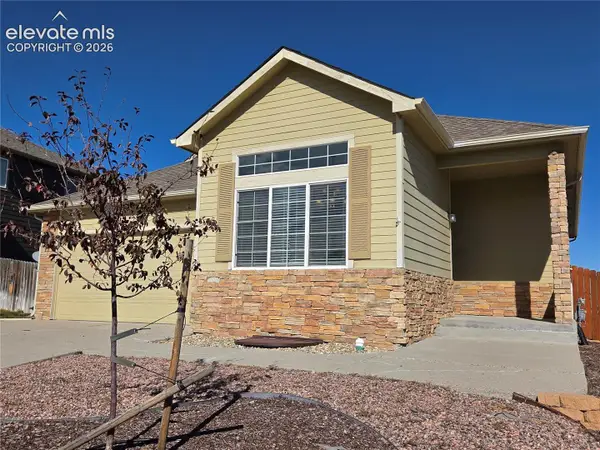 $397,500Active4 beds 4 baths3,590 sq. ft.
9256 Portmarnock Court, Peyton, CO 80831
MLS# 4394262Listed by: THE CUTTING EDGE - New
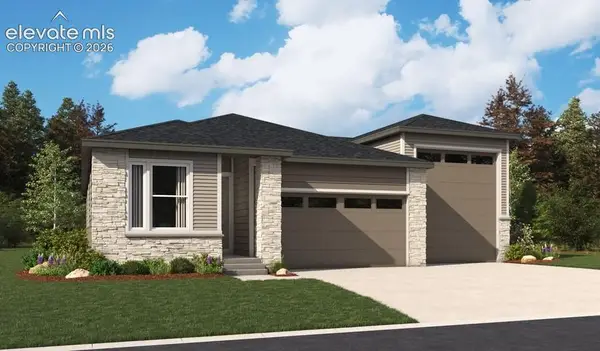 $519,950Active3 beds 2 baths1,723 sq. ft.
10238 Keating Drive, Peyton, CO 80831
MLS# 5826581Listed by: SH REALTY INC


Protect your home and budget from life's surprises with an Assurant Home Warranty, backed by a partner that supports you through every step of homeownership. Explore Plans.
©2026 Century 21 Real Estate LLC. All rights reserved. CENTURY 21®, the CENTURY 21 Logo and C21® are service marks owned by Century 21 Real Estate LLC. Century 21 Real Estate LLC fully supports the principles of the Fair Housing Act and the Equal Opportunity Act. Each office is independently owned and operated. Listing information is deemed reliable but not guaranteed accurate.