
9991 Henman Terrace, Peyton, CO 80831
Local realty services provided by:CENTURY 21 CapRock Real Estate
9991 Henman Terrace,Peyton, CO 80831
$674,900
- 5 Beds
- 4 Baths
- 3,907 sq. ft.
- Single family
- Active
Listed by: jose medina
Office: homesmart
MLS#:5755119
Source:CO_PPAR
Price summary
- Price:$674,900
- Price per sq. ft.:$172.74
About this home
Space, function, and style come together in this 3,907 sq ft Paint Brush Hills ranch—complete with 5 bedrooms, 3.5 baths, a dedicated main-level office, and a 3-car garage.
Warm wood floors and rich natural light greet you at the entrance, drawing you into a spacious family room anchored by a stone fireplace, custom wood accent wall, built-in shelving, and custom interior wood beams that add detailed character throughout the home. The open kitchen is ready for entertaining—featuring modern cabinetry, granite countertops, a tiled backsplash, stainless appliances, and a center island made for easy everyday meals. The primary suite serves as your main-level escape, featuring a private bath with a double vanity, oversized walk-in separate shower, and deep soaking tub.
Just off the main living area, the interior garage is completed with custom trim and paint, along with a dedicated 220V outlet setup for your tools and personal projects.
Downstairs, the finished basement opens up endless options for movie nights, a game room, or a gym, complete with a dedicated custom wet bar and sink setup for easy hosting.
Step outside to an expansive backyard designed for easy outdoor living, featuring custom landscaping, smooth concrete walkways, a spacious patio, a pergola, raised garden beds, decorative rockwork, and a custom shed for extra storage.
Tucked into a great neighborhood surrounded by parks, walking trails, and Antler Creek Golf Course, you're just minutes from local schools, shopping, dining, and nearby military bases—all with no mandatory HOA to tie you down....
Contact an agent
Home facts
- Year built:2019
- Listing ID #:5755119
- Added:2 day(s) ago
- Updated:September 19, 2026 at 03:07 PM
Rooms and interior
- Bedrooms:5
- Total bathrooms:4
- Full bathrooms:3
- Half bathrooms:1
- Flooring:Carpet, Wood
- Kitchen Description:Cook Top, Dishwasher, Double Oven, Range, Refrigerator
- Basement Description:Full Basement
- Living area:3,907 sq. ft.
Heating and cooling
- Cooling:Ceiling Fan(s), Central Air
- Heating:Forced Air
- Central air:Yes
Structure and exterior
- Roof:Composite Shingle
- Year built:2019
- Building area:3,907 sq. ft.
- Lot area:0.27 Acres
- Exterior Features:Concrete
Utilities
- Water:Municipal
- Sewer:Sewer
Finances and disclosures
- Price:$674,900
- Price per sq. ft.:$172.74
- Tax amount:$5,636 (2025)
Features and amenities
- Laundry features:Main
 The information being provided by Pikes Peak REALTOR® Services Corp. is for the consumer's personal, non-commercial use and may not be used for any purpose other than to identify prospective properties consumer may be interested in purchasing. Any information relating to real estate for sale referenced on this web site comes from the Internet Data Exchange (IDX) program of the Pikes Peak REALTOR® Services Corp.. CENTURY 21 CapRock Real Estate is not a Multiple Listing Service (MLS), nor does it offer MLS access. This website is a service of CENTURY 21 CapRock Real Estate, a broker participant of Pikes Peak REALTOR® Services Corp.. This web site may reference real estate listing(s) held by a brokerage firm other than the broker and/or agent who owns this web site.
The accuracy of all information, regardless of source, including but not limited to open house information, square footages and lot sizes, is deemed reliable but not guaranteed and should be personally verified through personal inspection by and/or with the appropriate professionals. The data contained herein is copyrighted by Pikes Peak REALTOR® Services Corp. and is protected by all applicable copyright laws. Any unauthorized dissemination of this information is in violation of copyright laws and is strictly prohibited.
The real estate listing information and related content displayed on this site is provided exclusively for consumers' personal, non-commercial use and may not be used for any purpose other than to identify prospective properties consumers may be interested in purchasing. This information and related content is deemed reliable but is not guaranteed accurate by the Pikes Peak REALTOR® Services Corp.
Copyright 2026 Pikes Peak REALTOR® Services Corp. All rights reserved. CO_PPAR Member Broker: Daniel Bishop
The information being provided by Pikes Peak REALTOR® Services Corp. is for the consumer's personal, non-commercial use and may not be used for any purpose other than to identify prospective properties consumer may be interested in purchasing. Any information relating to real estate for sale referenced on this web site comes from the Internet Data Exchange (IDX) program of the Pikes Peak REALTOR® Services Corp.. CENTURY 21 CapRock Real Estate is not a Multiple Listing Service (MLS), nor does it offer MLS access. This website is a service of CENTURY 21 CapRock Real Estate, a broker participant of Pikes Peak REALTOR® Services Corp.. This web site may reference real estate listing(s) held by a brokerage firm other than the broker and/or agent who owns this web site.
The accuracy of all information, regardless of source, including but not limited to open house information, square footages and lot sizes, is deemed reliable but not guaranteed and should be personally verified through personal inspection by and/or with the appropriate professionals. The data contained herein is copyrighted by Pikes Peak REALTOR® Services Corp. and is protected by all applicable copyright laws. Any unauthorized dissemination of this information is in violation of copyright laws and is strictly prohibited.
The real estate listing information and related content displayed on this site is provided exclusively for consumers' personal, non-commercial use and may not be used for any purpose other than to identify prospective properties consumers may be interested in purchasing. This information and related content is deemed reliable but is not guaranteed accurate by the Pikes Peak REALTOR® Services Corp.
Copyright 2026 Pikes Peak REALTOR® Services Corp. All rights reserved. CO_PPAR Member Broker: Daniel BishopNew listings near 9991 Henman Terrace
- New
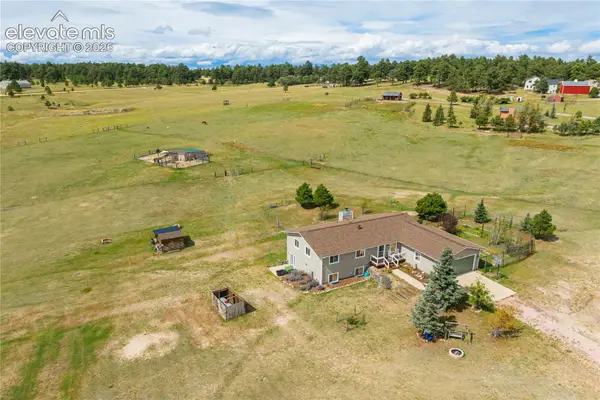 $700,000Active4 beds 3 baths2,800 sq. ft.
17650 Fremont Fort Drive, Peyton, CO 80831
MLS# 3612185Listed by: ERA SHIELDS REAL ESTATE - Open Sun, 1 to 3pmNew
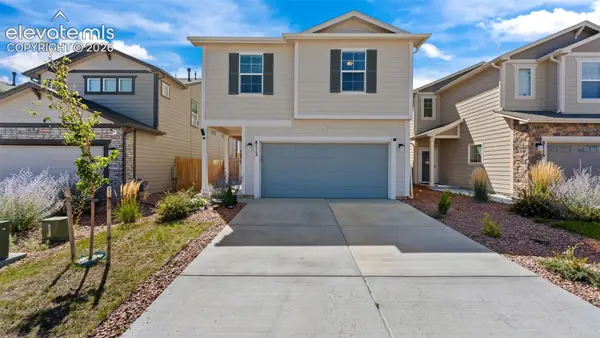 $520,000Active4 beds 3 baths2,342 sq. ft.
8112 Kittrick Place, Peyton, CO 80831
MLS# 6545370Listed by: EXP REALTY LLC - New
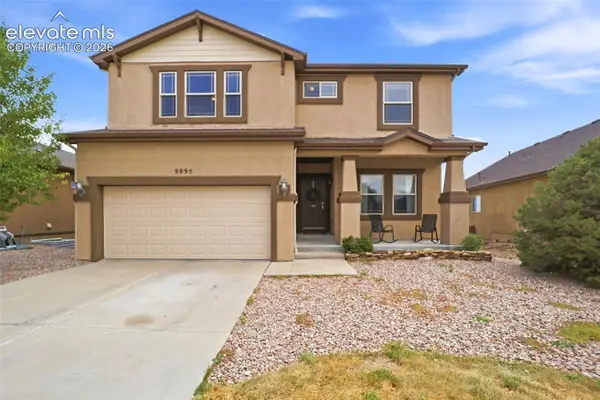 $579,000Active4 beds 4 baths3,402 sq. ft.
9895 Kings Canyon Drive, Peyton, CO 80831
MLS# 3458824Listed by: THE PLATINUM GROUP - New
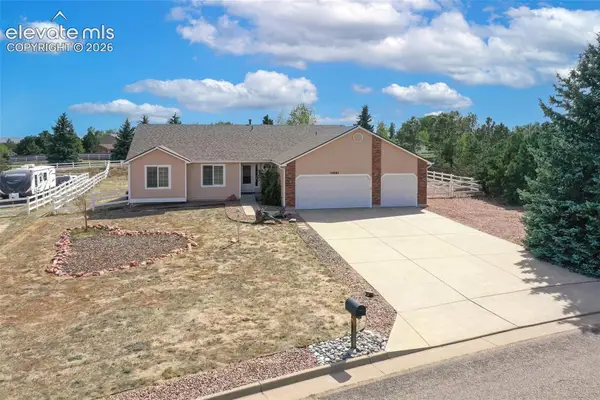 $565,000Active5 beds 3 baths2,854 sq. ft.
11561 Allendale Drive, Peyton, CO 80831
MLS# 3496952Listed by: THE CUTTING EDGE - New
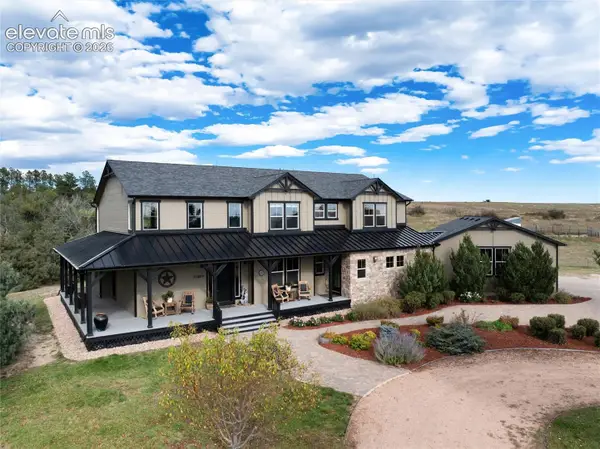 $1,399,000Active6 beds 4 baths4,023 sq. ft.
11987 N Peyton Highway, Peyton, CO 80831
MLS# 1986089Listed by: COURTNEY ASSOCIATES - New
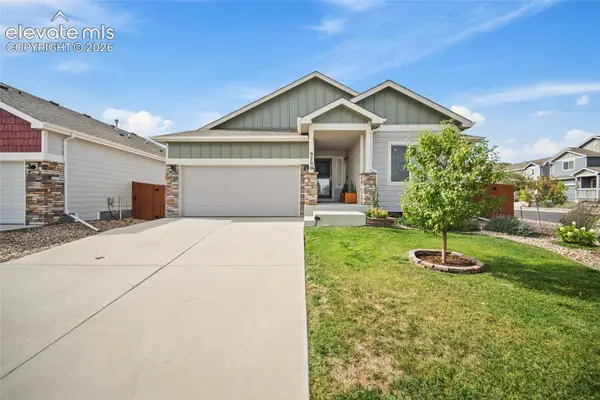 $549,900Active5 beds 3 baths3,176 sq. ft.
9790 Vistas Park Drive, Peyton, CO 80831
MLS# 7586210Listed by: EXP REALTY LLC - New
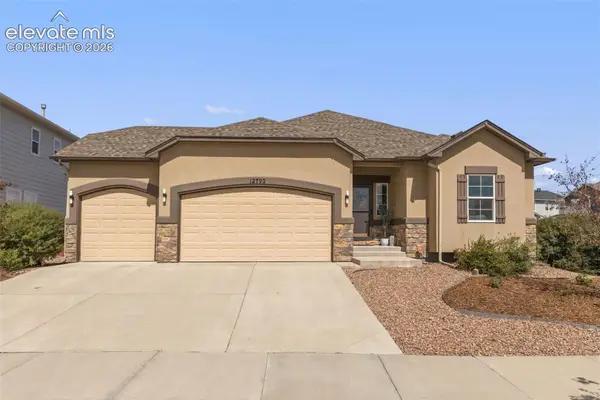 $635,000Active5 beds 3 baths3,268 sq. ft.
12792 Longview Park Lane, Peyton, CO 80831
MLS# 2785790Listed by: KELLER WILLIAMS CLIENTS CHOICE REALTY - New
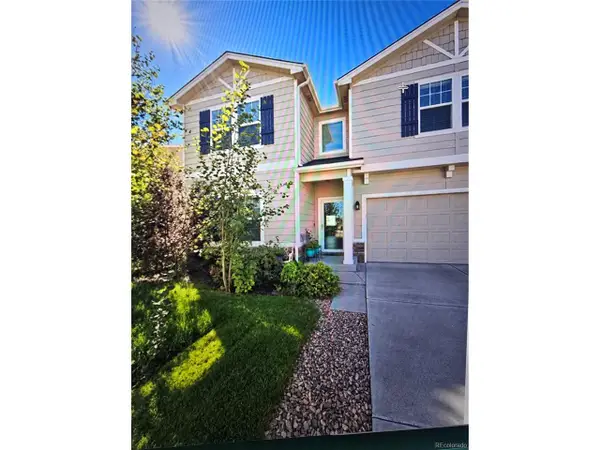 $560,000Active3 beds 3 baths2,723 sq. ft.
11593 Avena Rd, Peyton, CO 80831
MLS# 5621388Listed by: Triple L Colorado LLC - New
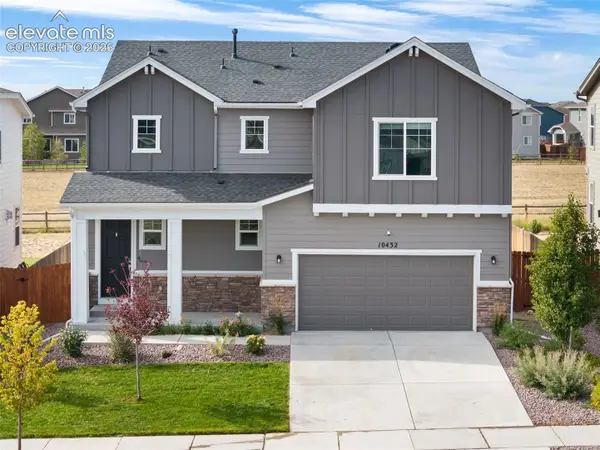 $425,000Active3 beds 3 baths2,089 sq. ft.
10432 Summer Ridge Drive, Peyton, CO 80831
MLS# 3968426Listed by: HOMESMART - New
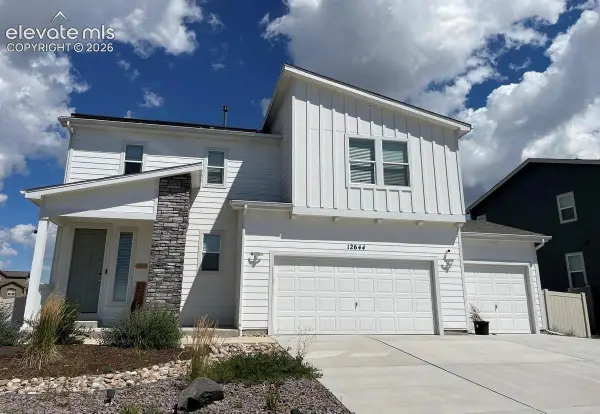 $395,000Active3 beds 3 baths2,912 sq. ft.
12644 Enclave Scenic Drive, Peyton, CO 80831
MLS# 6367679Listed by: MULDOON ASSOCIATES INC


Protect your home and budget from life's surprises with an Assurant Home Warranty, backed by a partner that supports you through every step of homeownership. Explore Plans.
©2026 Century 21 Real Estate LLC. All rights reserved. CENTURY 21®, the CENTURY 21 Logo and C21® are service marks owned by Century 21 Real Estate LLC. Century 21 Real Estate LLC fully supports the principles of the Fair Housing Act and the Equal Opportunity Act. Each office is independently owned and operated. Listing information is deemed reliable but not guaranteed accurate.