
2265 Terri Lee, Peyton, CO 80831
Local realty services provided by:CENTURY 21 Community First
2265 Terri Lee,Peyton, CO 80831
$850,000
- 4 Beds
- 3 Baths
- 4,584 sq. ft.
- Single family
- Active
Listed by: katie naughton
Office: the platinum group
MLS#:2296866
Source:ML
Price summary
- Price:$850,000
- Price per sq. ft.:$185.43
- Monthly HOA dues:$25
About this home
This stunning custom home sits on nearly 5 acres at the end of a sweeping driveway, offering privacy, space, and breathtaking Pikes Peak views. Impeccably maintained, the property showcases quality craftsmanship, high-end finishes, and thoughtful design throughout. Inside, a well-planned layout balances comfort and functionality, making it ideal for a variety of living arrangements. Three fireplaces create warm, inviting living spaces perfect for both quiet evenings and entertaining. The chef’s kitchen is the heart of the home, featuring upgraded appliances, abundant custom cabinetry, and a large island designed for gathering and everyday living. The expansive acreage provides flexibility for future expansion or additional structures, while included water rights—transferring via quit claim deed at closing—offer a rare advantage. The 0.55 acre-feet allocation includes 0.27 for household use, 0.25 for up to 4,300 sq. ft. of lawn, and 0.03 for up to two horses, blending luxury living with true Colorado lifestyle potential. The primary suite serves as a private retreat with a spa-like ensuite, walk-in closet, and expansive dual-aspect views. The lower level includes a built-in safe room for added peace of mind, and the drive-through garage delivers a level of convenience not often found. Outdoors, enjoy a low-maintenance turf yard, mature landscaping, and enhanced privacy features designed for easy, peaceful living. Located just about 10 minutes from everyday essentials—grocery stores, dining, shopping, and entertainment—this home offers the perfect balance of convenience and seclusion. Experience the quiet and space of country living without sacrificing access to town, giving you room to breathe while staying close to everything you need. **1% credit/concession offered to a Buyer with use of preferred lender**...
Contact an agent
Home facts
- Year built:2021
- Listing ID #:2296866
Rooms and interior
- Bedrooms:4
- Total bathrooms:3
- Full bathrooms:3
- Flooring:Carpet, Vinyl, Wood
- Bathrooms Description:Five Piece Bath
- Kitchen Description:Kitchen Island, Pantry
- Basement:Yes
- Basement Description:Finished, Full
- Living area:4,584 sq. ft.
Heating and cooling
- Cooling:Central Air
- Heating:Forced Air, Propane
- Central air:Yes
Structure and exterior
- Roof:Composition
- Year built:2021
- Building area:4,584 sq. ft.
- Lot area:4.77 Acres
- Lot Features:Landscaped, Level
- Construction Materials:Stone, Stucco
- Exterior Features:Covered, Deck, Dog Run, Front Porch, Lighting, Patio, Private Yard
- Levels:1 Story
Schools
- High school:Falcon
- Middle school:Falcon
- Elementary school:Falcon
Utilities
- Water:Well
- Sewer:Septic Tank
Finances and disclosures
- Price:$850,000
- Price per sq. ft.:$185.43
- Tax amount:$3,687 (2025)
Features and amenities
- Amenities:Double Pane Windows, Window Coverings, Window Treatments
Parking
- Total parking spaces:3
- Parking description:Circular Driveway, Gravel
- Garage:Yes
- Garage spaces:3
 Based on information submitted to the MLS GRID as of July 29, 2026 02:42 PM. All data is obtained from various sources and may not have been verified by broker or MLS GRID. Supplied Open House information is subject to change without notice. All information should be independently reviewed and verified for accuracy. Properties may or may not be listed by the office/agent presenting the information.
New listings near 2265 Terri Lee
- Open Sat, 11am to 2pmNew
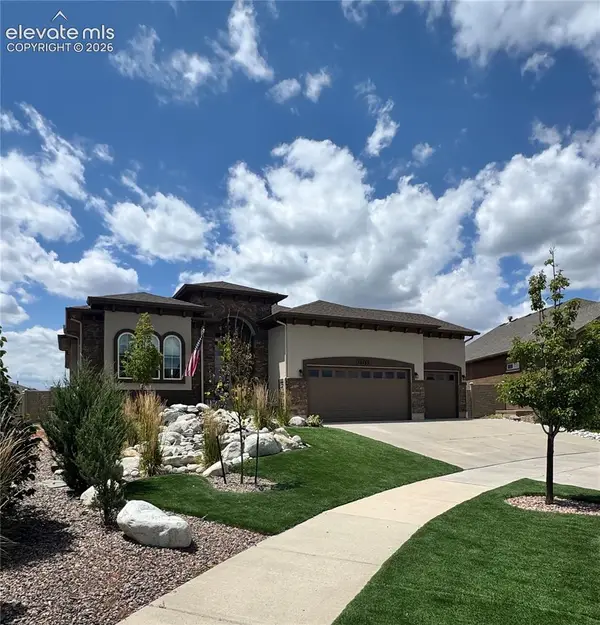 $740,000Active5 beds 4 baths4,462 sq. ft.
10152 Boulder Creek Way, Peyton, CO 80831
MLS# 6707412Listed by: REALTY ONE GROUP APEX - New
 $530,000Active4 beds 2 baths1,976 sq. ft.
10215 Horseback Trail, Peyton, CO 80831
MLS# 3426049Listed by: EQUITY COLORADO REAL ESTATE - New
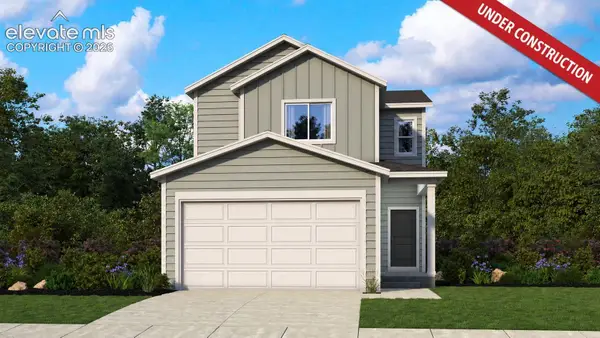 $439,900Active3 beds 3 baths1,762 sq. ft.
13525 Nederland Drive, Peyton, CO 80831
MLS# 4434288Listed by: KELLER WILLIAMS REALTY DTC LLC - New
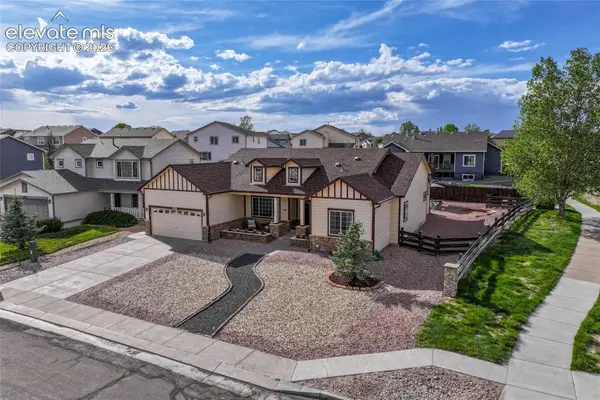 $595,000Active5 beds 3 baths4,084 sq. ft.
12266 Crystal Downs Road, Peyton, CO 80831
MLS# 1754857Listed by: KELLER WILLIAMS CLIENTS CHOICE REALTY - New
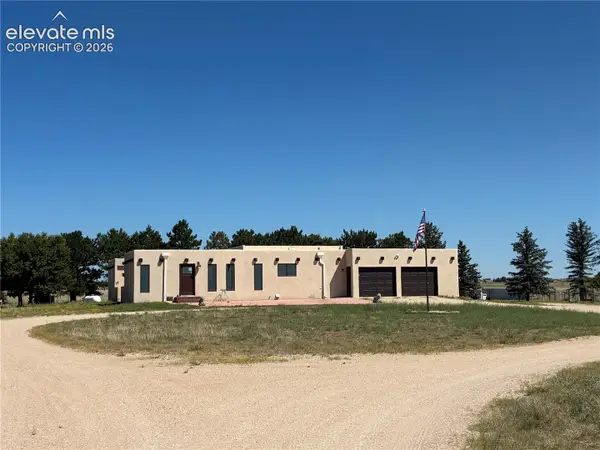 $1,150,000Active3 beds 3 baths2,478 sq. ft.
3455 J D Johnson Road, Peyton, CO 80831
MLS# 1646860Listed by: MIDKIFF & ASSOCIATES, LLC - New
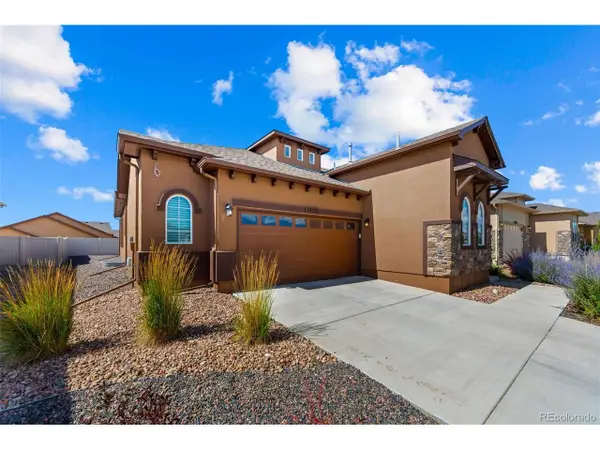 $550,000Active4 beds 3 baths3,552 sq. ft.
12531 Stone Valley Dr, Peyton, CO 80831
MLS# 3461022Listed by: The Cutting Edge - New
 $370,000Active4 beds 4 baths1,935 sq. ft.
7358 Maybeck View, Peyton, CO 80831
MLS# 5192673Listed by: REMAX PROPERTIES - New
 $2,900,000Active4 beds 3 baths3,628 sq. ft.
14200 Judge Orr Road, Peyton, CO 80831
MLS# 5368170Listed by: THE INNOVATIVE GROUP LLC - New
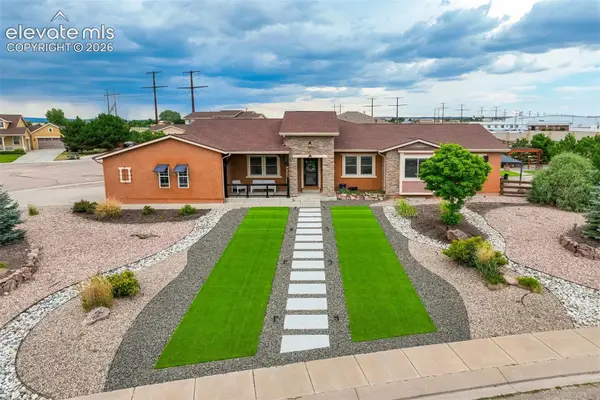 $750,000Active6 beds 4 baths4,389 sq. ft.
7555 Antelope Meadows Circle, Peyton, CO 80831
MLS# 9526915Listed by: THE CUTTING EDGE - New
 $640,000Active4 beds 4 baths3,827 sq. ft.
11281 Niebrara Dr, Peyton, CO 80831
MLS# 8314846Listed by: The Cutting Edge


Protect your home and budget from life's surprises with an Assurant Home Warranty, backed by a partner that supports you through every step of homeownership. Explore Plans.
©2026 Century 21 Real Estate LLC. All rights reserved. CENTURY 21®, the CENTURY 21 Logo and C21® are service marks owned by Century 21 Real Estate LLC. Century 21 Real Estate LLC fully supports the principles of the Fair Housing Act and the Equal Opportunity Act. Each office is independently owned and operated. Listing information is deemed reliable but not guaranteed accurate.