
1301 7th, Pierce, CO 80650
Local realty services provided by:CENTURY 21 Trenka Real Estate
1301 7th,Pierce, CO 80650
$755,000
- 3 Beds
- 3 Baths
- - sq. ft.
- Single family
- Sold
Listed by: laura mendoza
Office: real estate connections, inc
MLS#:IR1066742
Source:ML
Sorry, we are unable to map this address
Price summary
- Price:$755,000
- Monthly HOA dues:$37
About this home
approximately 1.56. acres and amazing mountain views. With a 2 story, 4 bed( 4th bedroom was converted to an amazing closet, could be changed back to bedroom or an office), 3 bath(2 full and 1/2), 32x48 shop with a lift, 3 car/3 Rd stall is tandem attached garage. Yard has non-potable water with sprinklers. A full unfinished basement offers excellent potential for future expansion or storage. Outside, you'll find plenty of room for trailers, campers, The shop has a concrete pad featuring a 4-post vehicle lift and a 14-foot garage door. A rare combination of mountain views, acreage, and exceptional shop space.
Contact an agent
Home facts
- Year built:2015
- Subdivision & Development:Wilderland Park Corr
- Listing ID #:IR1066742
Rooms and interior
- Bedrooms:3
- Total bathrooms:3
- Full bathrooms:2
- Half bathrooms:1
- Bathrooms Description:Five Piece Bath
- Kitchen Description:Dishwasher, Microwave, Oven, Pantry, Refrigerator
- Basement Description:Bath/Stubbed, Full, Unfinished
Heating and cooling
- Cooling:Central Air
- Heating:Forced Air
Structure and exterior
- Roof:Composition
- Year built:2015
- Lot Features:Sprinklers In Front
- Construction Materials:Brick, Wood Frame
- Exterior Features:Patio
- Levels:2 Story
Schools
- High school:Highland
- Middle school:Highland
- Elementary school:Highland
Utilities
- Water:Public
Finances and disclosures
- Price:$755,000
- Tax amount:$2,670
Features and amenities
- Amenities:Window Coverings
Parking
- Parking description:Oversized, Tandem
- Garage spaces:9
 Based on information submitted to the MLS GRID as of October 27, 2026 06:47 AM. All data is obtained from various sources and may not have been verified by broker or MLS GRID. Supplied Open House information is subject to change without notice. All information should be independently reviewed and verified for accuracy. Properties may or may not be listed by the office/agent presenting the information. ML Member Broker: Mark Trenka
New listings near 1301 7th
- New
 $370,000Active3 beds 2 baths2,195 sq. ft.
902 4th, Pierce, CO 80650
MLS# IR1070858Listed by: SEARS REAL ESTATE 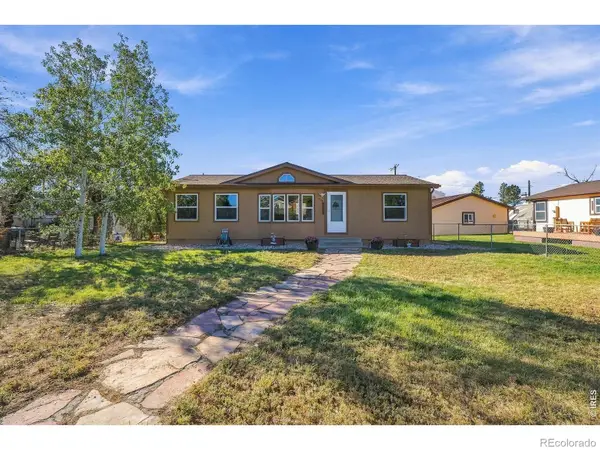 $340,000Active3 beds 2 baths1,188 sq. ft.
404 W Shafer, Pierce, CO 80650
MLS# IR1070101Listed by: RE/MAX ALLIANCE-WINDSOR $185,000Active0 Acres
Tbd County Road 27, Pierce, CO 80650
MLS# IR1069758Listed by: AGPROFESSIONALS, LLC $215,000Active0 Acres
Lot G County Road 43 And 96, Pierce, CO 80650
MLS# IR1023864Listed by: MB/GILES REALTY, LLC $370,000Active3 beds 2 baths1,777 sq. ft.
201 E Shafer, Pierce, CO 80650
MLS# IR1067168Listed by: GROUP GREELEY $455,000Active4 beds 2 baths2,128 sq. ft.
405 E Main, Pierce, CO 80650
MLS# IR1067056Listed by: EXP REALTY LLC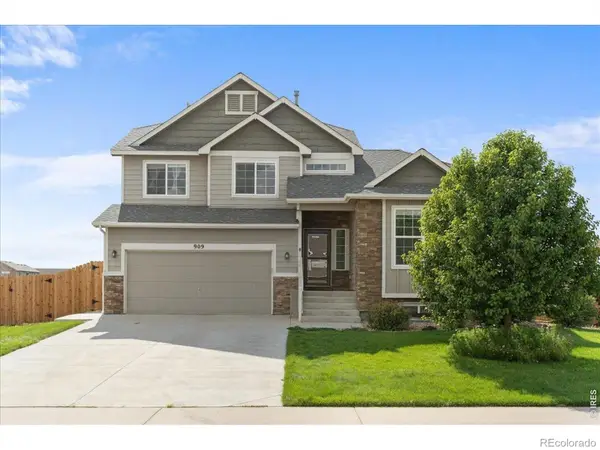 $465,000Active4 beds 3 baths2,244 sq. ft.
909 5th, Pierce, CO 80650
MLS# IR1065590Listed by: FOCAL REAL ESTATE GROUP $339,999Active2 beds 1 baths912 sq. ft.
304 Spencer, Pierce, CO 80650
MLS# 9456203Listed by: CAPITAL PROPERTY GROUP LLC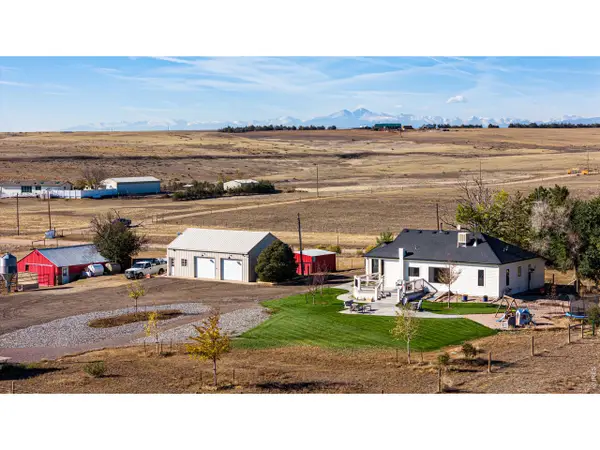 $698,000Pending3 beds 2 baths1,244 sq. ft.
44708 County Road 27, Pierce, CO 80650
MLS# 1065454Listed by: Hayden Outdoors - Windsor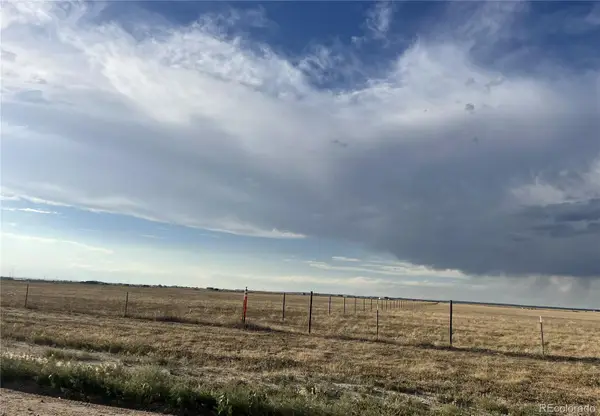 $230,000Active0 Acres
Tbd County Road 96, Pierce, CO 80650
MLS# 4380455Listed by: RE/MAX NEXUS


Protect your home and budget from life's surprises with an Assurant Home Warranty, backed by a partner that supports you through every step of homeownership. Explore Plans.
©2026 Century 21 Real Estate LLC. All rights reserved. CENTURY 21®, the CENTURY 21 Logo and C21® are service marks owned by Century 21 Real Estate LLC. Century 21 Real Estate LLC fully supports the principles of the Fair Housing Act and the Equal Opportunity Act. Each office is independently owned and operated. Listing information is deemed reliable but not guaranteed accurate.