
13695 May Long Ct, Pine, CO 80470
Local realty services provided by:CENTURY 21 CapRock Real Estate
Upcoming open houses
- Tue, Oct 2709:00 am - 11:00 am
Listed by: cathie nicholson
Office: berkshire hathaway homeservices elevated living re303-670-3232
MLS#:1712037
Source:IRES
Price summary
- Price:$1,400,000
- Price per sq. ft.:$268.15
- Monthly HOA dues:$83.33
About this home
Welcome to one of the finest settings in Douglass Ranch-MOVE IN READY - tucked away at the end of a paved private cul-de-sac on more than five secluded acres. This mountain home offers breathtaking views, outstanding privacy, and quick access to Highway 285. Ideally located on the border of Conifer and Pine, you'll enjoy the convenience of nearby shopping, dining, Staunton State Park, and an easy commute to Denver while being surrounded by Colorado's natural beauty.
Designed to capture the views from nearly every room, this impeccably maintained home features an open floor plan, soaring vaulted ceilings, hardwood floors, expansive windows, formal living and dining rooms, a private office, and an updated chef's kitchen with granite countertops, newer appliances, and a large center island.
The luxurious primary suite offers a private view deck, a three-sided gas fireplace, and a five-piece spa-inspired bathroom with a walk-in closet. The finished walkout lower level is ideal for multi-generational living, featuring a spacious guest bedroom with an en-suite bath and steam shower, a family room, game room or workout area, a custom wet bar/kitchen, and abundant storage.
Outdoor living is just as impressive, with a heated driveway, an oversized heated three-car garage, a stamped concrete back patio, and walkways leading from the front of the home to the beautifully landscaped backyard. Approximately one acre of the property is fenced, with an additional four acres extending into the valley.
Located in a Firewise Community, this rare mountain retreat perfectly combines luxury, privacy, spectacular scenery, and everyday convenience....
Contact an agent
Home facts
- Year built:1994
- Subdivision & Development:DOUGLASS RANCH
- Listing ID #:1712037
- Added:104 day(s) ago
- Updated:October 23, 2026 at 02:34 PM
Rooms and interior
- Bedrooms:4
- Total bathrooms:4
- Full bathrooms:2
- Half bathrooms:1
- Dining Description:Eat-in Kitchen
- Bathrooms Description:Steam Shower
- Kitchen Description:Dishwasher, Disposal, Double Oven, Kitchen Island, Microwave, Pantry, Refrigerator
- Basement Description:Built-In Radon, Daylight, Full, Partially Finished, Radon Test Available, Slab, Sump Pump, Walk-Out Access
- Living area:5,221 sq. ft.
Heating and cooling
- Cooling:Ceiling Fan(s), Central Air
- Heating:Forced Air, Humidity Control
Structure and exterior
- Roof:Composition
- Year built:1994
- Building area:5,221 sq. ft.
- Lot area:5.04 Acres
- Lot Features:Gutters, House Faces South, Level, Paved
- Architectural Style:Chalet, In-Law Area
- Construction Materials:Frame, Stone, Stucco
- Exterior Features:Balcony, Deck, Patio
- Levels:2 Story
Schools
- High school:Conifer
- Middle school:West Jefferson
- Elementary school:Elk Creek
Utilities
- Water:Well
- Sewer:Septic Tank
Finances and disclosures
- Price:$1,400,000
- Price per sq. ft.:$268.15
- Tax amount:$6,920
Features and amenities
- Appliances:Dishwasher, Disposal, Double Oven, Dryer, Fire Alarm, Microwave, Refrigerator, Washer
- Laundry features:Dryer, Washer
- Amenities:Cathedral Ceiling(s), Eat-in Kitchen, Kitchen Island, Open Floorplan, Pantry, Steam Shower, Walk-In Closet(s), Wet Bar
Parking
- Parking description:Heated Garage, Tandem Garage
- Garage spaces:3
New listings near 13695 May Long Ct
- Open Sat, 11am to 1pmNew
 $600,000Active3 beds 2 baths1,787 sq. ft.
34383 Ponca Rd, Pine, CO 80470
MLS# 9263844Listed by: Keller Williams Foothills Realty - New
 $170,000Active1.95 Acres
0 Toboggan Rd, Pine, CO 80470
MLS# 1070666Listed by: Coldwell Banker Realty-Boulder 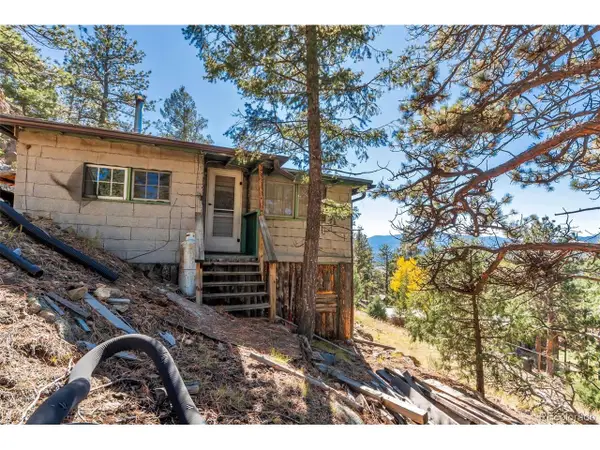 $105,000Active1 beds 1 baths756 sq. ft.
34317 Mineral Ln, Pine, CO 80470
MLS# 2794619Listed by: New Western Acquisitions $899,000Active4 beds 2 baths2,752 sq. ft.
16687 Ouray W Rd, Pine, CO 80470
MLS# 6183557Listed by: Compass - Denver $730,000Active4 beds 2 baths2,586 sq. ft.
436 Dawson Rd, Pine, CO 80470
MLS# 9986615Listed by: RE/MAX Professionals $45,000Active0.62 Acres
33247 Jennifer Rd, Pine, CO 80470
MLS# 7880450Listed by: Great Plains Land Company, LLC $825,000Active3 beds 3 baths2,074 sq. ft.
34403 Ponca Rd, Pine, CO 80470
MLS# 6709009Listed by: The Colorado Scene Realty $1,495,000Active5 beds 4 baths4,684 sq. ft.
28934 Amerind Springs Trl, Pine, CO 80470
MLS# 2711489Listed by: Mountain Realty & Development, LLC $614,555Active3 beds 2 baths1,394 sq. ft.
12564 S Lora Ave, Pine, CO 80470
MLS# 5308149Listed by: The Colorado Scene Realty- Open Tue, 9 to 11:30am
 $1,530,000Active4 beds 5 baths5,361 sq. ft.
13721 Douglas Ranch Dr, Pine, CO 80470
MLS# 3755453Listed by: Berkshire Hathaway HomeServices Elevated Living RE


Protect your home and budget from life's surprises with an Assurant Home Warranty, backed by a partner that supports you through every step of homeownership. Explore Plans.
©2026 Century 21 Real Estate LLC. All rights reserved. CENTURY 21®, the CENTURY 21 Logo and C21® are service marks owned by Century 21 Real Estate LLC. Century 21 Real Estate LLC fully supports the principles of the Fair Housing Act and the Equal Opportunity Act. Each office is independently owned and operated. Listing information is deemed reliable but not guaranteed accurate.