
1734 Mount Evans Blvd, Pine, CO 80470
Local realty services provided by:CENTURY 21 Top Dog Properties
Listed by: christine miller
Office: compass - denver303-536-1786
MLS#:7124674
Source:IRES
Price summary
- Price:$2,100,000
- Price per sq. ft.:$405.25
About this home
**You don't have to choose between a luxury home and a true Colorado equestrian property-you can have both.** Set behind an electric gated entry on 8 fully usable, flat acres in Pine's coveted Woodside community, this exceptional ranch estate offers a rare combination of sophisticated living, thoughtfully designed horse facilities, and the freedom of wide-open space. The equestrian amenities are exceptional, including a 6-stall barn with tack room, hay storage, round pen, separate turnout, and private bridle trails throughout the acreage. Full fencing provides privacy and security, while a climate-controlled greenhouse and playhouse add versatility. For the buyer who wants the horses, but doesn't want to compromise on the home, this property delivers both. The nearly 4,900 sq. ft. residence has been extensively remodeled with over $500,000 in upgrades, blending warm western character with modern luxury. The chef's kitchen features custom cabinetry, rough-cut granite, stainless steel appliances, and a spacious butler's pantry. Vaulted ceilings and expansive picture windows fill the home with natural light and showcase the surrounding landscape. The main level is designed for everyday living and entertaining, with an open-concept layout, fireplace, tile wood-plank flooring, and access to more than 1,000 sq. ft. of lighted Trex decking. An outdoor fireplace extends the living space and creates the perfect setting for cool Colorado evenings. Upstairs, the primary suite features a gas fireplace and Juliet balcony, along with two additional bedrooms and a Jack-and-Jill bath. A loft provides flexible office space. The walkout lower level includes a fourth bedroom, full bath, office/den, and spacious recreation/game room. Additional features include a heated oversized 3.5-car garage, heated gutters, backup generator, hot tub, RV parking, and multiple outdoor living areas. Approximately 45 minutes to Denver, 45 minutes to South Park, and about an hour to Breckenridge....
Contact an agent
Home facts
- Year built:1998
- Subdivision & Development:Not Applicable
- Listing ID #:7124674
- Added:119 day(s) ago
- Updated:October 23, 2026 at 04:28 PM
Rooms and interior
- Bedrooms:4
- Total bathrooms:4
- Full bathrooms:3
- Dining Description:Eat-in Kitchen
- Bathrooms Description:Jack & Jill Bathroom
- Kitchen Description:Dishwasher, Disposal, Double Oven, Kitchen Island, Microwave, Pantry, Refrigerator
- Basement Description:Partially Finished, Walk-Out Access
- Living area:5,182 sq. ft.
Heating and cooling
- Cooling:Ceiling Fan(s), Wall/Window Unit(s)
- Heating:Hot Water
Structure and exterior
- Roof:Fiberglass
- Year built:1998
- Building area:5,182 sq. ft.
- Lot area:8 Acres
- Lot Features:Level, Outbuildings, Paved
- Architectural Style:Chalet
- Construction Materials:Frame
- Exterior Features:Balcony, Deck, Patio
- Levels:2 Story
Schools
- High school:Platte Canyon
- Middle school:Platte Canyon
- Elementary school:Fitzsimmons
Utilities
- Water:Well
- Sewer:Septic Tank
Finances and disclosures
- Price:$2,100,000
- Price per sq. ft.:$405.25
- Tax amount:$4,647
Features and amenities
- Appliances:Dishwasher, Disposal, Double Oven, Dryer, Microwave, Refrigerator, Washer
- Laundry features:Dryer, Washer
- Amenities:Cathedral Ceiling(s), Eat-in Kitchen, Jack & Jill Bathroom, Kitchen Island, Open Floorplan, Pantry, Walk-In Closet(s)
Parking
- Parking description:Heated Garage, Oversized Garage
- Garage spaces:3
New listings near 1734 Mount Evans Blvd
- Open Sat, 11am to 1pmNew
 $600,000Active3 beds 2 baths1,787 sq. ft.
34383 Ponca Rd, Pine, CO 80470
MLS# 9263844Listed by: Keller Williams Foothills Realty - New
 $170,000Active1.95 Acres
0 Toboggan Rd, Pine, CO 80470
MLS# 1070666Listed by: Coldwell Banker Realty-Boulder 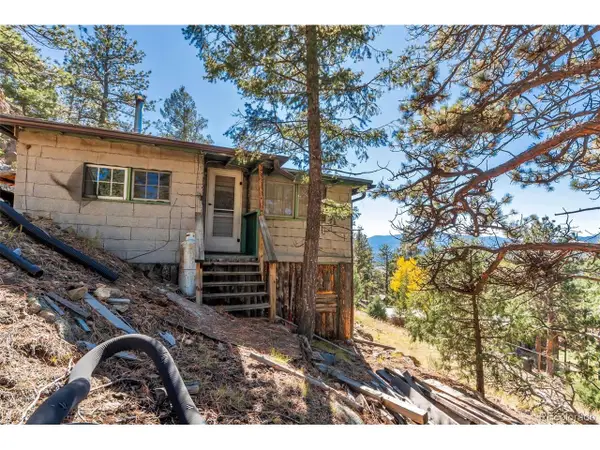 $105,000Active1 beds 1 baths756 sq. ft.
34317 Mineral Ln, Pine, CO 80470
MLS# 2794619Listed by: New Western Acquisitions $899,000Active4 beds 2 baths2,752 sq. ft.
16687 Ouray W Rd, Pine, CO 80470
MLS# 6183557Listed by: Compass - Denver $730,000Active4 beds 2 baths2,586 sq. ft.
436 Dawson Rd, Pine, CO 80470
MLS# 9986615Listed by: RE/MAX Professionals $45,000Active0.62 Acres
33247 Jennifer Rd, Pine, CO 80470
MLS# 7880450Listed by: Great Plains Land Company, LLC $825,000Active3 beds 3 baths2,074 sq. ft.
34403 Ponca Rd, Pine, CO 80470
MLS# 6709009Listed by: The Colorado Scene Realty $1,495,000Active5 beds 4 baths4,684 sq. ft.
28934 Amerind Springs Trl, Pine, CO 80470
MLS# 2711489Listed by: Mountain Realty & Development, LLC $614,555Active3 beds 2 baths1,394 sq. ft.
12564 S Lora Ave, Pine, CO 80470
MLS# 5308149Listed by: The Colorado Scene Realty- Open Tue, 9 to 11:30am
 $1,530,000Active4 beds 5 baths5,361 sq. ft.
13721 Douglas Ranch Dr, Pine, CO 80470
MLS# 3755453Listed by: Berkshire Hathaway HomeServices Elevated Living RE


Protect your home and budget from life's surprises with an Assurant Home Warranty, backed by a partner that supports you through every step of homeownership. Explore Plans.
©2026 Century 21 Real Estate LLC. All rights reserved. CENTURY 21®, the CENTURY 21 Logo and C21® are service marks owned by Century 21 Real Estate LLC. Century 21 Real Estate LLC fully supports the principles of the Fair Housing Act and the Equal Opportunity Act. Each office is independently owned and operated. Listing information is deemed reliable but not guaranteed accurate.