
33678 Jenifer Road, Pine, CO 80470
Local realty services provided by:CENTURY 21 Trenka Real Estate
33678 Jenifer Road,Pine, CO 80470
$599,000
- 2 Beds
- 2 Baths
- 1,414 sq. ft.
- Single family
- Active
Listed by: trang janick
Office: madison & company properties
MLS#:2433904
Source:ML
Price summary
- Price:$599,000
- Price per sq. ft.:$423.62
About this home
Wake up, pour your coffee, step out onto the deck — and there's Mt. Logan, front and center, with the Mt. Blue Sky Wilderness Area unfurling behind. And come evening, that same skyline delivers spectacular sunset views over Mt. Blue Sky that will stop whatever you were doing. The home itself delivers: gorgeous hardwood floors, a modern kitchen with newer appliances, two "studio-style" (non-conforming) bedrooms, and two bathrooms (one remodeled), all within an efficiently designed 1,400+ square feet that lives clean and feels complete from day one. The 2024 roof and radon mitigation system mean the big-ticket items are already handled, offering true peace of mind from the moment you move in. Then there's the BONUS that changes the whole equation: an oversized two-car garage with overhead storage, 240-amp electrical service with potential for live/work use, and an additional 492 square feet of finished space above — ready to become a dedicated home office, guest suite, creative studio, fitness space, or more! Outside, the property is equally well-equipped: a dedicated chicken coop, fenced backyard, an extra large storage shed, and ample room for trucks, cars, ATVS, and all the toys that come with mountain living. The neighborhood even offers voluntary access to charming fish ponds — a quietly special amenity that speaks to the character of the community. Step beyond the property line and Staunton State Park becomes your personal trail system, with hiking, mountain biking, rock climbing, wheelchair-accessible paths, and even a zipline just minutes from your front door — a true paradise for nature enthusiasts of every kind. This is the kind of property that recalibrates your expectations — a thoughtfully appointed mountain home with room to grow, infrastructure to support whatever comes next, and a view that never lets you forget exactly where you are. Come see 33678 Jenifer Road and experience it for yourself!...
Contact an agent
Home facts
- Year built:1982
- Subdivision & Development:Mountain View Lakes
- Listing ID #:2433904
Rooms and interior
- Bedrooms:2
- Total bathrooms:2
- Full bathrooms:1
- Flooring:Carpet, Wood
- Kitchen Description:Dishwasher, Disposal, Double Oven, Eat-in Kitchen, Microwave, Refrigerator
- Basement:Yes
- Basement Description:Bath/Stubbed, Finished, Interior Entry, Walk-Out Access
- Living area:1,414 sq. ft.
Heating and cooling
- Heating:Baseboard, Electric, Passive Solar, Pellet Stove
Structure and exterior
- Roof:Composition
- Year built:1982
- Building area:1,414 sq. ft.
- Lot area:2.54 Acres
- Lot Features:Cul-De-Sac, Level, Sloped
- Architectural Style:Mountain Contemporary
- Construction Materials:Frame, Wood Siding
- Exterior Features:Deck, Dog Run, Private Yard, Rain Gutters, Wrap Around
- Foundation Description:Raised, Slab
- Levels:1 Story
Schools
- High school:Conifer
- Middle school:West Jefferson
- Elementary school:Elk Creek
Utilities
- Water:Private, Well
- Sewer:Septic Tank
Finances and disclosures
- Price:$599,000
- Price per sq. ft.:$423.62
- Tax amount:$3,731 (2025)
Features and amenities
- Amenities:Double Pane Windows, Electric Water Heater, Radon Detector, Smoke Detector(s), Window Coverings
Parking
- Total parking spaces:2
- Parking description:220 Volts, Concrete Driveway, Lighted, Oversized
- Garage:Yes
- Garage spaces:2
 Based on information submitted to the MLS GRID as of September 13, 2026 02:16 PM. All data is obtained from various sources and may not have been verified by broker or MLS GRID. Supplied Open House information is subject to change without notice. All information should be independently reviewed and verified for accuracy. Properties may or may not be listed by the office/agent presenting the information. ML Member Broker: Mark Trenka
New listings near 33678 Jenifer Road
- New
 $550,000Active4 beds 2 baths1,601 sq. ft.
19221 S Buffalo Creek Road, Pine, CO 80470
MLS# 5027776Listed by: PEACE OF THE ROCKIES - New
 $875,000Active3 beds 3 baths2,432 sq. ft.
191 Diamond Drive, Pine, CO 80470
MLS# 1678650Listed by: KELLER WILLIAMS FOOTHILLS REALTY - New
 $350,000Active35 Acres
16320 Cochise Trail, Pine, CO 80470
MLS# 4072634Listed by: KELLER WILLIAMS REALTY DOWNTOWN LLC - New
 $599,000Active3 beds 4 baths2,722 sq. ft.
33511 Nova Road, Pine, CO 80470
MLS# 9425521Listed by: YOUR NEIGHBORHOOD REALTY, INC. - New
 $1,075,889Active4 beds 3 baths3,264 sq. ft.
325 Road D, Pine, CO 80470
MLS# 9583486Listed by: EXP REALTY, LLC - New
 $1,199,000Active3 beds 2 baths2,424 sq. ft.
448 Road B, Other, CO 80470
MLS# S1071462Listed by: KELLER WILLIAMS FOOTHILLS R.E. - New
 $650,000Active21.69 Acres
045336 S Elk Creek Road, Pine, CO 80470
MLS# 6322284Listed by: KELLER WILLIAMS FOOTHILLS REALTY - New
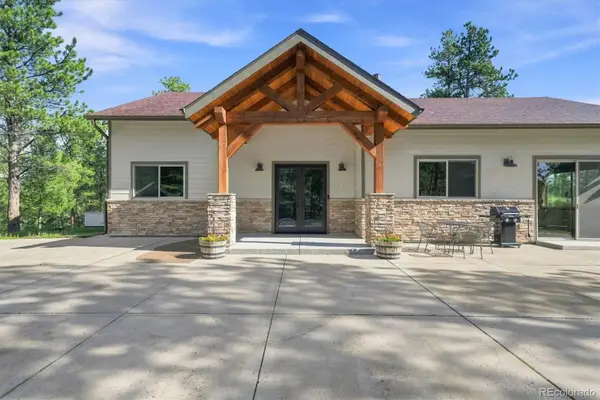 $799,000Active2 beds 3 baths1,916 sq. ft.
13694 Drake Court, Pine, CO 80470
MLS# 9281313Listed by: KELLER WILLIAMS FOOTHILLS REALTY - New
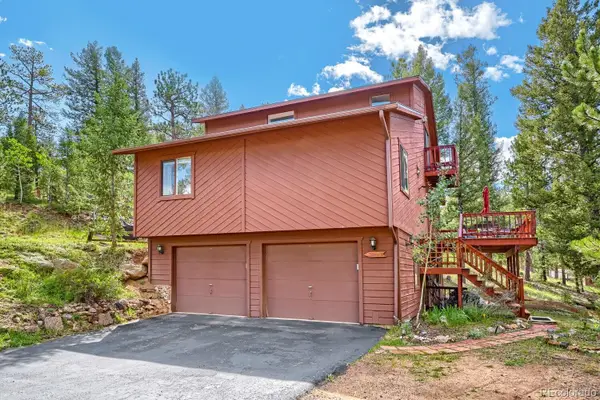 $750,000Active3 beds 3 baths2,312 sq. ft.
3550 Nova Road, Pine, CO 80470
MLS# 9985049Listed by: JPAR MODERN REAL ESTATE  $950,000Active88.5 Acres
Tbd Cathedral Trail, Conifer, CO 80433
MLS# 9742092Listed by: M4 RANCH GROUP, LLC


Protect your home and budget from life's surprises with an Assurant Home Warranty, backed by a partner that supports you through every step of homeownership. Explore Plans.
©2026 Century 21 Real Estate LLC. All rights reserved. CENTURY 21®, the CENTURY 21 Logo and C21® are service marks owned by Century 21 Real Estate LLC. Century 21 Real Estate LLC fully supports the principles of the Fair Housing Act and the Equal Opportunity Act. Each office is independently owned and operated. Listing information is deemed reliable but not guaranteed accurate.