
380 Forest Trail, Pitkin, CO 81241
Local realty services provided by:CENTURY 21 West Slope Realty
380 Forest Trail,Pitkin, CO 81241
$429,000
- 2 Beds
- 1 Baths
- 1,088 sq. ft.
- Single family
- Active
Listed by: lucinda lull
Office: pitkin colorado real estate970-641-3475
MLS#:836721
Source:CO_CREN
Price summary
- Price:$429,000
- Price per sq. ft.:$394.3
About this home
Lovely ten acre lot with views to the San Juans. Faces almost due south, oh the views to the southwest. Beautiful mountain sunsets. Gentle sloping lot. Log sided cabin is well built with mud room, fully equipped kitchen/dining room/living room area - with wall of glass, framing, gorgeous views to the southwest. Stairs to loft with standing headroom, overflow sleeping and storage, 1 bed room on the main level make up 1088 square feet of useable space. Fully furnished too!! 1/2 bath with an approved OWTS consisting of a cement vault and power vents along with a graywater system all part of the certificate of occupancy given by the county; Water is hauled from the nearby spring with a trailer hooked onto a vehicle and deposited under ground to the 1500 gallon tank (cistern). Under the cabin is spacious storage and easy access to plumbing, and adequate room for 4 wheelers or the rest of the toys. Easy vehicle access on roads that are well maintained by the association. Excellent headquarters to start your adventures including a graveled drive with circle turnaround and adequate parking area. The roads down to Pitkin open another experience with star rated restaurants, little eateries and the general store. Gateway to the alpine tunnel, dozens of OHV/4wd scenic roads to wilderness areas, high mountain lakes and exploring to your hearts desire....
Contact an agent
Home facts
- Year built:1997
- Listing ID #:836721
- Added:20 day(s) ago
- Updated:July 23, 2026 at 07:32 PM
Rooms and interior
- Bedrooms:2
- Total bathrooms:1
- Half bathrooms:1
- Flooring:Laminate, Slate
- Dining Description:Kitchen/Dining, Living Room Dining
- Kitchen Description:Microwave, Range/Oven, Refrigerator
- Bedroom Description:On Main Level
- Basement Description:Insulated
- Living area:1,088 sq. ft.
Heating and cooling
- Heating:Wood Stove
Structure and exterior
- Roof:Metal
- Year built:1997
- Building area:1,088 sq. ft.
- Lot area:10.13 Acres
- Lot Features:Boundaries Surveyed
- Architectural Style:Cabin
- Construction Materials:Log
- Exterior Features:Deck, Shed/Storage
- Foundation Description:Insulated
- Levels:1.5 Story
Schools
- High school:Open Enrollment
- Middle school:Open Enrollment
- Elementary school:Open Enrollment
Utilities
- Water:Shared Well/Spring
Finances and disclosures
- Price:$429,000
- Price per sq. ft.:$394.3
- Tax amount:$1,082
Features and amenities
- Amenities:All Furnishings, Double Pane Windows, Furnished, Low Emittance Windows, Phone - Cell Reception, Propane Water Heater, Propane-Tank Owned, Window Coverings
 SOURCE: The data relating to real estate for sale on this web site comes in part from the Internet Data Exchange (IDX) program of Colorado Real Estate Network (CREN). All data deemed reliable but not guaranteed and should be independently verified. The information contained in this publication is subject to change without notice. TERMS OF USE: This publication is designed to provide information with regard to the subject matter covered. This listing information is provided exclusively for consumers' personal, non-commercial use and may not be used for any purpose other than to identify prospective properties consumers may be interested in purchasing. It is displayed with the understanding that the publisher and authors are not engaged in rendering real estate, legal, accounting, tax, or other professional services and that the publisher and authors are not offering such advice in this publication. If real estate, legal, or other expert assistance is required, the services of a competent, professional person should be sought. WARRANTY: COLORADO REAL ESTATE NETWORK (CREN) MAKES NO WARRANTY OF ANY KIND WITH REGARD TO THIS MATERIAL, INCLUDING, BUT NOT LIMITED TO, THE IMPLIED WARRANTIES OF MERCHANTABILITY AND FITNESS FOR A PARTICULAR PURPOSE. COLORADO REAL ESTATE NETWORK SHALL NOT BE LIABLE FOR ERRORS CONTAINED HEREIN OR FOR ANY DAMAGES IN CONNECTION WITH THE FURNISHING, PERFORMANCE, OR USE OF THIS MATERIAL. 2026 by COLORADO REAL ESTATE NETWORK” 121 Park Avenue #4 MONTROSE, CO 81401 USA ALL RIGHTS RESERVED WORLDWIDE. No part of this publication may be reproduced, adapted, translated, stored in a retrieval system or transmitted in any form or by any means, electronic, mechanical, photocopying, recording, or otherwise, without the prior written permission of Colorado Real Estate Network (CREN). PUBLISHERS NOTE: All information is deemed reliable by is not guaranteed and should be independently verified. All real estate advertised herein is subject to the US Federal Housing Act of 1968 and the Colorado Fair Housing Act, which makes it illegal to make or publish any advertisement that indicates any preference, limitation, or discrimination based on race, color, religion, sex,, handicap, familial status, or national origin. Please check with your local government agency for more information. CO_CREN Member Broker: Jerald Cauley
New listings near 380 Forest Trail
- New
 $339,000Active1 beds 1 baths601 sq. ft.
128 Marquette Trail, Pitkin, CO 81241
MLS# 837409Listed by: PITKIN COLORADO REAL ESTATE - New
 $60,000Active10.33 Acres
TBD Bronco View Lane, Pitkin, CO 81241
MLS# 837354Listed by: MCLAIN LAND & HOME - New
 $645,000Active3 beds 1 baths1,429 sq. ft.
109 State Street, Pitkin, CO 81241
MLS# 837208Listed by: TAVA REAL ESTATE - New
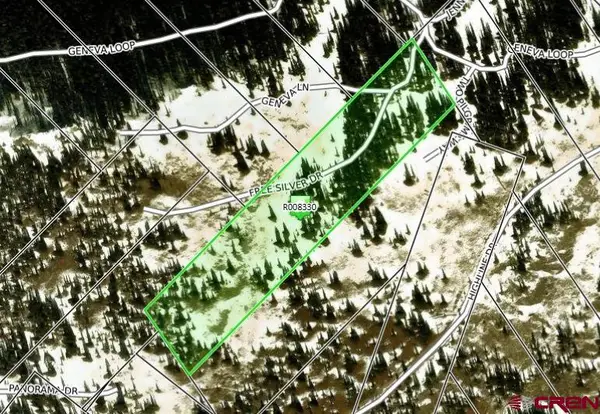 $65,000Active10.33 Acres
70 Free Silver Drive, Pitkin, CO 81241
MLS# 837232Listed by: BERKSHIRE HATHAWAY HOMESERVICES TODAY REALTY & ASSOCIATES  $875,000Active3 beds 2 baths1,810 sq. ft.
825 & 823 Main Street, Pitkin, CO 81241
MLS# 836922Listed by: BERKSHIRE HATHAWAY HOMESERVICES TODAY REALTY & ASSOCIATES $149,000Active10.33 Acres
1675 Chicago Park Road, Pitkin, CO 81241
MLS# 836825Listed by: PITKIN COLORADO REAL ESTATE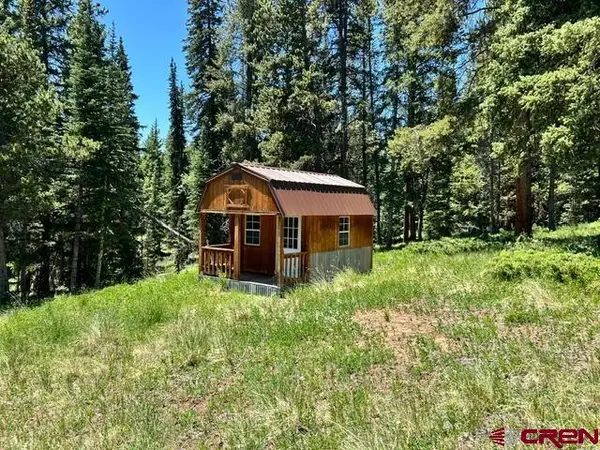 $260,000Active20.66 Acres
TBD #4-5 Diamond Drive, Pitkin, CO 81241
MLS# 836639Listed by: PITKIN COLORADO REAL ESTATE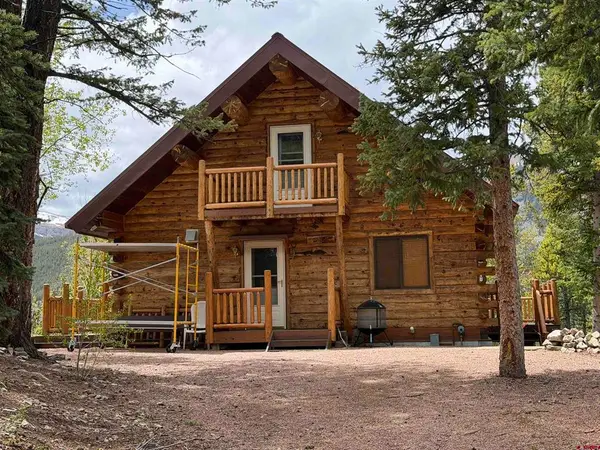 $729,000Active2 beds 1 baths1,638 sq. ft.
910 Bronco View Lane, Pitkin, CO 81241
MLS# 836580Listed by: MCLAIN LAND & HOME $55,000Active10.33 Acres
TBD Charlie's Challenge Road, Pitkin, CO 81241
MLS# 836452Listed by: PITKIN COLORADO REAL ESTATE


Protect your home and budget from life's surprises with an Assurant Home Warranty, backed by a partner that supports you through every step of homeownership. Explore Plans.
©2026 Century 21 Real Estate LLC. All rights reserved. CENTURY 21®, the CENTURY 21 Logo and C21® are service marks owned by Century 21 Real Estate LLC. Century 21 Real Estate LLC fully supports the principles of the Fair Housing Act and the Equal Opportunity Act. Each office is independently owned and operated. Listing information is deemed reliable but not guaranteed accurate.