
16491 Essex, Platteville, CO 80651
Local realty services provided by:CENTURY 21 Top Dog Properties
16491 Essex,Platteville, CO 80651
$759,000
- 4 Beds
- 3 Baths
- 3,600 sq. ft.
- Single family
- Active
Listed by: tina faye wernsman, christine hethcock
Office: graystone realty llc.
MLS#:IR1068152
Source:ML
Price summary
- Price:$759,000
- Price per sq. ft.:$210.83
- Monthly HOA dues:$25
About this home
PEACE, PRIVACY & MAJESTIC SUNRISES. A beautifully situated 4bd,3 bath, ranch-style home tucked away on a quiet, secluded cul-de-sac on the desirable east end of the ranch. Backing to open space, this home offers a rare combination of privacy & peaceful surroundings. Take in majestic Colorado sunrises over Milton Res, while enjoying your morning coffee on the deck. The main level offers a desirable primary suit. The bright walk-out basement expands the living space and features a dedicated movie room-perfect for family movie nights, entertaining or relaxing, while the extra-large laundry/storage room provides exceptional functionality and room for all the extras. Outside, the secluded backyard is a true retreat. Lush green grass creates the perfect setting for summer gatherings, outdoor entertaining and a friendly game of croquet, all while enjoying the tranquility of the open space behind you. The neighborhood offers an exceptional lifestyle with amenities designed for recreation and relaxation, including an in-community pool, cabanas, sport courts, play areas, fishing lake, outdoor event spaces, hiking and horse trails, equestrian arena and round pens. If you're looking for a home that combines privacy, beautiful outdoor space, incredible sunrises and an amenity-rich resort lifestyle, this special property is ready to welcome you home! Lot offers the potential for an impressive collection of outbuildings, including a proposed 2,500 sq. ft. outbuilding, 1,100 sq. ft. barn, 720 sq. ft. garden shed, and an Accessory Dwelling Unit (second residence), subject to applicable Weld County & DRC requirements, permitting, and architectural/design approval. Wood floor recently refinished, main level freshly painted, new throughout carpet main level, all new appliances, roof new in 2019....
Contact an agent
Home facts
- Year built:1999
- Subdivision & Development:Beebe Draw Farms Equestrian Cnt1stfgcorr
- Listing ID #:IR1068152
Rooms and interior
- Bedrooms:4
- Total bathrooms:3
- Full bathrooms:3
- Flooring:Wood
- Kitchen Description:Dishwasher, Disposal, Eat-in Kitchen, Oven, Refrigerator, Self Cleaning Oven
- Basement Description:Daylight, Full, Walk-Out Access
- Living area:3,600 sq. ft.
Heating and cooling
- Cooling:Central Air
- Heating:Forced Air
Structure and exterior
- Roof:Composition
- Year built:1999
- Building area:3,600 sq. ft.
- Lot Features:Cul-De-Sac, Level, Sprinklers In Front
- Architectural Style:Contemporary
- Construction Materials:Brick, Wood Frame, Wood Siding
- Exterior Features:Deck
- Levels:1 Story
Schools
- High school:Valley
- Middle school:Other
- Elementary school:Platteville
Utilities
- Water:Public
- Sewer:Septic Tank
Finances and disclosures
- Price:$759,000
- Price per sq. ft.:$210.83
- Tax amount:$3,669
Features and amenities
- Laundry features:In Unit
- Amenities:Double Pane Windows, Storm Window(s), Window Coverings
Parking
- Garage spaces:3
 Based on information submitted to the MLS GRID as of October 27, 2026 06:03 PM. All data is obtained from various sources and may not have been verified by broker or MLS GRID. Supplied Open House information is subject to change without notice. All information should be independently reviewed and verified for accuracy. Properties may or may not be listed by the office/agent presenting the information.
New listings near 16491 Essex
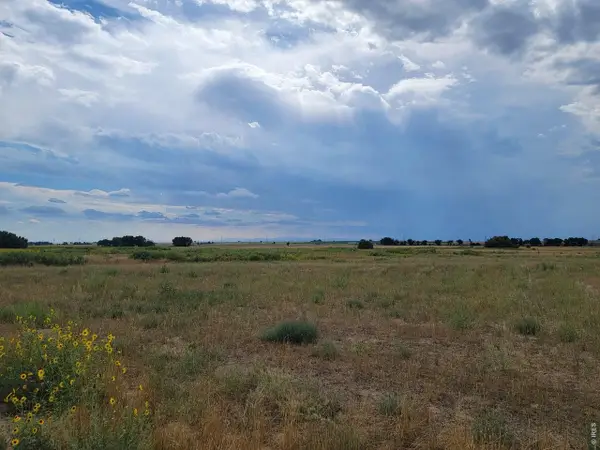 $275,000Pending41.38 Acres
0 Tract 2 County Road 32, Platteville, CO 80651
MLS# 1071260Listed by: Pro Realty Inc- New
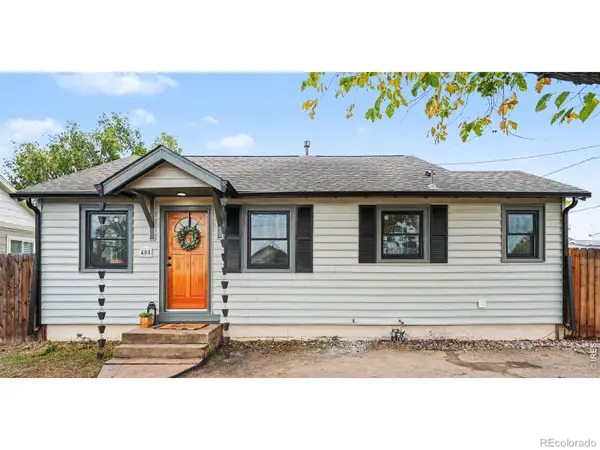 $330,000Active2 beds 1 baths840 sq. ft.
405 Division, Platteville, CO 80651
MLS# IR1071188Listed by: COLDWELL BANKER REALTY-NOCO - New
 $330,000Active2 beds 1 baths840 sq. ft.
405 Division Blvd, Platteville, CO 80651
MLS# 1071188Listed by: Coldwell Banker Realty-NOCO - New
 $993,000Active3 beds 3 baths2,922 sq. ft.
19185 County Road 25.5, Platteville, CO 80651
MLS# IR1070834Listed by: HOMES 4 NOCO REAL ESTATE  $779,000Active5 beds 3 baths3,731 sq. ft.
16497 Badminton S Rd, Platteville, CO 80651
MLS# 1070693Listed by: Graystone Realty LLC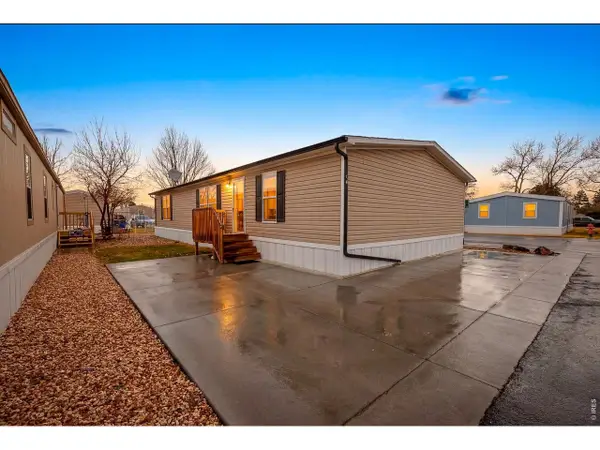 $118,000Active3 beds 2 baths1,568 sq. ft.
731 Grand Ave #66, Platteville, CO 80651
MLS# 7072Listed by: LPT Realty, LLC. $350,000Active2 beds 2 baths813 sq. ft.
404 Main, Platteville, CO 80651
MLS# 1794745Listed by: MILEHIMODERN $385,000Active0 Acres
0 County Road 35 #B, Platteville, CO 80651
MLS# IR1065100Listed by: ROCKY MOUNTAIN RE INC $240,000Active2.7 Acres
0 County Road 35 #A, Platteville, CO 80651
MLS# 1065099Listed by: Rocky Mountain RE Inc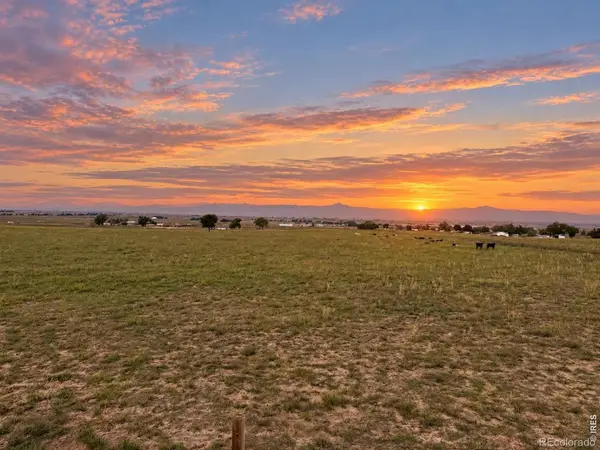 $315,000Active0 Acres
Parcel Three County Road 32, Platteville, CO 80651
MLS# IR1069442Listed by: AGPROFESSIONALS, LLC


Protect your home and budget from life's surprises with an Assurant Home Warranty, backed by a partner that supports you through every step of homeownership. Explore Plans.
©2026 Century 21 Real Estate LLC. All rights reserved. CENTURY 21®, the CENTURY 21 Logo and C21® are service marks owned by Century 21 Real Estate LLC. Century 21 Real Estate LLC fully supports the principles of the Fair Housing Act and the Equal Opportunity Act. Each office is independently owned and operated. Listing information is deemed reliable but not guaranteed accurate.