1139 Agate Ln, Poncha Springs, CO 81242
Local realty services provided by:CENTURY 21 CapRock Real Estate
1139 Agate Ln,Poncha Springs, CO 81242
$579,000
- 3 Beds
- 3 Baths
- 1,695 sq. ft.
- Multi-family
- Active
Listed by: michael hawley
Office: colorado mountain realty719-530-1038
MLS#:6014562
Source:IRES
Price summary
- Price:$579,000
- Price per sq. ft.:$341.59
- Monthly HOA dues:$14.58
About this home
Priced to sell and in like-new condition, this beautifully maintained 3-bedroom, 3-bath townhome offers the perfect blend of modern style, low-maintenance living, and an ideal location in Poncha Springs. With 1,695 square feet of thoughtfully designed living space, this corner-unit duplex feels bright, open, and inviting.
The spacious main level features an open-concept floor plan with a modern kitchen equipped with stainless steel appliances, ample cabinet space, and seamless flow into the dining and living areas-perfect for everyday living or entertaining. Main level also features a bedroom and bathroom with walk-in shower. Upstairs, you'll find two primary bedrooms each with an en-suite bathroom.
Outside, enjoy a fully fenced backyard that's perfect for pets, gardening, or relaxing outdoors. The professionally landscaped yard features native vegetation on a drip irrigation system, providing beauty with minimal maintenance.
Parking is easy with an attached one-car garage plus an additional dedicated off-street parking space. Whether you're looking for a full-time residence, mountain getaway, or investment property, this move-in-ready home offers exceptional value and modern comfort.
Don't miss this opportunity to own a stylish, low-maintenance home at an attractive price in the growing community of Poncha Springs, just minutes from Salida, Monarch Mountain, hiking, biking, fishing, and endless outdoor recreation....
Contact an agent
Home facts
- Year built:2021
- Subdivision & Development:Not Applicable
- Listing ID #:6014562
- Added:46 day(s) ago
- Updated:September 20, 2026 at 02:26 PM
Rooms and interior
- Bedrooms:3
- Total bathrooms:3
- Full bathrooms:2
- Kitchen Description:Dishwasher, Microwave, Refrigerator
- Basement Description:Slab
- Living area:1,695 sq. ft.
Heating and cooling
- Cooling:Ceiling Fan(s), Central Air
- Heating:Forced Air
Structure and exterior
- Roof:Rubber
- Year built:2021
- Building area:1,695 sq. ft.
- Lot area:0.07 Acres
- Lot Features:Corner Lot, House Faces North, Level, Paved
- Architectural Style:Chalet
- Construction Materials:Metal Siding, Stucco
- Exterior Features:Patio
- Levels:2 Story
Schools
- High school:Salida
- Middle school:Salida
- Elementary school:Longfellow
Utilities
- Water:City
- Sewer:Public Sewer
Finances and disclosures
- Price:$579,000
- Price per sq. ft.:$341.59
- Tax amount:$1,919
Features and amenities
- Appliances:Dishwasher, Fire Alarm, Microwave, Refrigerator
- Amenities:Open Floorplan, Walk-In Closet(s)
Parking
- Garage spaces:1
New listings near 1139 Agate Ln
- New
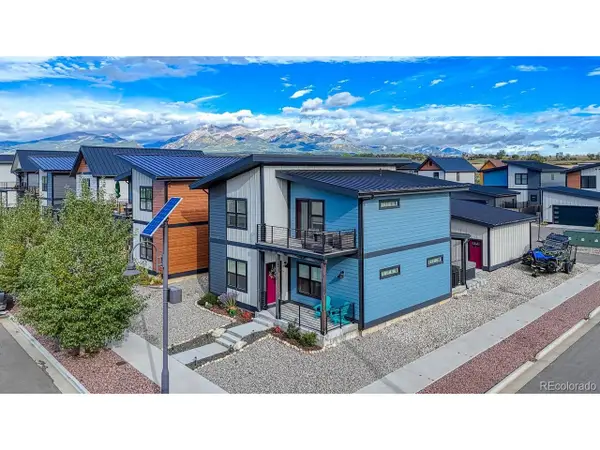 $670,000Active3 beds 4 baths2,048 sq. ft.
10500 Willow Ave, Poncha Springs, CO 81201
MLS# 6704308Listed by: HomeSmart Preferred Realty 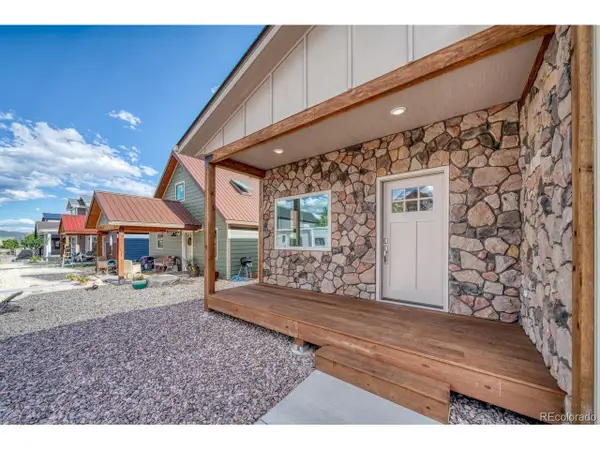 $824,500Active3 beds 2 baths2,347 sq. ft.
10515 Willow Ave, Poncha Springs, CO 81201
MLS# 5731724Listed by: Pinon Real Estate Group LLC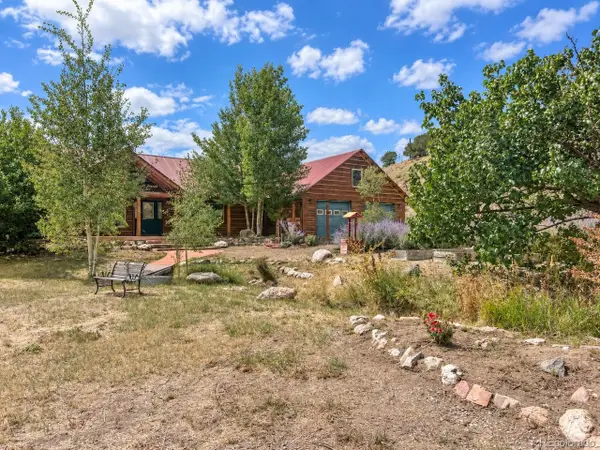 $1,500,000Active3 beds 3 baths2,493 sq. ft.
6085 County Road 210, Poncha Springs, CO 81201
MLS# 9540157Listed by: Harder Real Estate and Development, LLC $159,000Active0.28 Acres
883 Hoover Cir, Poncha Springs, CO 81242
MLS# 3743863Listed by: HomeSmart Preferred Realty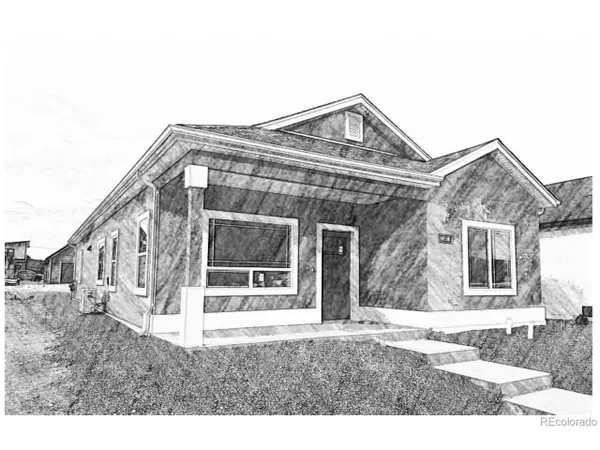 $599,800Active3 beds 2 baths1,552 sq. ft.
10514 County Road 128, Poncha Springs, CO 81201
MLS# 6066722Listed by: Porter Realty ERA Powered
 $739,000Active4 beds 3 baths1,812 sq. ft.
10813 Bristlecone Ave, Poncha Springs, CO 81201
MLS# 4248773Listed by: Century 21 Community First $130,000Active0.11 Acres
10516 County Road 128, Poncha Springs, CO 81201
MLS# 9959816Listed by: Keller Williams DTC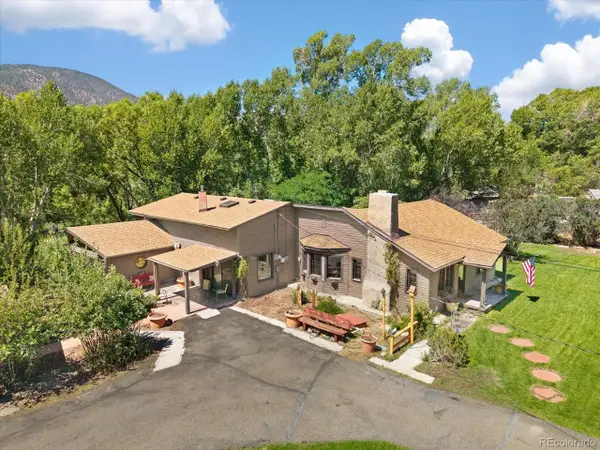 $1,190,000Active3 beds 2 baths2,727 sq. ft.
247 True Ave, Poncha Springs, CO 81242
MLS# 7891346Listed by: Century 21 Community First $618,000Active3 beds 3 baths1,800 sq. ft.
10513 Engelmann Ave, Salida, CO 81201
MLS# 8263728Listed by: Legacy Properties of Colorado


Protect your home and budget from life's surprises with an Assurant Home Warranty, backed by a partner that supports you through every step of homeownership. Explore Plans.
©2026 Century 21 Real Estate LLC. All rights reserved. CENTURY 21®, the CENTURY 21 Logo and C21® are service marks owned by Century 21 Real Estate LLC. Century 21 Real Estate LLC fully supports the principles of the Fair Housing Act and the Equal Opportunity Act. Each office is independently owned and operated. Listing information is deemed reliable but not guaranteed accurate.