247 True Ave, Poncha Springs, CO 81242
Local realty services provided by:CENTURY 21 Top Dog Properties
247 True Ave,Poncha Springs, CO 81242
$1,190,000
- 3 Beds
- 2 Baths
- 2,727 sq. ft.
- Single family
- Active
Listed by: jeff post
Office: century 21 community first719-539-6682
MLS#:7891346
Source:IRES
Price summary
- Price:$1,190,000
- Price per sq. ft.:$436.38
About this home
Properties like this are exceptionally rare. Set on 2.28 acres, this extraordinary property extends to the centerline of the South Arkansas River, offering privacy, natural beauty, and tranquility rarely found within town limits. Towering cottonwoods, a peaceful pond, open meadow, abundant wildlife, and private South Arkansas River frontage create a setting that feels worlds away while remaining just minutes from downtown Salida. With no HOA, no covenants, natural gas, public sewer, a private well, this is a truly uncommon opportunity.
The 2,514 square foot home offers a spacious floor plan with multiple living areas, large windows, and abundant natural light. The kitchen features an island with gas cooktop, double ovens, skylights, and generous cabinetry, while the living room, lower level family room, dedicated office, and sunroom provide excellent spaces for everyday living.
Upstairs, the private primary suite includes a walk in closet, ensuite bath, and balcony overlooking the meadow and river corridor. The generous layout offers outstanding potential while preserving the property's remarkable setting.
The setting is what truly sets this property apart. Stroll beneath mature cottonwoods, relax beside the pond, cast a line into your privately owned stretch of the South Arkansas River, or simply enjoy the peaceful sounds of the river and abundant wildlife. A heated three car detached garage offers plenty of room for vehicles and projects, while the rustic cabin with electricity and a wood stove makes an ideal studio, hobby room, guest retreat, or quiet getaway.
Legacy properties like this rarely become available. Combining 2.28 acres of riverfront property, ownership to the centerline of the South Arkansas River, in town utilities, remarkable privacy, and unlimited potential, this is a once in a generation opportunity to create an extraordinary Colorado retreat....
Contact an agent
Home facts
- Year built:1937
- Subdivision & Development:Not Applicable
- Listing ID #:7891346
- Added:46 day(s) ago
- Updated:September 18, 2026 at 04:28 PM
Rooms and interior
- Bedrooms:3
- Total bathrooms:2
- Full bathrooms:2
- Dining Description:Eat-in Kitchen
- Kitchen Description:Double Oven, Kitchen Island, Microwave, Pantry, Refrigerator
- Basement Description:Unfinished, Walk-Out Access
- Living area:2,727 sq. ft.
Heating and cooling
- Heating:Forced Air
Structure and exterior
- Roof:Composition
- Year built:1937
- Building area:2,727 sq. ft.
- Lot area:2.28 Acres
- Lot Features:Abuts Ditch, Abuts Pond/Lake, Abuts Stream/Creek/River, Deciduous Trees, House Faces North, Level, Meadow, Outbuildings, Paved
- Architectural Style:Cottage
- Construction Materials:Frame, Stucco
- Exterior Features:Balcony, Patio
- Levels:2 Story
Schools
- High school:Salida
- Middle school:Salida
- Elementary school:Longfellow
Utilities
- Water:Well
- Sewer:Public Sewer
Finances and disclosures
- Price:$1,190,000
- Price per sq. ft.:$436.38
- Tax amount:$4,842
Features and amenities
- Appliances:Double Oven, Microwave, Refrigerator, Washer
- Laundry features:Washer
- Amenities:Cathedral Ceiling(s), Eat-in Kitchen, Kitchen Island, Pantry, Walk-In Closet(s)
Parking
- Parking description:Heated Garage
- Garage spaces:3
New listings near 247 True Ave
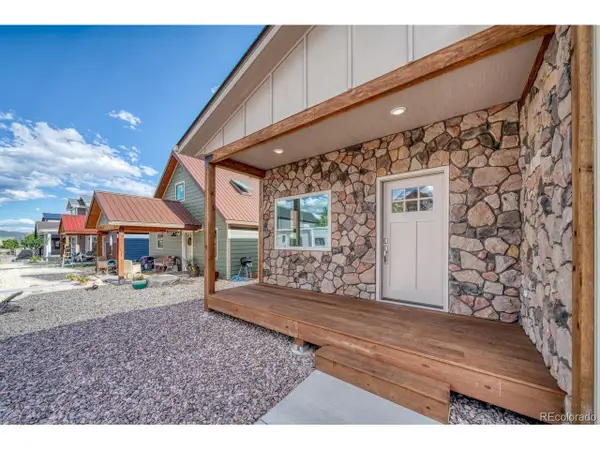 $824,500Active3 beds 2 baths2,347 sq. ft.
10515 Willow Ave, Poncha Springs, CO 81201
MLS# 5731724Listed by: Pinon Real Estate Group LLC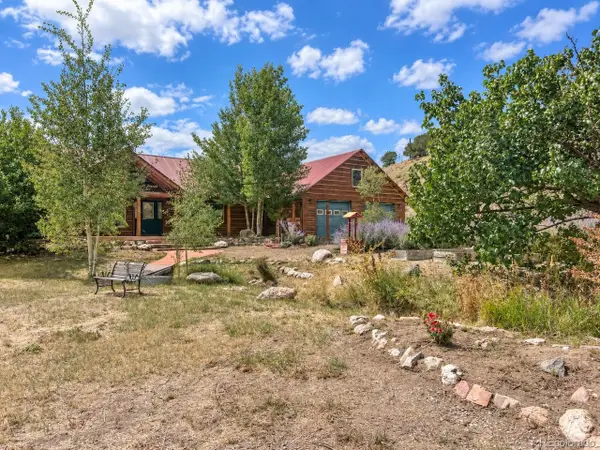 $1,500,000Active3 beds 3 baths2,493 sq. ft.
6085 County Road 210, Poncha Springs, CO 81201
MLS# 9540157Listed by: Harder Real Estate and Development, LLC $159,000Active0.28 Acres
883 Hoover Cir, Poncha Springs, CO 81242
MLS# 3743863Listed by: HomeSmart Preferred Realty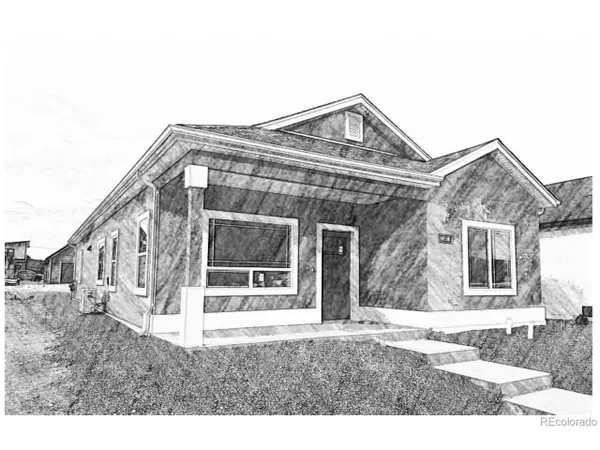 $599,800Active3 beds 2 baths1,552 sq. ft.
10514 County Road 128, Poncha Springs, CO 81201
MLS# 6066722Listed by: Porter Realty ERA Powered
 $739,000Active4 beds 3 baths1,812 sq. ft.
10813 Bristlecone Ave, Poncha Springs, CO 81201
MLS# 4248773Listed by: Century 21 Community First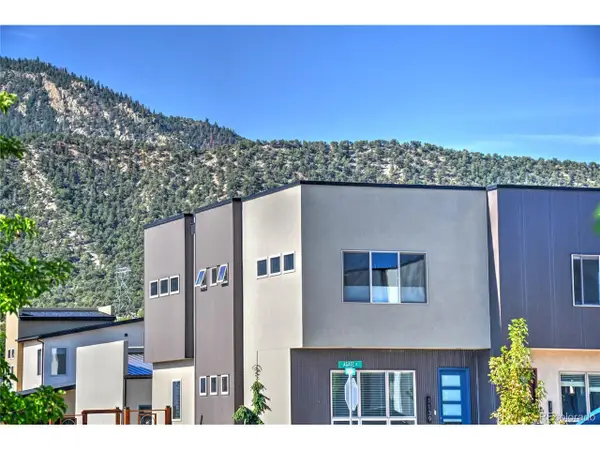 $579,000Active3 beds 3 baths1,695 sq. ft.
1139 Agate Ln, Poncha Springs, CO 81242
MLS# 6014562Listed by: Colorado Mountain Realty $130,000Active0.11 Acres
10516 County Road 128, Poncha Springs, CO 81201
MLS# 9959816Listed by: Keller Williams DTC $618,000Active3 beds 3 baths1,800 sq. ft.
10513 Engelmann Ave, Salida, CO 81201
MLS# 8263728Listed by: Legacy Properties of Colorado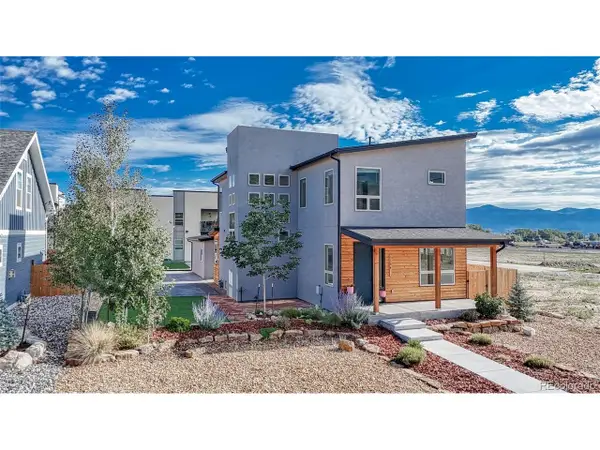 $849,000Active4 beds 3 baths2,002 sq. ft.
1134 E Poncha Ave, Poncha Springs, CO 81242
MLS# 5581621Listed by: Pinon Real Estate Group LLC


Protect your home and budget from life's surprises with an Assurant Home Warranty, backed by a partner that supports you through every step of homeownership. Explore Plans.
©2026 Century 21 Real Estate LLC. All rights reserved. CENTURY 21®, the CENTURY 21 Logo and C21® are service marks owned by Century 21 Real Estate LLC. Century 21 Real Estate LLC fully supports the principles of the Fair Housing Act and the Equal Opportunity Act. Each office is independently owned and operated. Listing information is deemed reliable but not guaranteed accurate.