
1025 Dalton Brothers Drive, Pueblo West, CO 81007
Local realty services provided by:CENTURY 21 CapRock Real Estate
Listed by: ashley moberly mrp
Office: your castle real estate llc.
MLS#:4759604
Source:CO_PPAR
Price summary
- Price:$465,000
- Price per sq. ft.:$245.12
About this home
Welcome to the beautifully maintained 2022 ranch style home situated on 1.08 acres in Pueblo West. Where wide open Colorado skies and breathtaking sunrise and sunsets that create the perfect backdrop for everyday living.
Offering 1850 square feet, 3 bedrooms, 2 bathrooms and an oversized garage, this home combines modern comfort with the space you've been looking for. Step inside to an inviting open-concept floor plan filled with natural light, luxury vinyl flooring, and a spacious living area designed for both relaxing and entertaining. the well-appointed kitchen features ample cabinetry, generous counter space, and a large island that flows seamlessly into the dining room.
The private primary suit offers a peaceful retreat with spacious bedroom, walk in closet, and a luxurious 5 piece bathroom. outside the possibilities are endless! A-3 zoned 1.08 acres provides room for outdoor living, whether you are seeking a shop, garden or simple take in the expansive views. Don't miss the opportunity to make this exceptional Pueblo West property your next home. Come enjoy all Pueblo West has to offer and see for yourself those sunrise and sunset backdrops make Pueblo West living..... Unmatched...
Contact an agent
Home facts
- Year built:2022
- Listing ID #:4759604
- Added:28 day(s) ago
- Updated:July 24, 2026 at 06:38 PM
Rooms and interior
- Bedrooms:3
- Total bathrooms:2
- Full bathrooms:2
- Flooring:Luxury Vinyl
- Kitchen Description:Dishwasher, Disposal, Kitchen Vent Fan, Microwave Oven, Oven, Range, Refrigerator
- Living area:1,897 sq. ft.
Heating and cooling
- Cooling:Central Air
- Heating:Electric
- Central air:Yes
Structure and exterior
- Roof:Composite Shingle
- Year built:2022
- Building area:1,897 sq. ft.
- Lot area:1.08 Acres
Utilities
- Water:Municipal
- Sewer:Septic
Finances and disclosures
- Price:$465,000
- Price per sq. ft.:$245.12
- Tax amount:$2,890 (2025)
Features and amenities
- Laundry features:Dryer, Electric Hook-up, Washer
- Amenities:9Ft + Ceilings, Vaulted Ceilings
 The information being provided by Pikes Peak REALTOR® Services Corp. is for the consumer's personal, non-commercial use and may not be used for any purpose other than to identify prospective properties consumer may be interested in purchasing. Any information relating to real estate for sale referenced on this web site comes from the Internet Data Exchange (IDX) program of the Pikes Peak REALTOR® Services Corp.. CENTURY 21 CapRock Real Estate is not a Multiple Listing Service (MLS), nor does it offer MLS access. This website is a service of CENTURY 21 CapRock Real Estate, a broker participant of Pikes Peak REALTOR® Services Corp.. This web site may reference real estate listing(s) held by a brokerage firm other than the broker and/or agent who owns this web site.
The accuracy of all information, regardless of source, including but not limited to open house information, square footages and lot sizes, is deemed reliable but not guaranteed and should be personally verified through personal inspection by and/or with the appropriate professionals. The data contained herein is copyrighted by Pikes Peak REALTOR® Services Corp. and is protected by all applicable copyright laws. Any unauthorized dissemination of this information is in violation of copyright laws and is strictly prohibited.
The real estate listing information and related content displayed on this site is provided exclusively for consumers' personal, non-commercial use and may not be used for any purpose other than to identify prospective properties consumers may be interested in purchasing. This information and related content is deemed reliable but is not guaranteed accurate by the Pikes Peak REALTOR® Services Corp.
Copyright 2026 Pikes Peak REALTOR® Services Corp. All rights reserved. CO_PPAR Member Broker: Daniel Bishop
The information being provided by Pikes Peak REALTOR® Services Corp. is for the consumer's personal, non-commercial use and may not be used for any purpose other than to identify prospective properties consumer may be interested in purchasing. Any information relating to real estate for sale referenced on this web site comes from the Internet Data Exchange (IDX) program of the Pikes Peak REALTOR® Services Corp.. CENTURY 21 CapRock Real Estate is not a Multiple Listing Service (MLS), nor does it offer MLS access. This website is a service of CENTURY 21 CapRock Real Estate, a broker participant of Pikes Peak REALTOR® Services Corp.. This web site may reference real estate listing(s) held by a brokerage firm other than the broker and/or agent who owns this web site.
The accuracy of all information, regardless of source, including but not limited to open house information, square footages and lot sizes, is deemed reliable but not guaranteed and should be personally verified through personal inspection by and/or with the appropriate professionals. The data contained herein is copyrighted by Pikes Peak REALTOR® Services Corp. and is protected by all applicable copyright laws. Any unauthorized dissemination of this information is in violation of copyright laws and is strictly prohibited.
The real estate listing information and related content displayed on this site is provided exclusively for consumers' personal, non-commercial use and may not be used for any purpose other than to identify prospective properties consumers may be interested in purchasing. This information and related content is deemed reliable but is not guaranteed accurate by the Pikes Peak REALTOR® Services Corp.
Copyright 2026 Pikes Peak REALTOR® Services Corp. All rights reserved. CO_PPAR Member Broker: Daniel BishopNew listings near 1025 Dalton Brothers Drive
- New
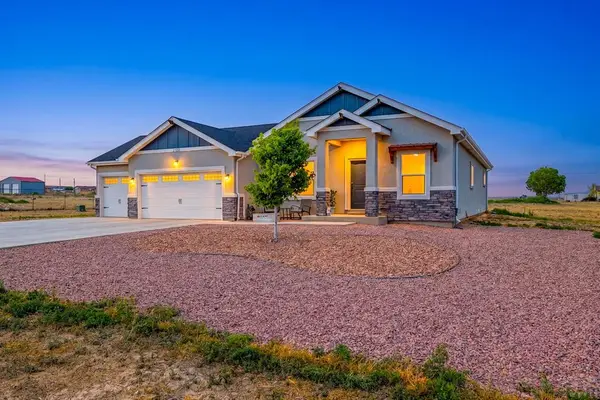 $424,900Active3 beds 2 baths1,652 sq. ft.
665 E Platteville Blvd, Pueblo West, CO 81007
MLS# 241364Listed by: KELLER WILLIAMS CLIENTS CHOICE - New
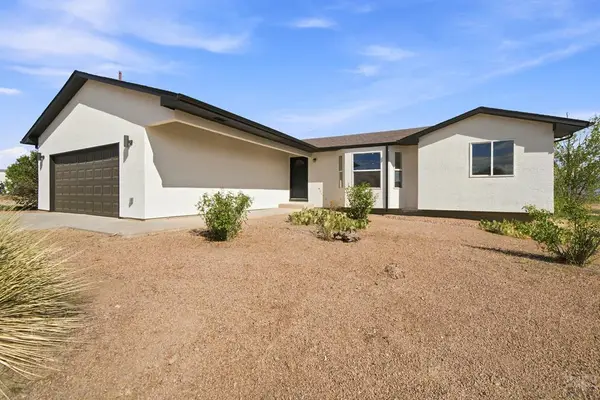 $450,000Active5 beds 3 baths2,730 sq. ft.
1124 E Lilac Court, Pueblo West, CO 81007
MLS# 241358Listed by: HOMESMART PREFERRED REALTY - New
 $417,000Active4 beds 2 baths2,228 sq. ft.
745 W Calle Allegre Dr, Pueblo West, CO 81007
MLS# 241342Listed by: ROOTS REAL ESTATE - New
 $79,900Active1.47 Acres
1316 W Avenida Del Oro, Pueblo West, CO 81007
MLS# 241340Listed by: SORELLA REAL ESTATE - New
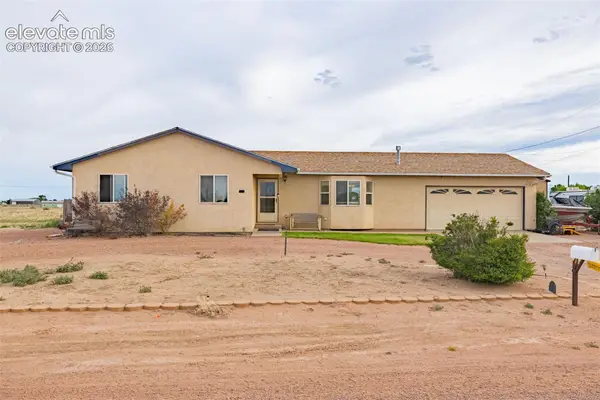 $335,000Active3 beds 2 baths2,751 sq. ft.
1128 E Rustic Drive, Pueblo, CO 81007
MLS# 2975421Listed by: KELLER WILLIAMS PARTNERS - New
 $379,000Active5 beds 3 baths2,222 sq. ft.
662 S Bayfield Ave, Pueblo West, CO 81007
MLS# 241318Listed by: PUEBLO PROPERTIES - New
 $350,000Active4 beds 3 baths2,184 sq. ft.
355 S Birchwood Dr, Pueblo West, CO 81007
MLS# 241314Listed by: CB REALTY - New
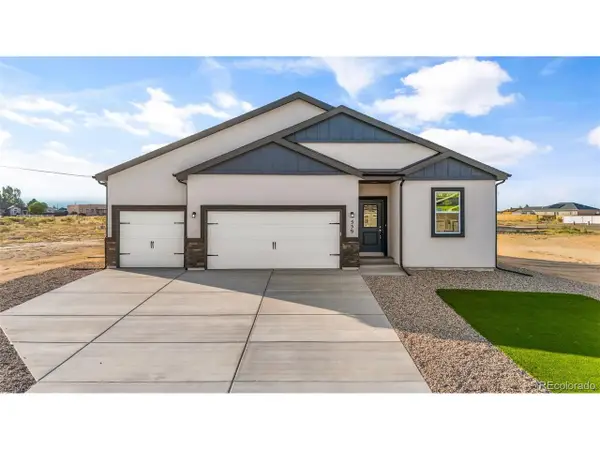 $424,900Active4 beds 3 baths1,845 sq. ft.
559 Bayview Dr, Pueblo, CO 81007
MLS# 9121000Listed by: Better Homes & Gardens Real Estate - Kenney & Co. - New
 $424,900Active4 beds 3 baths1,845 sq. ft.
559 Bayview Dr, Pueblo West, CO 81007
MLS# 241311Listed by: BH&G-KENNEY AND COMPANY - New
 $335,000Active4 beds 3 baths2,164 sq. ft.
211 E Abarr Dr, Pueblo, CO 81007
MLS# 241312Listed by: A BETTER PLACE REAL ESTATE


Protect your home and budget from life's surprises with an Assurant Home Warranty, backed by a partner that supports you through every step of homeownership. Explore Plans.
©2026 Century 21 Real Estate LLC. All rights reserved. CENTURY 21®, the CENTURY 21 Logo and C21® are service marks owned by Century 21 Real Estate LLC. Century 21 Real Estate LLC fully supports the principles of the Fair Housing Act and the Equal Opportunity Act. Each office is independently owned and operated. Listing information is deemed reliable but not guaranteed accurate.