
1301 N Challenger Dr, Pueblo West, CO 81007
Local realty services provided by:CENTURY 21 Top Dog Properties
Listed by: jami baker orr team
Office: keller williams performance realty
MLS#:241422
Source:CO_PAR
Price summary
- Price:$433,000
- Price per sq. ft.:$157.4
About this home
This 5-bedroom, 3-bathroom open-concept home sits on a fenced acre and features a detached garage and a full-sized basement. The main living area is highlighted by hardwood flooring and tall vaulted ceilings, while the kitchen is equipped with stylish cabinetry, granite countertops, stainless steel appliances, and a blue tile backsplash. The dining area features a bay window, perfect for enjoying mountain views. The primary suite includes a walk-in closet, dual vanities, and a shower/tub combination with inlaid tile. The partially finished basement offers a spacious family room, an additional conforming bedroom, and a non-conforming fifth bedroom—currently used as a home gym—that provides flexible space for a fitness room, home office, hobby room, or guest room. The basement also offers direct access to the backyard. Outside, you'll find a covered porch, concrete pathways, full perimeter fencing around the acre, and a detached two-car garage built on a concrete foundation.
Contact an agent
Home facts
- Year built:2005
- Listing ID #:241422
- Added:49 day(s) ago
- Updated:August 27, 2026 at 01:10 PM
Rooms and interior
- Bedrooms:5
- Total bathrooms:3
- Full bathrooms:3
- Dining Description:On Main Level
- Kitchen Description:On Main Level
- Bedroom Description:Master Bedroom On Main Level
- Basement Description:Completely Finished, Full Basement
- Living area:2,751 sq. ft.
Structure and exterior
- Year built:2005
- Building area:2,751 sq. ft.
- Lot area:1.29 Acres
- Exterior Features:Deck-Open-Rear, Horses Allowed, Patio-Covered-Rear, Porch-Covered-Front, RV Parking, Rock-Front, Rock-Rear, Unpaved Street
- Foundation Description:Completely Finished, Full Basement
Finances and disclosures
- Price:$433,000
- Price per sq. ft.:$157.4
- Tax amount:$3,069
Features and amenities
- Amenities:Ceiling Fan(s), Granite Counter Top, Smoke Detector/CO, Vaulted Ceiling(s), Walk-In Closet(s), Window Coverings
Parking
- Parking description:2 Car Garage Attached, 2 Car Garage Detached, RV Parking, Unpaved Street
- Garage spaces:2
New listings near 1301 N Challenger Dr
- Coming Soon
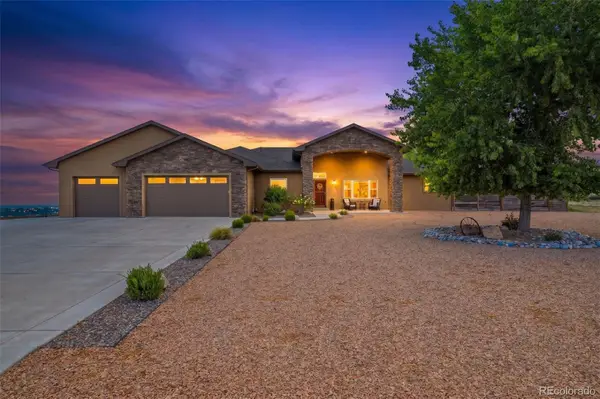 $1,350,000Coming Soon7 beds 5 baths6,342 sq. ft.
1148 W Buena Ventura Court, Pueblo West, CO 81007
MLS# 4966251Listed by: LPT REALTY
- New
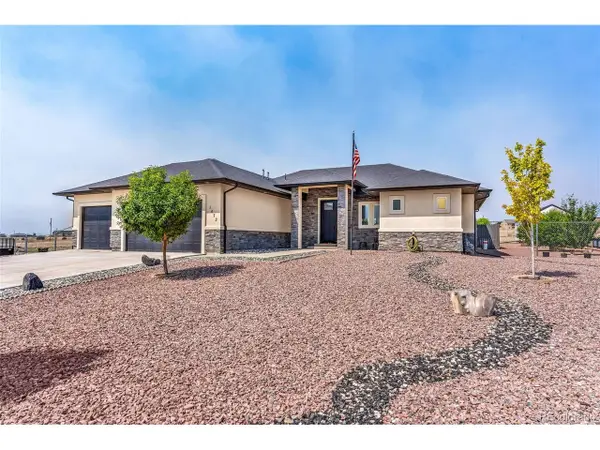 $575,000Active3 beds 2 baths1,897 sq. ft.
1673 N Calle Rosa Dr, Pueblo West, CO 81007
MLS# 7669218Listed by: RE/MAX Associates - New
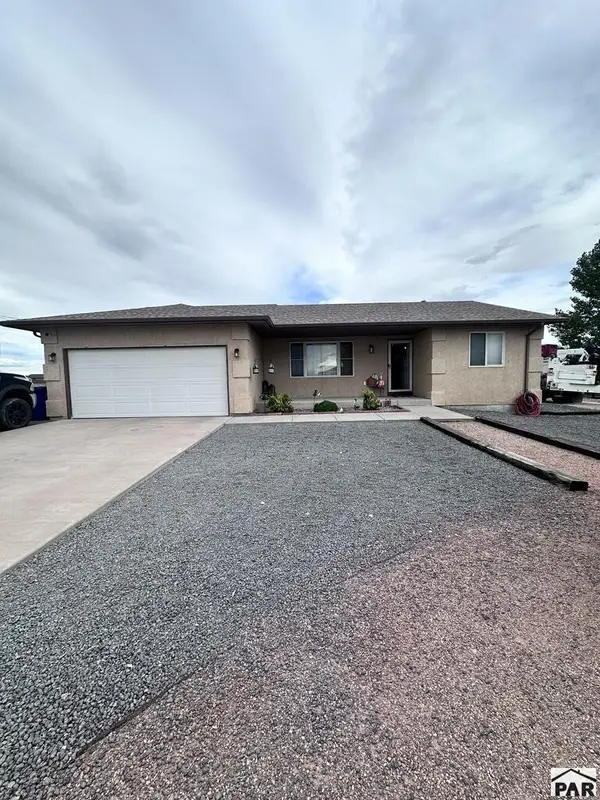 $409,000Active5 beds 2 baths2,736 sq. ft.
555 E Mcclave Dr, Pueblo West, CO 81007
MLS# 242277Listed by: KELLER WILLIAMS PERFORMANCE REALTY - New
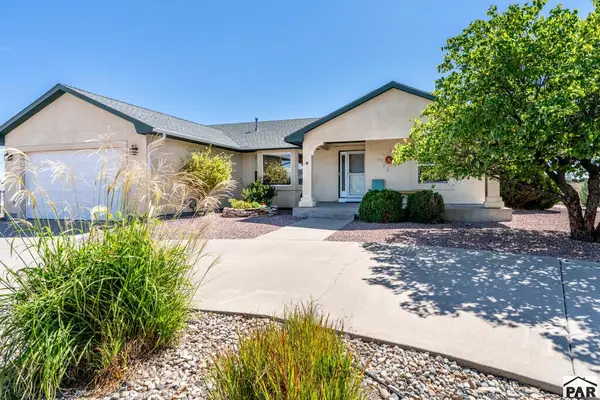 $379,900Active3 beds 2 baths1,671 sq. ft.
1040 S Purcell Blvd, Pueblo West, CO 81007
MLS# 242272Listed by: RE/MAX ASSOCIATES - New
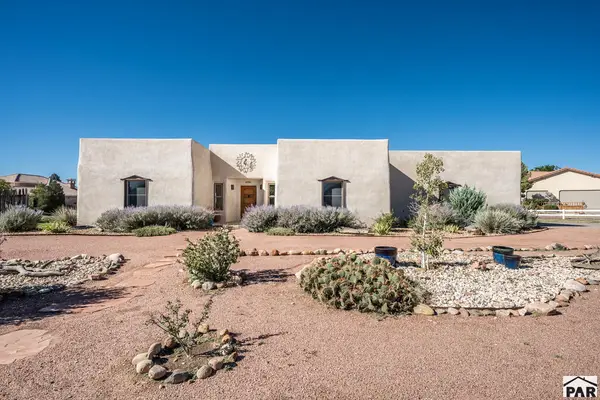 $439,900Active3 beds 2 baths1,735 sq. ft.
576 W Archer Plaza, Pueblo West, CO 81007
MLS# 242268Listed by: RE/MAX OF PUEBLO INC - New
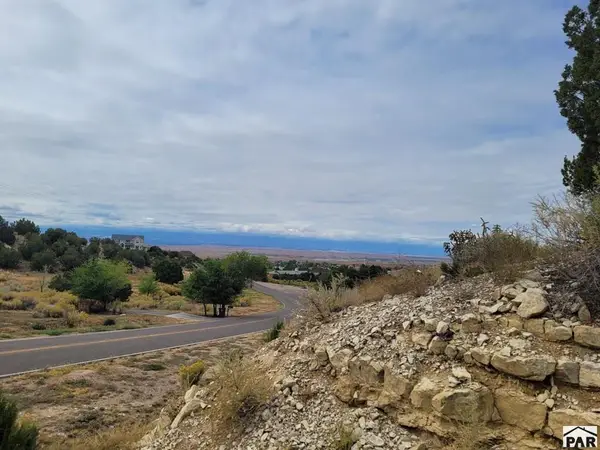 $53,000Active1.26 Acres
81 W Linden Ave, Pueblo West, CO 81007
MLS# 242260Listed by: EPIQUE REALTY - New
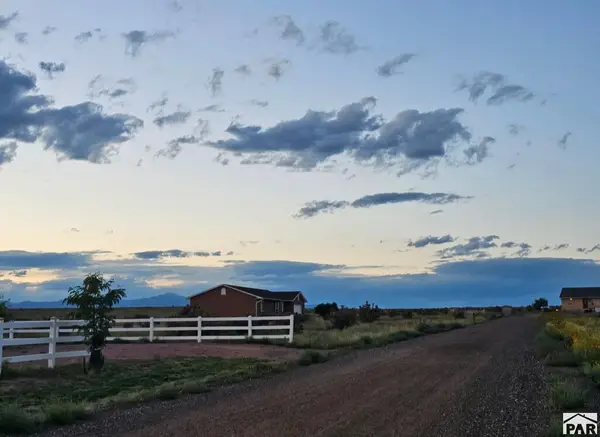 $20,000Active1.08 Acres
1362 N Happy Jack Dr, Pueblo West, CO 81007
MLS# 242256Listed by: KELLER WILLIAMS ADVANTAGE - New
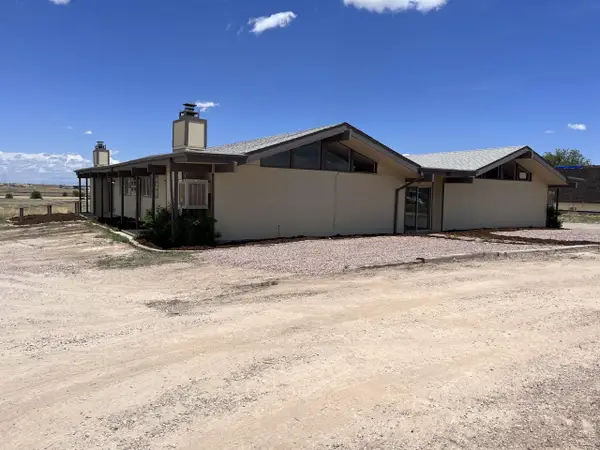 $650,000Active-- beds -- baths3,612 sq. ft.
683 E Clarion Dr, Pueblo West, CO 81007
MLS# 1068625Listed by: Four Peaks Real Estate - New
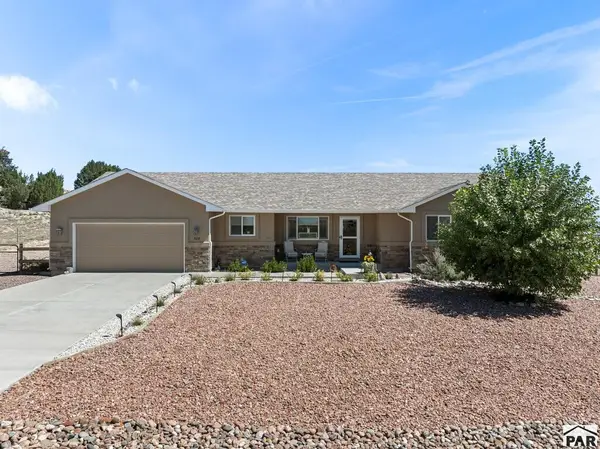 $470,000Active3 beds 2 baths1,789 sq. ft.
528 S Tejon Ave, Pueblo, CO 81007
MLS# 242242Listed by: KELLER WILLIAMS PERFORMANCE REALTY - New
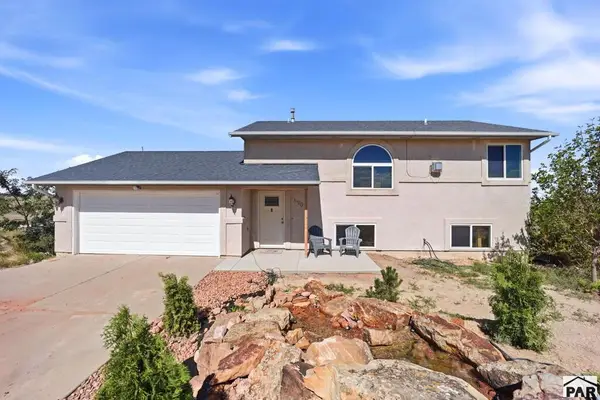 $399,000Active4 beds 2 baths1,650 sq. ft.
1690 N Bowen Dr, Pueblo West, CO 81007
MLS# 242240Listed by: CURTIS RYAN PROPERTIES, LLC


Protect your home and budget from life's surprises with an Assurant Home Warranty, backed by a partner that supports you through every step of homeownership. Explore Plans.
©2026 Century 21 Real Estate LLC. All rights reserved. CENTURY 21®, the CENTURY 21 Logo and C21® are service marks owned by Century 21 Real Estate LLC. Century 21 Real Estate LLC fully supports the principles of the Fair Housing Act and the Equal Opportunity Act. Each office is independently owned and operated. Listing information is deemed reliable but not guaranteed accurate.