
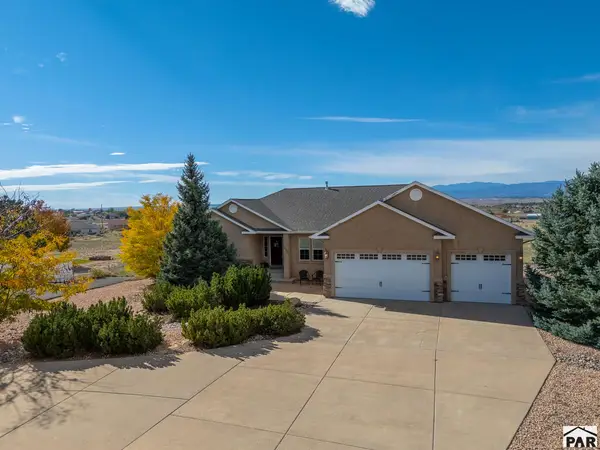
136 S Brewer Dr, Pueblo West, CO 81007
Local realty services provided by:CENTURY 21 Top Dog Properties
Listed by: barbara ferrero
Office: re/max of pueblo inc
MLS#:242903
Source:CO_PAR
Price summary
- Price:$485,000
- Price per sq. ft.:$188.13
About this home
Totally beautiful Spanish style home! Property has been extremely well cared for. Saltillo tile, custom window treatments, Kolby wood windows plus totally custom window treatments throughout! Nice living room just to greet guests and relax. Main level guest bath has copper sink that just shines. Formal dining room has new pellet stove that keep everything cozy in the cooler days. Great kitchen with granite countertops and breakfast bar that can seat 4 to 6. Large family room off the dining area leads out to the back covered patio where you BBQ, relax and enjoy the great outdoors and beautiful yard!! Upstairs has beautiful main suite with 5 piece bath; soaker tub, walk in shower and double sink. Two additional bedrooms upstairs are done to perfection. This home is a must see. Schedule your showing today.
Contact an agent
Home facts
- Year built:1988
- Listing ID #:242903
- Added:1 day(s) ago
- Updated:October 24, 2026 at 02:41 AM
Rooms and interior
- Bedrooms:3
- Total bathrooms:3
- Full bathrooms:3
- Flooring:Hardwood Floors, Tile Floors
- Dining Description:On Main Level
- Kitchen Description:On Main Level
- Bedroom Description:Master Bedroom On Upper Level
- Living area:2,578 sq. ft.
Structure and exterior
- Year built:1988
- Building area:2,578 sq. ft.
- Lot area:0.36 Acres
- Exterior Features:Automatic Sprinkler, Courtyard, Lawn-Rear, Outdoor Lighting-Front, Outdoor Lighting-Rear, Patio-Covered-Rear, Paved Street, Porch-Covered-Front, Porch-Covered-Rear, Rock-Rear, Satellite Dish, Shed, Sprinkler System-Rear, Trees-Front, Trees-Rear, Xeriscaping
- Foundation Description:No Basement
- Levels:2 Story
Finances and disclosures
- Price:$485,000
- Price per sq. ft.:$188.13
- Tax amount:$2,035
Features and amenities
- Amenities:Cable TV, Ceiling Fan(s), Garage Door Opener, Granite Counter Top, Smoke Detector/CO, Walk-in Shower, Window Coverings
Parking
- Parking description:2 Car Garage Attached, Paved Street
- Garage spaces:2
New listings near 136 S Brewer Dr
- New
 $399,000Active4 beds 3 baths2,820 sq. ft.
1676 Parlin Dr, Pueblo West, CO 81007
MLS# 242904Listed by: HOMESMART PREFERRED REALTY - New
 $365,000Active3 beds 2 baths1,566 sq. ft.
1689 N Calle Rosa Place, Pueblo West, CO 81007
MLS# 242899Listed by: KELLER WILLIAMS CLIENTS CHOICE - New
 $25,000Active0.29 Acres
278 W Coral Drive, Pueblo West, CO 81007
MLS# 5022183Listed by: RE/MAX OF PUEBLO INC
- New
 $385,000Active3 beds 2 baths2,972 sq. ft.
959 E Moonbeam Dr, Pueblo West, CO 81007
MLS# 242895Listed by: KELLER WILLIAMS PERFORMANCE REALTY - New
 $439,900Active3 beds 2 baths3,947 sq. ft.
1436 W Carrizo Springs Ave, Pueblo West, CO 81007
MLS# 242871Listed by: KELLER WILLIAMS PERFORMANCE REALTY - New
 $600,000Active3 beds 3 baths2,370 sq. ft.
676 E Heron Drive, Pueblo West, CO 81007
MLS# 2902419Listed by: EXP REALTY LLC - New
 $37,000Active1.02 Acres
564 S Purcell Boulevard, Pueblo West, CO 81007
MLS# 3850568Listed by: KELLER WILLIAMS PARTNERS - Open Sat, 11am to 1pmNew
 $395,000Active3 beds 2 baths1,812 sq. ft.
1245 N Ladonia Dr, Pueblo West, CO 81007
MLS# 242859Listed by: KELLER WILLIAMS PERFORMANCE REALTY - New
 $450,000Active5 beds 3 baths2,604 sq. ft.
992 S Elbow Dr, Pueblo West, CO 81007
MLS# 242851Listed by: KELLER WILLIAMS ADVANTAGE


Protect your home and budget from life's surprises with an Assurant Home Warranty, backed by a partner that supports you through every step of homeownership. Explore Plans.
©2026 Century 21 Real Estate LLC. All rights reserved. CENTURY 21®, the CENTURY 21 Logo and C21® are service marks owned by Century 21 Real Estate LLC. Century 21 Real Estate LLC fully supports the principles of the Fair Housing Act and the Equal Opportunity Act. Each office is independently owned and operated. Listing information is deemed reliable but not guaranteed accurate.