
148 S Hacienda Del Sol Drive, Pueblo West, CO 81007
Local realty services provided by:CENTURY 21 Top Dog Properties
148 S Hacienda Del Sol Drive,Pueblo West, CO 81007
$400,000
- 3 Beds
- 3 Baths
- 2,354 sq. ft.
- Single family
- Active
Listed by: marlene berrier
Office: re/max of pueblo inc
MLS#:1220800
Source:CO_PPAR
Price summary
- Price:$400,000
- Price per sq. ft.:$169.92
About this home
Looking for horse property or room to spread out? Take a look at this beautiful Pueblo West ranch-style home featuring 3 bedrooms, 3 bathrooms, and sitting on 2.62 acres on a paved road with wonderful mountain views and convenient access to Hwy 50 and Lake Pueblo. This home offers an open floor plan with vaulted ceilings, a gas-log fireplace in the living room, and hardwood flooring in the kitchen and dining area. The spacious primary suite includes a 4-piece bath with a relaxing soaker tub. The unfinished basement offers a full bathroom and potential for additional bedrooms giving you room to grow. Outside, enjoy the large covered rear patio, low-maintenance landscaping, and plenty of space for horses, outbuildings, RVs, or all your outdoor toys. Additional updates include a new septic tank, new air conditioning, newer windows, a 1-year-old water heater, new exterior paint, and a radon mitigation system already installed.
Contact an agent
Home facts
- Year built:1997
- Listing ID #:1220800
- Added:1 day(s) ago
- Updated:August 04, 2026 at 02:49 AM
Rooms and interior
- Bedrooms:3
- Total bathrooms:3
- Full bathrooms:2
- Flooring:Carpet, Ceramic Tile, Wood
- Kitchen Description:Microwave Oven, Oven, Range, Refrigerator
- Basement Description:Partial Basement
- Living area:2,354 sq. ft.
Heating and cooling
- Cooling:Central Air
- Heating:Forced Air
- Central air:Yes
Structure and exterior
- Roof:Composite Shingle
- Year built:1997
- Building area:2,354 sq. ft.
- Lot area:2.62 Acres
- Exterior Features:Covered
Utilities
- Water:Assoc/Distr
- Sewer:Septic
Finances and disclosures
- Price:$400,000
- Price per sq. ft.:$169.92
- Tax amount:$2,400 (2024)
Features and amenities
- Laundry features:Dryer, Main, Washer
 The information being provided by Pikes Peak REALTOR® Services Corp. is for the consumer's personal, non-commercial use and may not be used for any purpose other than to identify prospective properties consumer may be interested in purchasing. Any information relating to real estate for sale referenced on this web site comes from the Internet Data Exchange (IDX) program of the Pikes Peak REALTOR® Services Corp.. CENTURY 21 Top Dog Properties is not a Multiple Listing Service (MLS), nor does it offer MLS access. This website is a service of CENTURY 21 Top Dog Properties, a broker participant of Pikes Peak REALTOR® Services Corp.. This web site may reference real estate listing(s) held by a brokerage firm other than the broker and/or agent who owns this web site.
The accuracy of all information, regardless of source, including but not limited to open house information, square footages and lot sizes, is deemed reliable but not guaranteed and should be personally verified through personal inspection by and/or with the appropriate professionals. The data contained herein is copyrighted by Pikes Peak REALTOR® Services Corp. and is protected by all applicable copyright laws. Any unauthorized dissemination of this information is in violation of copyright laws and is strictly prohibited.
The real estate listing information and related content displayed on this site is provided exclusively for consumers' personal, non-commercial use and may not be used for any purpose other than to identify prospective properties consumers may be interested in purchasing. This information and related content is deemed reliable but is not guaranteed accurate by the Pikes Peak REALTOR® Services Corp.
Copyright 2026 Pikes Peak REALTOR® Services Corp. All rights reserved.
The information being provided by Pikes Peak REALTOR® Services Corp. is for the consumer's personal, non-commercial use and may not be used for any purpose other than to identify prospective properties consumer may be interested in purchasing. Any information relating to real estate for sale referenced on this web site comes from the Internet Data Exchange (IDX) program of the Pikes Peak REALTOR® Services Corp.. CENTURY 21 Top Dog Properties is not a Multiple Listing Service (MLS), nor does it offer MLS access. This website is a service of CENTURY 21 Top Dog Properties, a broker participant of Pikes Peak REALTOR® Services Corp.. This web site may reference real estate listing(s) held by a brokerage firm other than the broker and/or agent who owns this web site.
The accuracy of all information, regardless of source, including but not limited to open house information, square footages and lot sizes, is deemed reliable but not guaranteed and should be personally verified through personal inspection by and/or with the appropriate professionals. The data contained herein is copyrighted by Pikes Peak REALTOR® Services Corp. and is protected by all applicable copyright laws. Any unauthorized dissemination of this information is in violation of copyright laws and is strictly prohibited.
The real estate listing information and related content displayed on this site is provided exclusively for consumers' personal, non-commercial use and may not be used for any purpose other than to identify prospective properties consumers may be interested in purchasing. This information and related content is deemed reliable but is not guaranteed accurate by the Pikes Peak REALTOR® Services Corp.
Copyright 2026 Pikes Peak REALTOR® Services Corp. All rights reserved.New listings near 148 S Hacienda Del Sol Drive
- New
 $40,000Active0.34 Acres
223 S Wiggins Drive, Pueblo West, CO 81007
MLS# 5620157Listed by: ALL SEASONS LLC - New
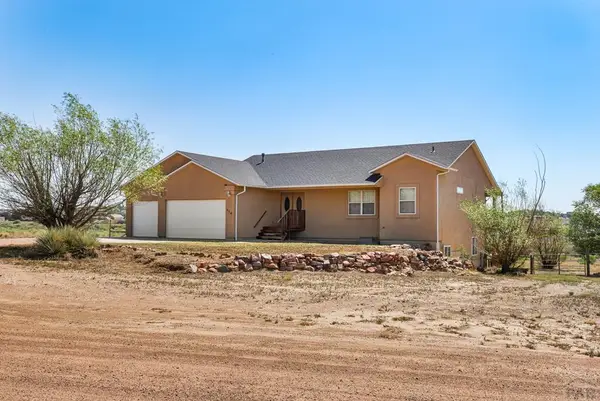 $395,000Active3 beds 2 baths3,172 sq. ft.
574 S Chimazo Dr, Pueblo West, CO 81007
MLS# 241540Listed by: RE/MAX OF PUEBLO INC - New
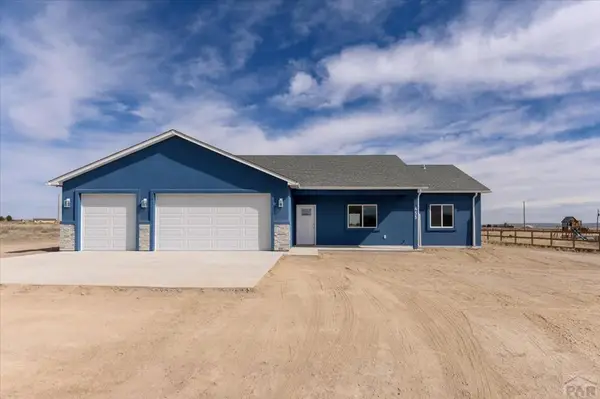 $385,000Active3 beds 2 baths1,630 sq. ft.
455 E Chadwick Dr, Pueblo West, CO 81007
MLS# 241533Listed by: KELLER WILLIAMS PERFORMANCE REALTY - New
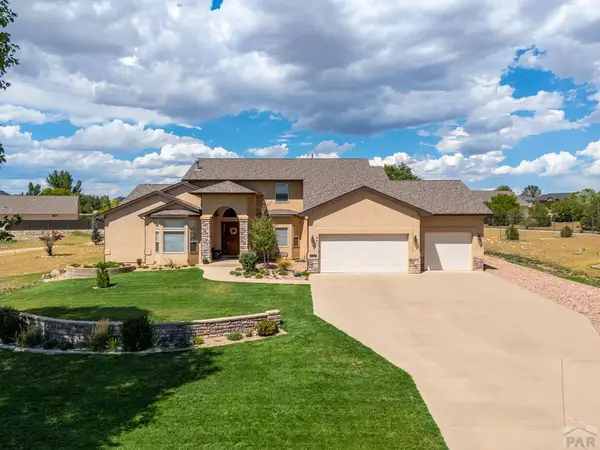 $820,000Active4 beds 5 baths5,531 sq. ft.
491 W Winterhaven Dr, Pueblo West, CO 81007
MLS# 241531Listed by: KELLER WILLIAMS PERFORMANCE REALTY - New
 $399,999Active4 beds 2 baths2,228 sq. ft.
745 W Calle Allegre Dr, Pueblo West, CO 81007
MLS# 241521Listed by: ROOTS REAL ESTATE - New
 $1,100,000Active6 beds 7 baths6,584 sq. ft.
774 W Palizada Dr, Pueblo West, CO 81007
MLS# 1900470Listed by: EXIT Realty DTC, Cherry Creek, Pikes Peak. - New
 $550,000Active3 beds 2 baths2,235 sq. ft.
1361 W Avenida Del Oro, Pueblo West, CO 81007
MLS# 241508Listed by: ROCKY MOUNTAIN REAL ESTATE - New
 $525,000Active4 beds 3 baths2,370 sq. ft.
1649 W El Charro Dr, Pueblo West, CO 81007
MLS# 241503Listed by: ROCKY MOUNTAIN REAL ESTATE - New
 $22,900Active1.07 Acres
924 E Keymar Dr, Pueblo West, CO 81007
MLS# 241500Listed by: KELLER WILLIAMS PERFORMANCE REALTY


Protect your home and budget from life's surprises with an Assurant Home Warranty, backed by a partner that supports you through every step of homeownership. Explore Plans.
©2026 Century 21 Real Estate LLC. All rights reserved. CENTURY 21®, the CENTURY 21 Logo and C21® are service marks owned by Century 21 Real Estate LLC. Century 21 Real Estate LLC fully supports the principles of the Fair Housing Act and the Equal Opportunity Act. Each office is independently owned and operated. Listing information is deemed reliable but not guaranteed accurate.