
1616 W Ignacio Drive, Pueblo West, CO 81007
Local realty services provided by:CENTURY 21 Top Dog Properties
1616 W Ignacio Drive,Pueblo West, CO 81007
$529,900
- 3 Beds
- 2 Baths
- 3,530 sq. ft.
- Single family
- Pending
Office: re/max of pueblo inc
MLS#:7780343
Source:CO_PPAR
Price summary
- Price:$529,900
- Price per sq. ft.:$150.11
About this home
Discover the beauty of wide-open living on 2.46 acres backing directly to BLM land with unobstructed views. This 1,765 sq ft home offers a bright, open-concept layout designed to maximize natural light and everyday comfort. A screened-in front porch provides the perfect spot to relax and enjoy cool shade on warm days. The kitchen is both functional and thoughtfully designed, featuring a corner pantry with built-in outlets for hidden small appliances, an oversized island, and a custom cabinet for easy mixer use. The split-bedroom layout creates privacy, with a spacious primary suite that serves as a true retreat, complete with a freestanding soaking tub, walk-in shower, and double vanity. The suite flows into a well-organized walk-in closet with open shelving and generous hanging space, plus direct access to the laundry room for added convenience. Outdoor features are equally impressive, with direct access to trails on adjacent state land, ideal for walking and exploring with pets. The property includes a full irrigation system, individual tree watering lines, and separate hose bibs for easy yard maintenance. A sprinkler zone is ready for a future lawn area, and a walk-in chicken coop with an automatic door adds even more versatility to this unique property. The unfinished basement includes rough-ins for a future bathroom and wet bar, offering excellent potential for expansion. The oversized three-stall garage is equipped with a dog wash station and two indoor/outdoor kennels...
Contact an agent
Home facts
- Year built:2022
- Listing ID #:7780343
- Added:18 day(s) ago
- Updated:July 23, 2026 at 03:16 PM
Rooms and interior
- Bedrooms:3
- Total bathrooms:2
- Full bathrooms:2
- Flooring:Ceramic Tile, Luxury Vinyl
- Kitchen Description:220v in Kitchen, Cook Top, Dishwasher, Disposal, Gas in Kitchen, Oven, Range, Refrigerator
- Basement Description:Full Basement
- Living area:3,530 sq. ft.
Heating and cooling
- Cooling:Central Air
- Heating:Forced Air, Natural Gas
- Central air:Yes
Structure and exterior
- Roof:Composite Shingle
- Year built:2022
- Building area:3,530 sq. ft.
- Lot area:2.46 Acres
- Exterior Features:Covered
Utilities
- Water:Municipal
- Sewer:Septic
Finances and disclosures
- Price:$529,900
- Price per sq. ft.:$150.11
- Tax amount:$3,263 (2025)
Features and amenities
- Laundry features:Dryer, Main, Washer
- Amenities:Vaulted Ceilings
 The information being provided by Pikes Peak REALTOR® Services Corp. is for the consumer's personal, non-commercial use and may not be used for any purpose other than to identify prospective properties consumer may be interested in purchasing. Any information relating to real estate for sale referenced on this web site comes from the Internet Data Exchange (IDX) program of the Pikes Peak REALTOR® Services Corp.. CENTURY 21 Top Dog Properties is not a Multiple Listing Service (MLS), nor does it offer MLS access. This website is a service of CENTURY 21 Top Dog Properties, a broker participant of Pikes Peak REALTOR® Services Corp.. This web site may reference real estate listing(s) held by a brokerage firm other than the broker and/or agent who owns this web site.
The accuracy of all information, regardless of source, including but not limited to open house information, square footages and lot sizes, is deemed reliable but not guaranteed and should be personally verified through personal inspection by and/or with the appropriate professionals. The data contained herein is copyrighted by Pikes Peak REALTOR® Services Corp. and is protected by all applicable copyright laws. Any unauthorized dissemination of this information is in violation of copyright laws and is strictly prohibited.
The real estate listing information and related content displayed on this site is provided exclusively for consumers' personal, non-commercial use and may not be used for any purpose other than to identify prospective properties consumers may be interested in purchasing. This information and related content is deemed reliable but is not guaranteed accurate by the Pikes Peak REALTOR® Services Corp.
Copyright 2026 Pikes Peak REALTOR® Services Corp. All rights reserved.
The information being provided by Pikes Peak REALTOR® Services Corp. is for the consumer's personal, non-commercial use and may not be used for any purpose other than to identify prospective properties consumer may be interested in purchasing. Any information relating to real estate for sale referenced on this web site comes from the Internet Data Exchange (IDX) program of the Pikes Peak REALTOR® Services Corp.. CENTURY 21 Top Dog Properties is not a Multiple Listing Service (MLS), nor does it offer MLS access. This website is a service of CENTURY 21 Top Dog Properties, a broker participant of Pikes Peak REALTOR® Services Corp.. This web site may reference real estate listing(s) held by a brokerage firm other than the broker and/or agent who owns this web site.
The accuracy of all information, regardless of source, including but not limited to open house information, square footages and lot sizes, is deemed reliable but not guaranteed and should be personally verified through personal inspection by and/or with the appropriate professionals. The data contained herein is copyrighted by Pikes Peak REALTOR® Services Corp. and is protected by all applicable copyright laws. Any unauthorized dissemination of this information is in violation of copyright laws and is strictly prohibited.
The real estate listing information and related content displayed on this site is provided exclusively for consumers' personal, non-commercial use and may not be used for any purpose other than to identify prospective properties consumers may be interested in purchasing. This information and related content is deemed reliable but is not guaranteed accurate by the Pikes Peak REALTOR® Services Corp.
Copyright 2026 Pikes Peak REALTOR® Services Corp. All rights reserved.New listings near 1616 W Ignacio Drive
- New
 $79,900Active1.47 Acres
1316 W Avenida Del Oro, Pueblo West, CO 81007
MLS# 241340Listed by: SORELLA REAL ESTATE - New
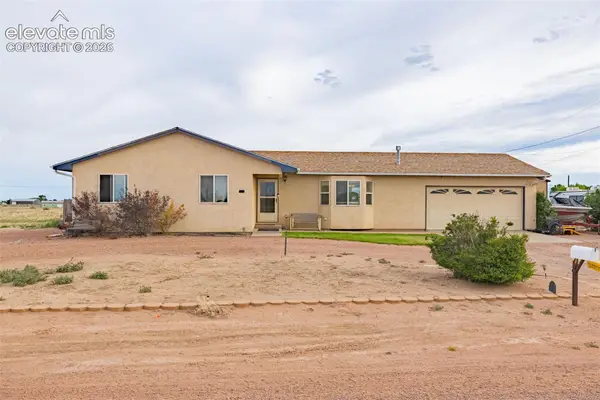 $335,000Active3 beds 2 baths2,751 sq. ft.
1128 E Rustic Drive, Pueblo, CO 81007
MLS# 2975421Listed by: KELLER WILLIAMS PARTNERS - New
 $379,000Active5 beds 3 baths2,222 sq. ft.
662 S Bayfield Ave, Pueblo West, CO 81007
MLS# 241318Listed by: PUEBLO PROPERTIES - New
 $350,000Active4 beds 3 baths2,184 sq. ft.
355 S Birchwood Dr, Pueblo West, CO 81007
MLS# 241314Listed by: CB REALTY - New
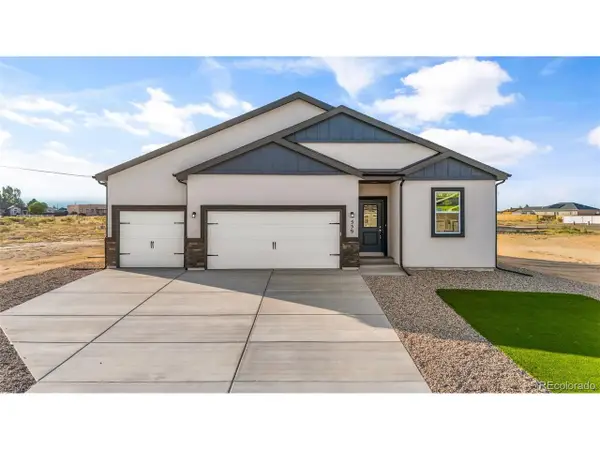 $424,900Active4 beds 3 baths1,845 sq. ft.
559 Bayview Dr, Pueblo, CO 81007
MLS# 9121000Listed by: Better Homes & Gardens Real Estate - Kenney & Co. - New
 $424,900Active4 beds 3 baths1,845 sq. ft.
559 Bayview Dr, Pueblo West, CO 81007
MLS# 241311Listed by: BH&G-KENNEY AND COMPANY - New
 $335,000Active4 beds 3 baths2,164 sq. ft.
211 E Abarr Dr, Pueblo, CO 81007
MLS# 241312Listed by: A BETTER PLACE REAL ESTATE - New
 $510,000Active4 beds 2 baths3,882 sq. ft.
1005 E Kirkwood Dr, Pueblo, CO 81007
MLS# 241307Listed by: MERIT COMPANY - Open Sun, 10 to 12pmNew
 $430,000Active4 beds 3 baths2,938 sq. ft.
594 E Paradise Dr, Pueblo West, CO 81007
MLS# 241305Listed by: KELLER WILLIAMS PERFORMANCE REALTY - New
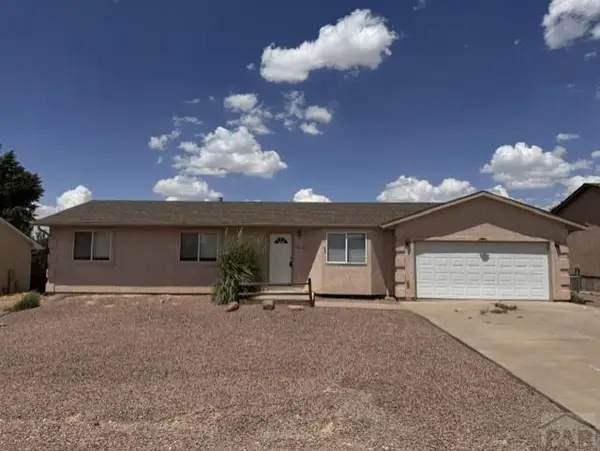 $379,900Active3 beds 3 baths2,176 sq. ft.
827 S Sweetwater Dr, Pueblo West, CO 81007
MLS# 241289Listed by: RE/MAX OF PUEBLO INC


Protect your home and budget from life's surprises with an Assurant Home Warranty, backed by a partner that supports you through every step of homeownership. Explore Plans.
©2026 Century 21 Real Estate LLC. All rights reserved. CENTURY 21®, the CENTURY 21 Logo and C21® are service marks owned by Century 21 Real Estate LLC. Century 21 Real Estate LLC fully supports the principles of the Fair Housing Act and the Equal Opportunity Act. Each office is independently owned and operated. Listing information is deemed reliable but not guaranteed accurate.