
2129 W Woodstock Dr, Pueblo West, CO 81007
Local realty services provided by:CENTURY 21 Top Dog Properties
2129 W Woodstock Dr,Pueblo West, CO 81007
$549,900
- 5 Beds
- 3 Baths
- 3,312 sq. ft.
- Single family
- Active
Listed by: david anderson
Office: re/max of pueblo inc
MLS#:240192
Source:CO_PAR
Price summary
- Price:$549,900
- Price per sq. ft.:$166.03
About this home
Sharp rancher on 1.06 acres. Unique area, West Woodstock and Swallows Road. 5 Bdrms, 3 bath, 3 car garage. All appliances stay including washer & dryer. Solar paid for and monthly electric bill is a Line Fee of $35.00. New Water Heater, exercise equipment stays, riding lawn mower stays, Cabinets in garage stay. Concrete walkway totally surrounds home. Patio furniture stays. Shed is 12' x 12'. New roof in March
Contact an agent
Home facts
- Year built:2005
- Listing ID #:240192
- Added:1 day(s) ago
- Updated:May 27, 2026 at 03:44 PM
Rooms and interior
- Bedrooms:5
- Total bathrooms:3
- Full bathrooms:3
- Flooring:Hardwood Floors
- Dining Description:On Main Level
- Kitchen Description:On Main Level
- Bedroom Description:Master Bedroom On Main Level
- Basement Description:Completely Finished, Full Basement
- Living area:3,312 sq. ft.
Structure and exterior
- Year built:2005
- Building area:3,312 sq. ft.
- Lot area:1.06 Acres
- Exterior Features:Horses Allowed, Paved Street, Porch-Covered-Front, Porch-Covered-Rear, Porch-Open-Rear, RV Parking, Rock-Front, Rock-Rear, Sprinkler System-Front, Trees-Front
- Foundation Description:Completely Finished, Full Basement
Finances and disclosures
- Price:$549,900
- Price per sq. ft.:$166.03
- Tax amount:$2,700
Features and amenities
- Amenities:Ceiling Fan(s), Garage Door Opener, Smoke Detector/CO, Solar Owned, Walk-In Closet(s), Walk-in Shower, Window Coverings
Parking
- Parking description:3 Car Carport Attached, Paved Street, RV Parking
- Garage spaces:3
New listings near 2129 W Woodstock Dr
- New
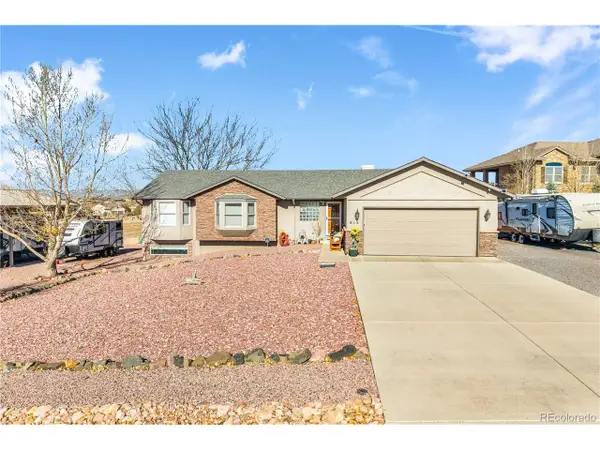 $720,000Active4 beds 4 baths3,259 sq. ft.
845 S Tijuana Dr, Pueblo, CO 81007
MLS# 9062682Listed by: Lifestyle International Realty - New
 $67,000Active12.93 Acres
331 E Littleton Dr., Pueblo West, CO 81007
MLS# 240202Listed by: SORELLA REAL ESTATE - New
 $35,000Active1.2 Acres
1125 E Industrial Blvd, Pueblo West, CO 81007
MLS# 240195Listed by: ROCKY MOUNTAIN REALTY - New
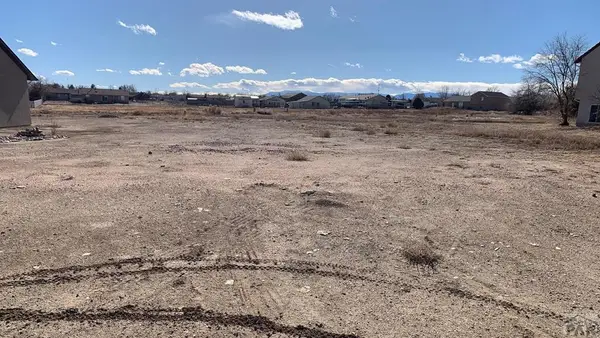 $38,000Active0.36 Acres
362 E Larchmont Dr, Pueblo West, CO 81007
MLS# 240198Listed by: ROCKY MOUNTAIN REALTY - New
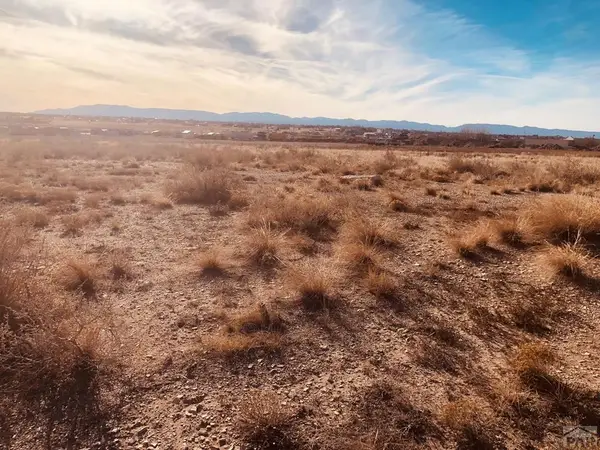 $35,000Active1.04 Acres
1130 E Industrial Blvd, Pueblo West, CO 81007
MLS# 240197Listed by: ROCKY MOUNTAIN REALTY - New
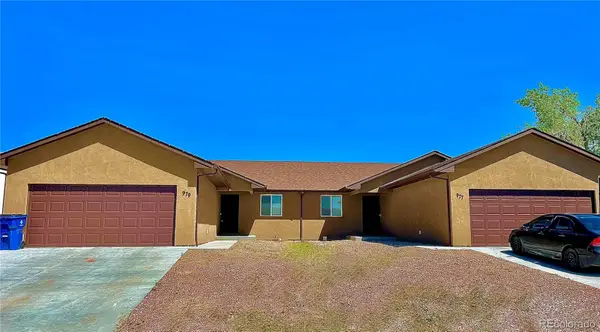 $539,900Active6 beds 4 baths2,938 sq. ft.
977 S Harmony Drive #979, Pueblo West, CO 81007
MLS# 7339548Listed by: SORELLA REAL ESTATE
- New
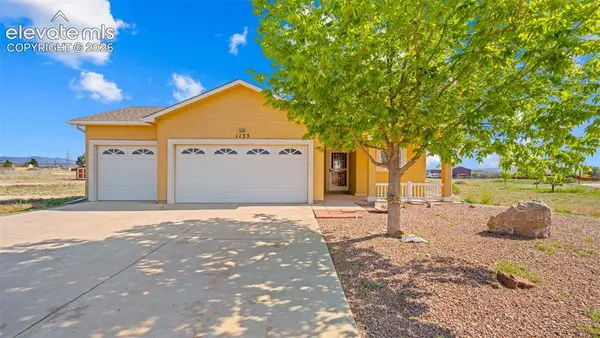 $375,000Active2 beds 2 baths1,313 sq. ft.
1133 E Ivanhoe Drive, Pueblo, CO 81007
MLS# 3166997Listed by: ROVER REAL ESTATE COMPANY - New
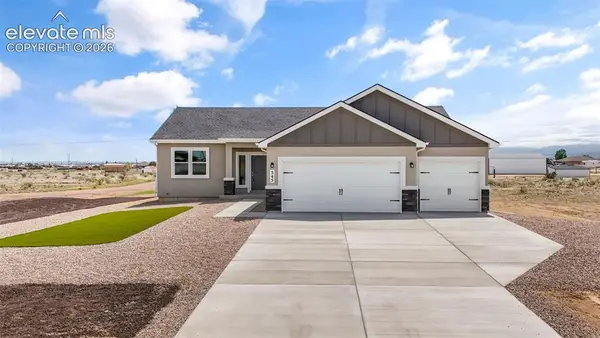 $399,900Active3 beds 2 baths1,680 sq. ft.
545 N Idledale Drive, Pueblo West, CO 81007
MLS# 6619998Listed by: BETTER HOMES AND GARDENS REAL ESTATE KENNEY & COMPANY - Open Sat, 10am to 2pmNew
 $399,900Active3 beds 2 baths1,680 sq. ft.
545 N Idledale Drive, Pueblo, CO 81007
MLS# 4345551Listed by: BETTER HOMES & GARDENS REAL ESTATE - KENNEY & CO.


Protect your home and budget from life's surprises with an Assurant Home Warranty, backed by a partner that supports you through every step of homeownership. Explore Plans.
©2026 Century 21 Real Estate LLC. All rights reserved. CENTURY 21®, the CENTURY 21 Logo and C21® are service marks owned by Century 21 Real Estate LLC. Century 21 Real Estate LLC fully supports the principles of the Fair Housing Act and the Equal Opportunity Act. Each office is independently owned and operated. Listing information is deemed reliable but not guaranteed accurate.