
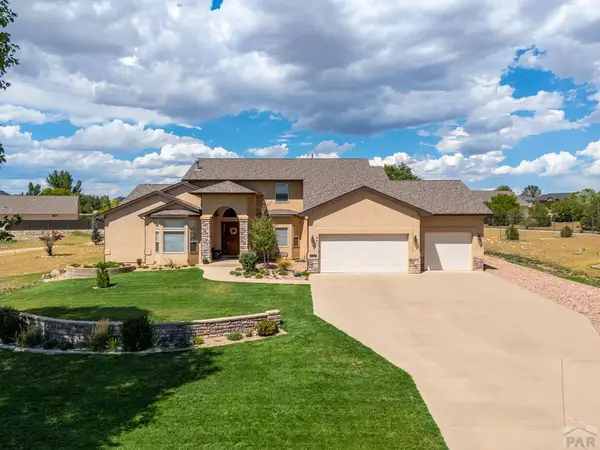
542 E Abeyta Dr, Pueblo West, CO 81007
Local realty services provided by:CENTURY 21 Top Dog Properties
Listed by: lorraine glach
Office: keller williams performance realty
MLS#:241549
Source:CO_PAR
Price summary
- Price:$574,900
- Price per sq. ft.:$151.45
About this home
Luxury meets efficiency in this custom-built home on 3.31 private acres with unobstructed mountain views. Nearly off-grid, this property features an electric geothermal heating and cooling system powered by a 30-panel solar system that will be paid off at closing. Enjoy incredibly low monthly expenses with only water, trash, and a nominal electric grid hookup fee. This ADA-accessible home offers 4 spacious bedrooms, 3 bathrooms, and a finished basement with two bedrooms and a full bath. The chef's kitchen showcases premium Bosch appliances, quartz countertops, custom wood doors, and -inch hardwood flooring throughout the main level and stairs. Additional upgrades include dual water heaters, reverse osmosis, water softener, radon mitigation, and a new roof in 2024. The 1,100 sq. ft. heated garage features finished walls and floors, insulation, utility sink, high ceilings for a lift, pass-through rear garage door, and room for 4+ vehicles. Relax on the covered front and back patios. Located on a quiet dead-end road with only four neighboring properties, plus easements on two sides and a school behind the property to help preserve the views. Appraisal on file—priced to offer instant equity!...
Contact an agent
Home facts
- Year built:2008
- Listing ID #:241549
- Added:1 day(s) ago
- Updated:August 04, 2026 at 04:45 PM
Rooms and interior
- Bedrooms:4
- Total bathrooms:3
- Full bathrooms:3
- Flooring:Hardwood Floors, Tile Floors
- Dining Description:On Main Level
- Kitchen Description:On Main Level
- Bedroom Description:Master Bedroom On Main Level
- Basement Description:Full Basement, Partially Finished/Livable
- Living area:3,796 sq. ft.
Structure and exterior
- Year built:2008
- Building area:3,796 sq. ft.
- Lot area:3.31 Acres
- Exterior Features:Outdoor Lighting-Front, Porch-Covered-Front, Porch-Covered-Rear, RV Parking, Rock-Front, Rock-Rear, Trees-Front, Trees-Rear, Unpaved Street, Xeriscaping
- Foundation Description:Full Basement, Partially Finished/Livable
Finances and disclosures
- Price:$574,900
- Price per sq. ft.:$151.45
- Tax amount:$3,173
Features and amenities
- Amenities:Ceiling Fan(s), Garage Door Opener, Smoke Detector/CO, Solar Owned, Vaulted Ceiling(s), Walk-In Closet(s), Walk-in Shower
Parking
- Parking description:4+ Car Garage Attached, RV Parking, Unpaved Street
- Garage spaces:4
New listings near 542 E Abeyta Dr
- New
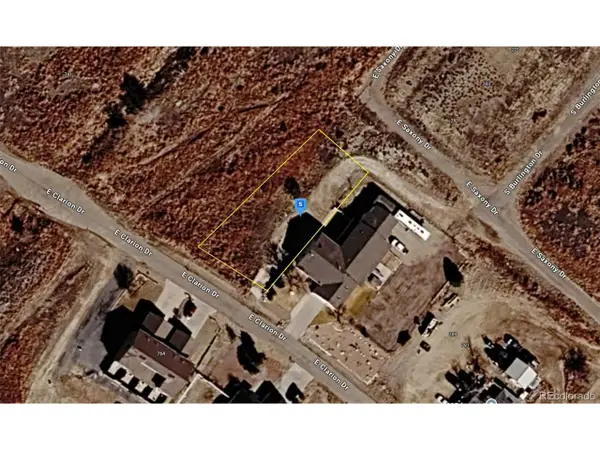 $17,999Active0.33 Acres
745 E Clarion Dr, Pueblo West, CO 81007
MLS# 3417709Listed by: PlatLabs LLC - New
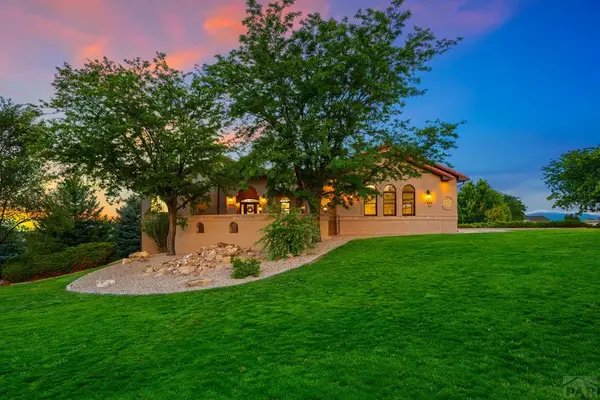 $799,000Active5 beds 4 baths4,656 sq. ft.
995 S Linden Pl, Pueblo West, CO 81007
MLS# 241550Listed by: RE/MAX ASSOCIATES - New
 $305,000Active3 beds 2 baths1,120 sq. ft.
1147 E Beardsley Place, Pueblo West, CO 81007
MLS# 241551Listed by: KELLER WILLIAMS PERFORMANCE REALTY - New
 $40,000Active0.34 Acres
223 S Wiggins Drive, Pueblo West, CO 81007
MLS# 5620157Listed by: ALL SEASONS LLC
- New
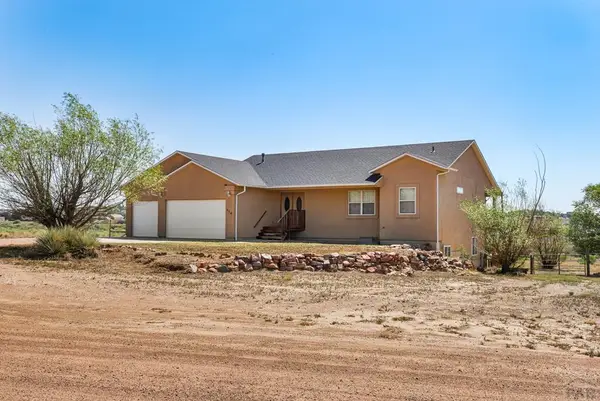 $395,000Active3 beds 2 baths3,172 sq. ft.
574 S Chimazo Dr, Pueblo West, CO 81007
MLS# 241540Listed by: RE/MAX OF PUEBLO INC - New
 $400,000Active3 beds 3 baths2,354 sq. ft.
148 S Hacienda Del Sol Drive, Pueblo West, CO 81007
MLS# 1220800Listed by: RE/MAX OF PUEBLO INC - New
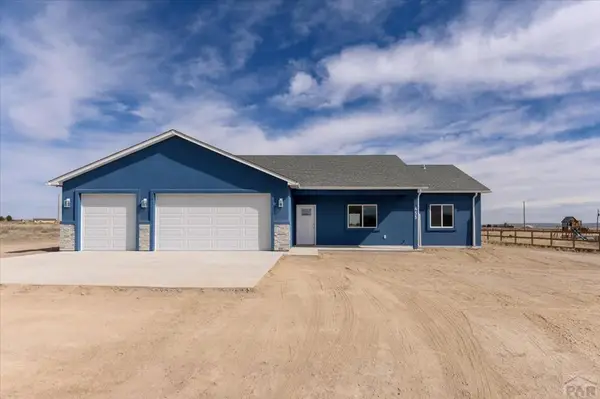 $385,000Active3 beds 2 baths1,630 sq. ft.
455 E Chadwick Dr, Pueblo West, CO 81007
MLS# 241533Listed by: KELLER WILLIAMS PERFORMANCE REALTY - New
 $820,000Active4 beds 5 baths5,531 sq. ft.
491 W Winterhaven Dr, Pueblo West, CO 81007
MLS# 241531Listed by: KELLER WILLIAMS PERFORMANCE REALTY - New
 $399,999Active4 beds 2 baths2,228 sq. ft.
745 W Calle Allegre Dr, Pueblo West, CO 81007
MLS# 241521Listed by: ROOTS REAL ESTATE


Protect your home and budget from life's surprises with an Assurant Home Warranty, backed by a partner that supports you through every step of homeownership. Explore Plans.
©2026 Century 21 Real Estate LLC. All rights reserved. CENTURY 21®, the CENTURY 21 Logo and C21® are service marks owned by Century 21 Real Estate LLC. Century 21 Real Estate LLC fully supports the principles of the Fair Housing Act and the Equal Opportunity Act. Each office is independently owned and operated. Listing information is deemed reliable but not guaranteed accurate.