
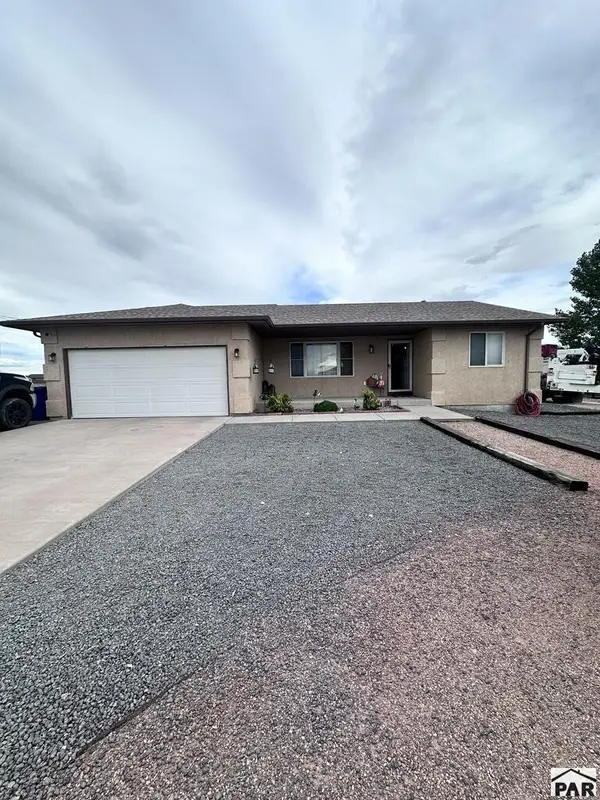
730 E Alameda Ct, Pueblo West, CO 81007
Local realty services provided by:CENTURY 21 Top Dog Properties
Listed by: eric young
Office: homesmart preferred realty
MLS#:242297
Source:CO_PAR
Price summary
- Price:$549,000
- Price per sq. ft.:$140.7
About this home
Exceptional one-acre Pueblo West property offering quality construction, thoughtful design, and impressive amenities. Built in 2017 by Helping Hands Custom Builders, this one-owner home features 5 bedrooms, 4 bathrooms, a dedicated office, and an open floor plan with vaulted ceilings, hardwood floors, and a gas fireplace. The oversized kitchen features a large island, tall cabinetry, granite countertops, double sinks, and stainless-steel appliances including a gas range. Granite countertops continue throughout the bathrooms. The spacious primary suite includes a tiled walk-in shower and large soaking tub. Built with aging-in-place principles, the home offers wider-than-average doors and openings plus a zero-step entry from the oversized 3-car garage. Energy-efficient features include 9' 2x6 walls, blown insulation, air-sealing package, and a high-efficiency water heater with recirculating system. Roof replaced in 2021; exterior is acrylic stucco. The basement adds 2 more bedrooms, 3/4 bath, large family room and a creatively finished gym and equipment room featuring custom storage for approximately 45 totes. Outside, enjoy a 2024 Amish-built 40' x 30' outbuilding with concrete floor and 40' x 12' overhang—perfect for vehicles, hobbies, storage, or a workshop. The covered patio includes a gas stub for grilling. A rare opportunity to enjoy space, quality, functionality, and exceptional outbuildings on a full acre....
Contact an agent
Home facts
- Year built:2017
- Listing ID #:242297
- Added:1 day(s) ago
- Updated:September 17, 2026 at 04:49 AM
Rooms and interior
- Bedrooms:5
- Total bathrooms:4
- Full bathrooms:4
- Flooring:Hardwood Floors, Tile Floors
- Dining Description:On Main Level
- Kitchen Description:On Main Level
- Bedroom Description:Master Bedroom On Main Level
- Basement Description:Full Basement, Partially Finished/Livable
- Living area:3,902 sq. ft.
Structure and exterior
- Year built:2017
- Building area:3,902 sq. ft.
- Lot area:1 Acres
- Exterior Features:Automatic Sprinkler, Horses Allowed, Outbuildings, Patio-Covered-Front, Patio-Covered-Rear, RV Parking, Sprinkler System-Rear, Trees-Front, Unpaved Street
- Foundation Description:Full Basement, Partially Finished/Livable, Radon Mitigation System
Finances and disclosures
- Price:$549,000
- Price per sq. ft.:$140.7
- Tax amount:$4,036
Features and amenities
- Amenities:Ceiling Fan(s), Garage Door Opener, Granite Counter Top, Smoke Detector/CO, Vaulted Ceiling(s), Walk-In Closet(s), Walk-in Shower
Parking
- Parking description:3 Car Garage Attached, 4+ Car Garage Detached, RV Parking, Unpaved Street
- Garage spaces:3
New listings near 730 E Alameda Ct
- New
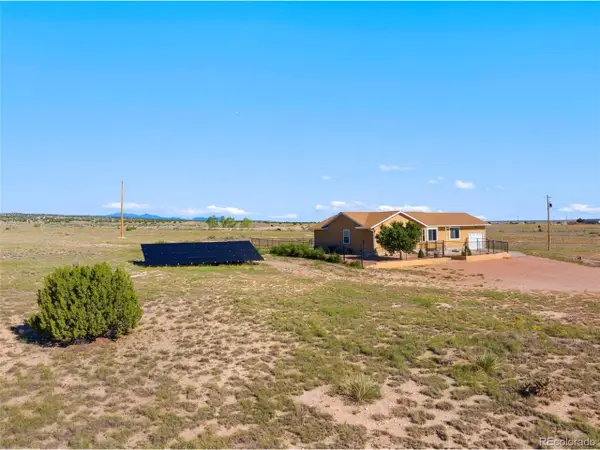 $365,000Active3 beds 2 baths1,566 sq. ft.
1689 N Calle Rosa Pl, Pueblo West, CO 81007
MLS# 9258256Listed by: Keller Williams Clients Choice Realty - New
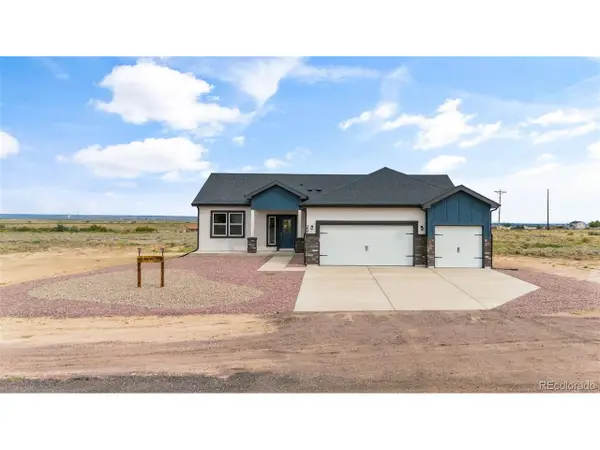 $404,900Active3 beds 2 baths1,680 sq. ft.
280 S Meriweather Dr, Pueblo West, CO 81007
MLS# 8919879Listed by: Better Homes & Gardens Real Estate - Kenney & Co. - New
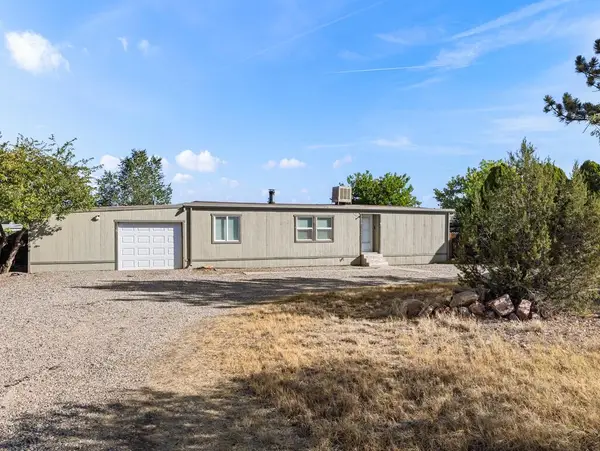 $200,900Active2 beds 2 baths1,152 sq. ft.
725 S Joe Martinez Court, Pueblo West, CO 81007
MLS# 242296Listed by: RE/MAX OF PUEBLO INC - New
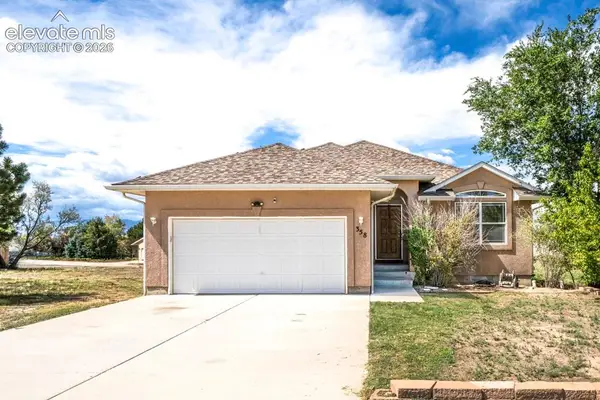 $340,000Active3 beds 2 baths2,800 sq. ft.
358 W Golden Eagle Way, Pueblo West, CO 81007
MLS# 8186587Listed by: KELLER WILLIAMS PARTNERS
- New
 $399,900Active4 beds 3 baths2,696 sq. ft.
635 E Inca Court, Pueblo West, CO 81007
MLS# 8867067Listed by: ROCKY MOUNTAIN REALTY - New
 $229,899Active3 beds 2 baths1,216 sq. ft.
181 E Kipling Dr, Pueblo West, CO 81007
MLS# 241649Listed by: KELLER WILLIAMS PERFORMANCE REALTY - New
 $260,000Active3 beds 2 baths1,068 sq. ft.
193 W Legend Drive, Pueblo West, CO 81007
MLS# 8600885Listed by: THE PROPERTY GROUP, INC. - New
 $370,000Active3 beds 2 baths1,514 sq. ft.
321 W Birdie Drive, Pueblo West, CO 81007
MLS# 8288279Listed by: ROCKY MOUNTAIN REALTY - Open Sun, 11am to 1pmNew
 $409,000Active5 beds 2 baths2,736 sq. ft.
555 E Mcclave Dr, Pueblo West, CO 81007
MLS# 242277Listed by: KELLER WILLIAMS PERFORMANCE REALTY


Protect your home and budget from life's surprises with an Assurant Home Warranty, backed by a partner that supports you through every step of homeownership. Explore Plans.
©2026 Century 21 Real Estate LLC. All rights reserved. CENTURY 21®, the CENTURY 21 Logo and C21® are service marks owned by Century 21 Real Estate LLC. Century 21 Real Estate LLC fully supports the principles of the Fair Housing Act and the Equal Opportunity Act. Each office is independently owned and operated. Listing information is deemed reliable but not guaranteed accurate.