
745 W Calle Allegre Drive, Pueblo West, CO 81007
Local realty services provided by:CENTURY 21 Top Dog Properties
745 W Calle Allegre Drive,Pueblo West, CO 81007
$417,000
- 4 Beds
- 2 Baths
- 2,228 sq. ft.
- Single family
- Active
Listed by: gunter ainsworth
Office: roots real estate
MLS#:4715702
Source:CO_PPAR
Price summary
- Price:$417,000
- Price per sq. ft.:$187.16
About this home
NEW PRICE + BUYER INCENTIVE! Sellers are also offering a concession equal to 1% of the purchase price to help with closing costs or rate buy down. This is a great opportunity to save while enjoying the stunning views and beautiful home! Nestled in the quiet and spacious community of Pueblo West, this beautiful home offers the perfect blend of comfort, space, and Colorado living. This one level ranch features an open concept layout filled with natural light from lots of tall, brand-new windows and vaulted ceilings in the spacious main living areas. The large kitchen has ample cabinetry and counter space, plus newer appliances, a gas range, and a view of Pikes Peak. The generously sized bedrooms have large closets, newer carpet, and are designed for relaxation. Newer central air, newer natural gas furnace, and a tankless on-demand hot water system or just a few of the features that make this a turn-key ready home. Step outside to enjoy the expansive 2.5 acre property, zoned A3 for agriculture, with room for RV parking, outdoor entertaining, gardening, or simply taking in the stunning mountain views and peaceful surroundings. This property backs to an equestrian easement and Walker Ranch, so your stunning views are here to stay. Conveniently located near schools, parks, and shopping, this property has easy access to Highway 50 and I-25 and is only a 30 minute drive from Ft. Carson or Canon City. This Pueblo West gem combines small town charm with everyday convenience, making it a perfect place for a quiet retreat with room to breathe for the whole family....
Contact an agent
Home facts
- Year built:1996
- Listing ID #:4715702
- Added:1 day(s) ago
- Updated:July 26, 2026 at 10:13 AM
Rooms and interior
- Bedrooms:4
- Total bathrooms:2
- Full bathrooms:2
- Flooring:Carpet, Tile, Wood
- Kitchen Description:Dishwasher, Disposal, Gas in Kitchen, Oven, Range, Refrigerator
- Living area:2,228 sq. ft.
Heating and cooling
- Cooling:Central Air
- Heating:Forced Air, Natural Gas
- Central air:Yes
Structure and exterior
- Roof:Composite Shingle
- Year built:1996
- Building area:2,228 sq. ft.
- Lot area:2.5 Acres
- Exterior Features:Concrete
Utilities
- Water:Municipal
- Sewer:Septic
Finances and disclosures
- Price:$417,000
- Price per sq. ft.:$187.16
- Tax amount:$2,427 (2025)
Features and amenities
- Laundry features:Dryer, Main, Washer
- Amenities:Skylight (s), Vaulted Ceilings
 The information being provided by Pikes Peak REALTOR® Services Corp. is for the consumer's personal, non-commercial use and may not be used for any purpose other than to identify prospective properties consumer may be interested in purchasing. Any information relating to real estate for sale referenced on this web site comes from the Internet Data Exchange (IDX) program of the Pikes Peak REALTOR® Services Corp.. CENTURY 21 Top Dog Properties is not a Multiple Listing Service (MLS), nor does it offer MLS access. This website is a service of CENTURY 21 Top Dog Properties, a broker participant of Pikes Peak REALTOR® Services Corp.. This web site may reference real estate listing(s) held by a brokerage firm other than the broker and/or agent who owns this web site.
The accuracy of all information, regardless of source, including but not limited to open house information, square footages and lot sizes, is deemed reliable but not guaranteed and should be personally verified through personal inspection by and/or with the appropriate professionals. The data contained herein is copyrighted by Pikes Peak REALTOR® Services Corp. and is protected by all applicable copyright laws. Any unauthorized dissemination of this information is in violation of copyright laws and is strictly prohibited.
The real estate listing information and related content displayed on this site is provided exclusively for consumers' personal, non-commercial use and may not be used for any purpose other than to identify prospective properties consumers may be interested in purchasing. This information and related content is deemed reliable but is not guaranteed accurate by the Pikes Peak REALTOR® Services Corp.
Copyright 2026 Pikes Peak REALTOR® Services Corp. All rights reserved.
The information being provided by Pikes Peak REALTOR® Services Corp. is for the consumer's personal, non-commercial use and may not be used for any purpose other than to identify prospective properties consumer may be interested in purchasing. Any information relating to real estate for sale referenced on this web site comes from the Internet Data Exchange (IDX) program of the Pikes Peak REALTOR® Services Corp.. CENTURY 21 Top Dog Properties is not a Multiple Listing Service (MLS), nor does it offer MLS access. This website is a service of CENTURY 21 Top Dog Properties, a broker participant of Pikes Peak REALTOR® Services Corp.. This web site may reference real estate listing(s) held by a brokerage firm other than the broker and/or agent who owns this web site.
The accuracy of all information, regardless of source, including but not limited to open house information, square footages and lot sizes, is deemed reliable but not guaranteed and should be personally verified through personal inspection by and/or with the appropriate professionals. The data contained herein is copyrighted by Pikes Peak REALTOR® Services Corp. and is protected by all applicable copyright laws. Any unauthorized dissemination of this information is in violation of copyright laws and is strictly prohibited.
The real estate listing information and related content displayed on this site is provided exclusively for consumers' personal, non-commercial use and may not be used for any purpose other than to identify prospective properties consumers may be interested in purchasing. This information and related content is deemed reliable but is not guaranteed accurate by the Pikes Peak REALTOR® Services Corp.
Copyright 2026 Pikes Peak REALTOR® Services Corp. All rights reserved.New listings near 745 W Calle Allegre Drive
- New
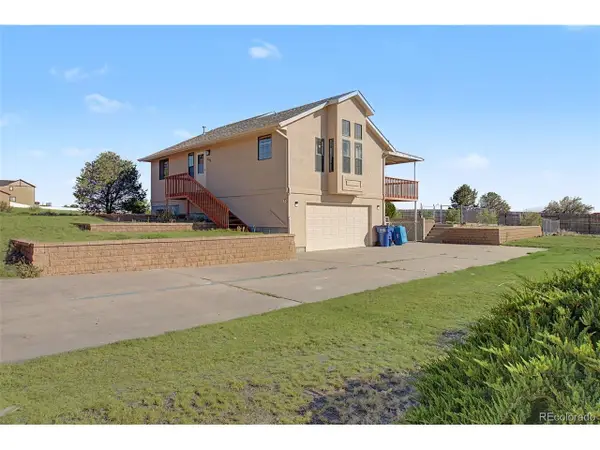 $390,000Active3 beds 3 baths2,250 sq. ft.
242 W Del Ray Dr, Pueblo, CO 81007
MLS# 1968530Listed by: Berkshire Hathaway Home Services Rocky Mtn Realtors - New
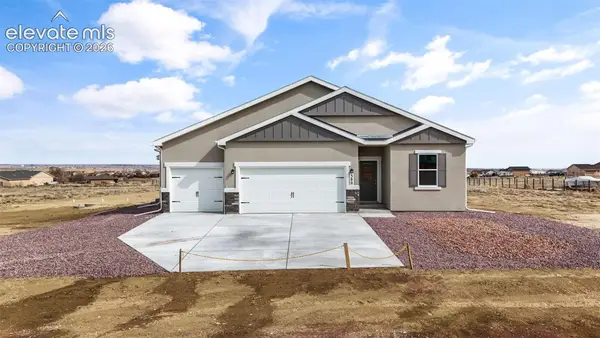 $449,900Active-- beds -- baths
380 S Ashford Drive, Pueblo West, CO 81007
MLS# 2791815Listed by: BETTER HOMES AND GARDENS REAL ESTATE KENNEY & COMPANY - New
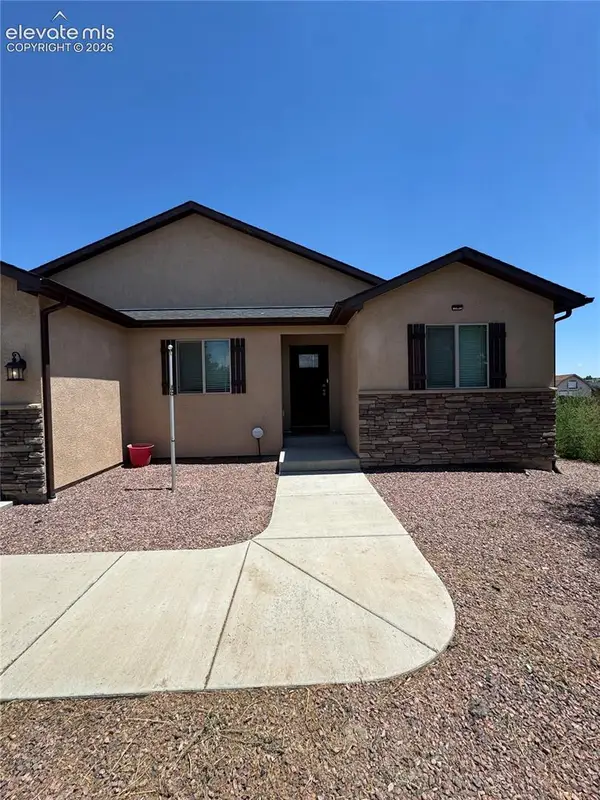 $450,000Active5 beds 3 baths3,049 sq. ft.
822 S Espanola Drive, Pueblo, CO 81007
MLS# 8959797Listed by: CIRCLE REALTY LLC - New
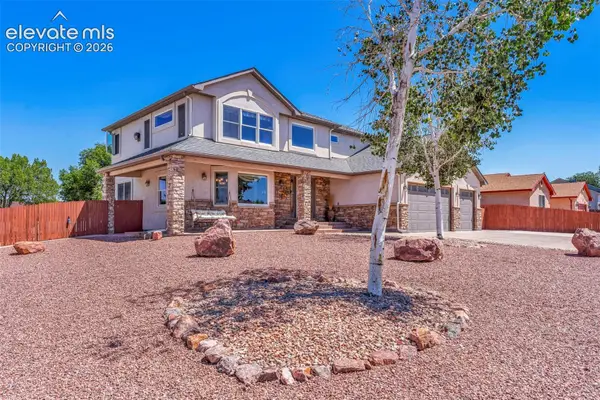 $599,900Active4 beds 4 baths3,608 sq. ft.
253 W Mangrum Drive, Pueblo West, CO 81007
MLS# 9404753Listed by: RE/MAX OF PUEBLO INC - New
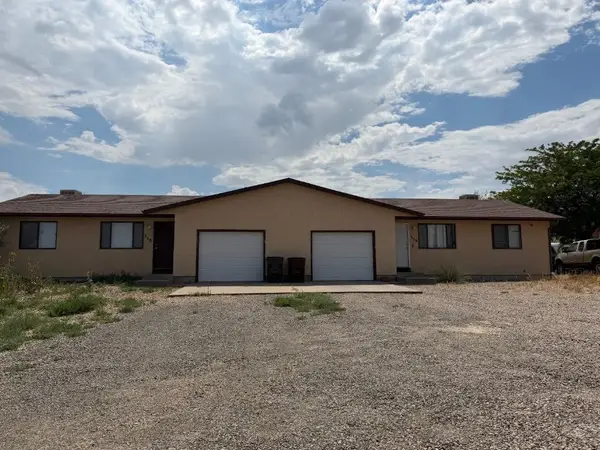 $334,900Active4 beds 2 baths1,800 sq. ft.
316-318 E Stardust Dr, Pueblo West, CO 81007
MLS# 241369Listed by: PUEBLO REAL ESTATE SERVICES LLC - New
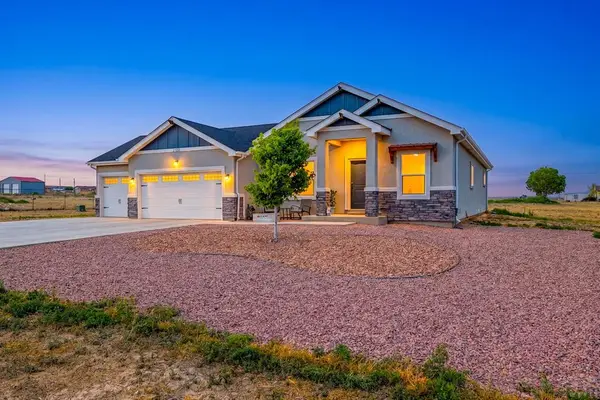 $424,900Active3 beds 2 baths1,652 sq. ft.
665 E Platteville Blvd, Pueblo West, CO 81007
MLS# 241364Listed by: KELLER WILLIAMS CLIENTS CHOICE - New
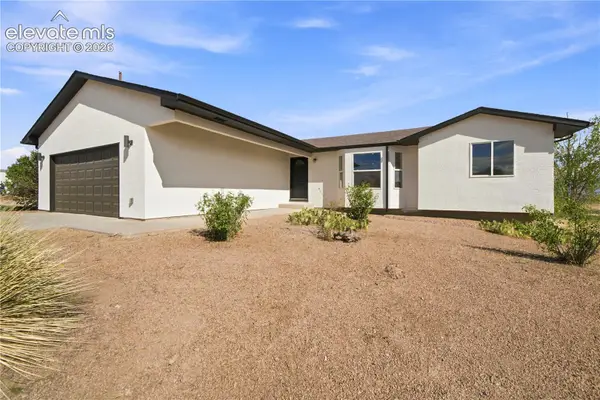 $450,000Active5 beds 3 baths2,730 sq. ft.
1124 E Lilac Court, Pueblo West, CO 81007
MLS# 3446284Listed by: HOMESMART PREFERRED REALTY - New
 $410,000Active4 beds 2 baths2,228 sq. ft.
745 W Calle Allegre Dr, Pueblo West, CO 81007
MLS# 241342Listed by: ROOTS REAL ESTATE - New
 $79,900Active1.47 Acres
1316 W Avenida Del Oro, Pueblo West, CO 81007
MLS# 241340Listed by: SORELLA REAL ESTATE


Protect your home and budget from life's surprises with an Assurant Home Warranty, backed by a partner that supports you through every step of homeownership. Explore Plans.
©2026 Century 21 Real Estate LLC. All rights reserved. CENTURY 21®, the CENTURY 21 Logo and C21® are service marks owned by Century 21 Real Estate LLC. Century 21 Real Estate LLC fully supports the principles of the Fair Housing Act and the Equal Opportunity Act. Each office is independently owned and operated. Listing information is deemed reliable but not guaranteed accurate.