
995 S Linden Pl, Pueblo West, CO 81007
Local realty services provided by:CENTURY 21 Top Dog Properties
Listed by: eli byler
Office: re/max associates
MLS#:241550
Source:CO_PAR
Price summary
- Price:$785,000
- Price per sq. ft.:$168.6
About this home
Beautifully renovated on a one-acre corner lot in the highly desirable Liberty Point area of Pueblo West, this exceptional home with impressive mountain views has been transformed inside and out with revitalized landscaping, all-new interior and exterior paint, granite countertops, new stainless steel appliances, and numerous modern updates. Step inside to soaring 10-foot ceilings and an open floor plan designed for everyday living and effortless entertaining. The kitchen offers generous cabinet and counter space and flows seamlessly into the dining and living areas. Multiple walkouts to the expansive covered deck allow the indoor and outdoor living spaces to come together naturally. The primary suite features a luxurious five-piece en suite bath and a walkout to the deck. The walkout basement opens to a covered patio and features a large family and recreation room and an impressive built-in wet bar. Outdoor living is equally impressive, with the covered rear deck perfectly suited for outdoor dining, weekend gatherings, quiet mornings, and evenings spent taking in the mountain views and sunsets. The lower patio offers another place to relax or entertain, while the inviting front patio and mature landscaping add to the home's curb appeal. Just minutes from Lake Pueblo State Park, this beautifully updated home offers the perfect blend of luxury, comfort, recreation, and location, along with the opportunity to own in one of Pueblo West's most sought-after neighborhoods....
Contact an agent
Home facts
- Year built:2001
- Listing ID #:241550
- Added:80 day(s) ago
- Updated:October 23, 2026 at 01:13 PM
Rooms and interior
- Bedrooms:5
- Total bathrooms:4
- Full bathrooms:4
- Flooring:New Floor Coverings, Tile Floors
- Dining Description:On Main Level
- Kitchen Description:On Main Level
- Bedroom Description:Master Bedroom On Main Level
- Basement Description:Completely Finished, Full Basement, Walkout
- Living area:4,656 sq. ft.
Structure and exterior
- Year built:2001
- Building area:4,656 sq. ft.
- Lot area:1 Acres
- Exterior Features:Deck-Covered-Rear, Lawn-Front, Lawn-Rear, Patio-Covered-Rear, Patio-Open-Front, Paved Street, Rock-Front, Rock-Rear, Sprinkler System-Front, Sprinkler System-Rear, Trees-Front, Trees-Rear
- Foundation Description:Completely Finished, Full Basement, Walkout
Finances and disclosures
- Price:$785,000
- Price per sq. ft.:$168.6
- Tax amount:$4,744
Features and amenities
- Amenities:Ceiling Fan(s), Garage Door Opener, Granite Counter Top, Intercom, Jetted Tub, New Paint, Smoke Detector/CO, Walk-In Closet(s), Wet Bar
Parking
- Parking description:3 Car Garage Attached, Paved Street
- Garage spaces:3
New listings near 995 S Linden Pl
- New
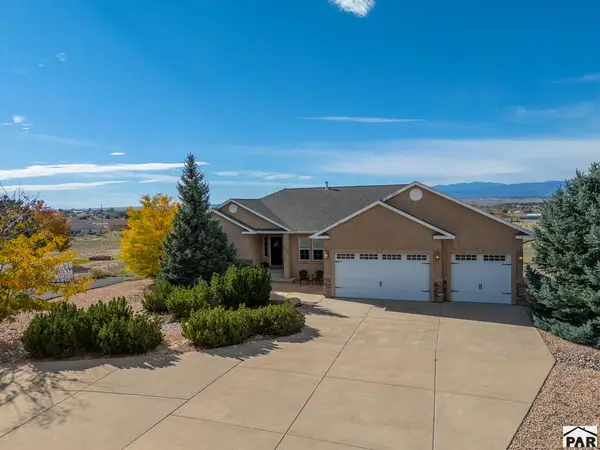 $439,900Active3 beds 2 baths3,947 sq. ft.
1436 W Carrizo Springs Ave, Pueblo West, CO 81007
MLS# 242871Listed by: KELLER WILLIAMS PERFORMANCE REALTY - New
 $600,000Active3 beds 3 baths2,370 sq. ft.
676 E Heron Drive, Pueblo West, CO 81007
MLS# 2902419Listed by: EXP REALTY LLC
- New
 $37,000Active1.02 Acres
564 S Purcell Boulevard, Pueblo West, CO 81007
MLS# 3850568Listed by: KELLER WILLIAMS PARTNERS - Open Sat, 11am to 1pmNew
 $395,000Active3 beds 2 baths1,812 sq. ft.
1245 N Ladonia Dr, Pueblo West, CO 81007
MLS# 242859Listed by: KELLER WILLIAMS PERFORMANCE REALTY - New
 $450,000Active5 beds 3 baths2,604 sq. ft.
992 S Elbow Dr, Pueblo West, CO 81007
MLS# 242851Listed by: KELLER WILLIAMS ADVANTAGE - Open Sat, 10am to 12pmNew
 $429,900Active5 beds 2 baths2,868 sq. ft.
703 N Canvas Drive, Pueblo West, CO 81007
MLS# 6087186Listed by: YOUR CASTLE REAL ESTATE LLC - New
 $400,000Active4 beds 3 baths2,358 sq. ft.
541 S El Charro Dr, Pueblo West, CO 81007
MLS# 4160268Listed by: HomeSmart Preferred Realty - New
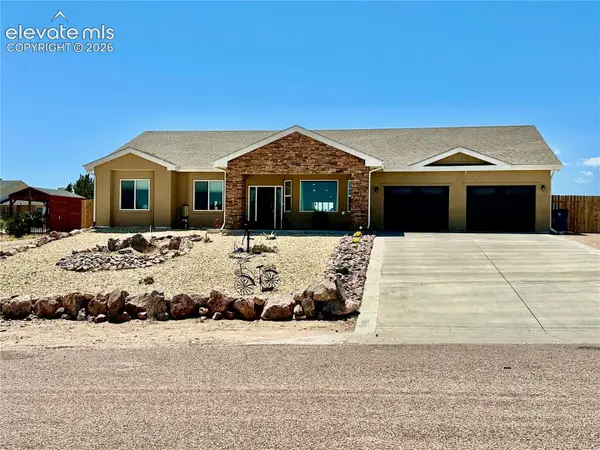 $570,000Active3 beds 2 baths2,246 sq. ft.
2064 W Hesperus Drive, Pueblo West, CO 81007
MLS# 1573742Listed by: KELLER WILLIAMS PERFORMANCE REALTY - New
 $150,000Active3 beds 1 baths684 sq. ft.
63 E Dante Pl, Pueblo West, CO 81007
MLS# 242798Listed by: ROCKY MOUNTAIN REALTY - New
 $529,900Active3 beds 2 baths3,822 sq. ft.
1143 E Purcell Lane, Pueblo West, CO 81007
MLS# 242797Listed by: RE/MAX OF PUEBLO INC


Protect your home and budget from life's surprises with an Assurant Home Warranty, backed by a partner that supports you through every step of homeownership. Explore Plans.
©2026 Century 21 Real Estate LLC. All rights reserved. CENTURY 21®, the CENTURY 21 Logo and C21® are service marks owned by Century 21 Real Estate LLC. Century 21 Real Estate LLC fully supports the principles of the Fair Housing Act and the Equal Opportunity Act. Each office is independently owned and operated. Listing information is deemed reliable but not guaranteed accurate.