
103 Starlite Dr, Pueblo, CO 81005
Local realty services provided by:CENTURY 21 Top Dog Properties
103 Starlite Dr,Pueblo, CO 81005
$284,900
- 4 Beds
- 3 Baths
- 3,122 sq. ft.
- Single family
- Active
Listed by: raeann herrick
Office: exit realty dtc, cherry ck, p.p
MLS#:242298
Source:CO_PAR
Price summary
- Price:$284,900
- Price per sq. ft.:$91.26
About this home
Welcome to this well-built home ideally situated on a spacious corner lot directly adjacent to a neighborhood park on Pueblo's desirable South Side. Showcasing mature landscaping, a newer roof, and fresh exterior paint, this property is truly turn-key and built to stand the test of time. Step inside to a light-filled main level featuring warm, architectural character with a stunning, exposed wood ceiling. The main living space offers a comfortable flow for everyday living and entertaining. Kitchen and laundry appliances all stay with the home, adding incredible convenience for the next owner. The upper level includes generously sized bedrooms with abundant closet space and storage options throughout. The primary suite serves as a peaceful retreat, complete with its own cozy fireplace and an updated walk-in shower. Cozy hot water baseboard heat ensures efficiency and comfort during the cooler months. Downstairs, the expansive unfinished basement provides a clean canvas with endless potential—ideal for additional bedrooms, a home gym, a workshop, or a second living space to accommodate a growing family. Out back, enjoy a broad yard next to open park space, perfect for outdoor relaxation. Don't miss out on this fantastic South Side gem!...
Contact an agent
Home facts
- Year built:1977
- Listing ID #:242298
- Added:1 day(s) ago
- Updated:September 16, 2026 at 10:51 PM
Rooms and interior
- Bedrooms:4
- Total bathrooms:3
- Full bathrooms:3
- Flooring:Tile Floors
- Dining Description:On Main Level
- Kitchen Description:On Main Level
- Bedroom Description:Master Bedroom On Upper Level
- Basement Description:Partial Basement, Unfinished
- Living area:3,122 sq. ft.
Structure and exterior
- Year built:1977
- Building area:3,122 sq. ft.
- Lot area:0.25 Acres
- Exterior Features:Patio-Covered-Rear, Porch-Covered-Front, Porch-Open-Rear, Trees-Front, Trees-Rear
- Foundation Description:Partial Basement, Unfinished
- Levels:Tri-Level
Finances and disclosures
- Price:$284,900
- Price per sq. ft.:$91.26
- Tax amount:$1,437
Features and amenities
- Amenities:Ceiling Fan(s), Vaulted Ceiling(s), Walk-in Shower
Parking
- Parking description:1 Car Carport Detached, 2 Car Garage Attached
- Garage spaces:2
New listings near 103 Starlite Dr
- New
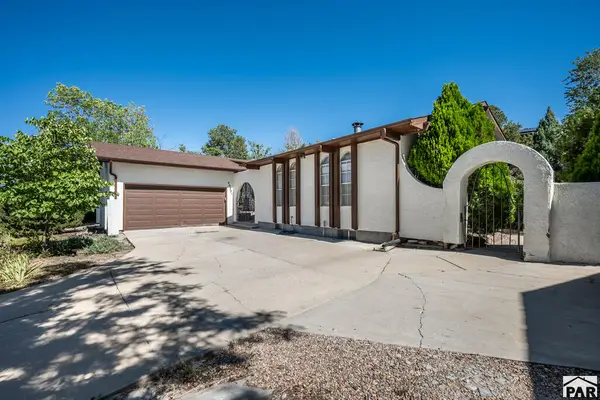 $325,000Active4 beds 3 baths3,094 sq. ft.
Address Withheld By Seller, Pueblo, CO 81008
MLS# 242300Listed by: RE/MAX OF PUEBLO INC - New
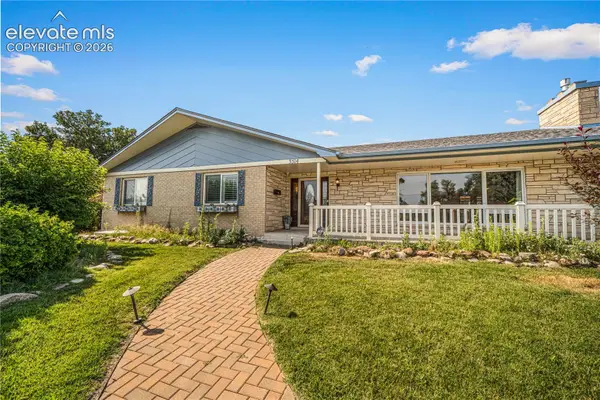 $445,000Active5 beds 3 baths3,411 sq. ft.
3514 St. Clair Avenue, Pueblo, CO 81005
MLS# 6722890Listed by: ROCKY MOUNTAIN REALTY
- New
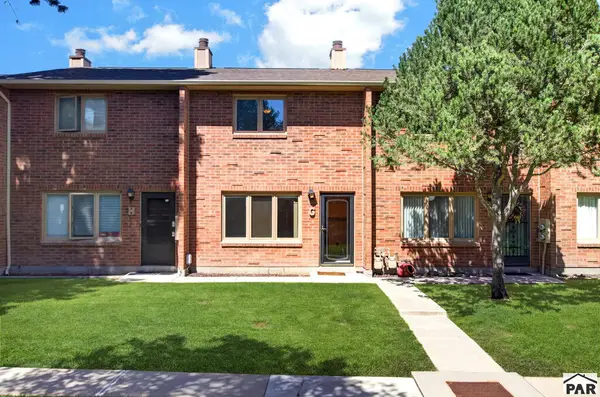 $172,500Active2 beds 2 baths1,046 sq. ft.
2105 Chatalet Lane #G, Pueblo, CO 81005
MLS# 242292Listed by: RE/MAX ASSOCIATES  $450,000Active5 beds 4 baths2,710 sq. ft.
3321 Modesto Place, Pueblo, CO 81005
MLS# 240662Listed by: KELLER WILLIAMS PERFORMANCE REALTY- New
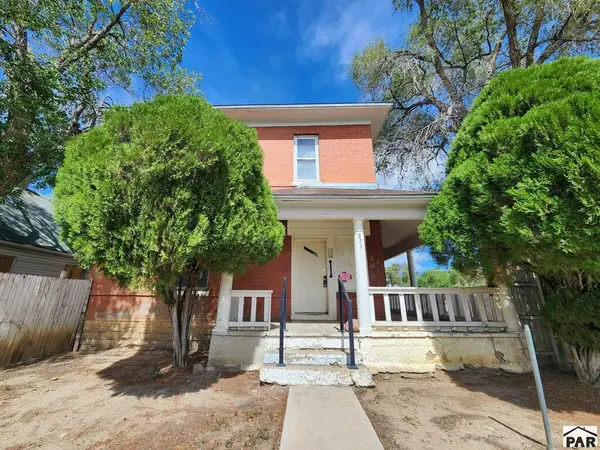 $99,000Active4 beds 2 baths1,578 sq. ft.
825 E 5th St, Pueblo, CO 81001
MLS# 242283Listed by: MULDOON ASSOCIATES, INC - New
 $89,000Active4 beds 2 baths2,688 sq. ft.
522 W 7th Street, Pueblo, CO 81003
MLS# 6054269Listed by: REALTY ONE GROUP PREMIER - New
 $104,900Active2 beds 1 baths1,127 sq. ft.
1714 Quillian Avenue, Pueblo, CO 81005
MLS# 4538783Listed by: REALTY ONE GROUP PREMIER - New
 $529,000Active-- beds -- baths3,072 sq. ft.
3501 Baltimore, Pueblo, CO 81008
MLS# 5114232Listed by: Cushman & Wakefield - New
 $385,000Active3 beds 2 baths1,868 sq. ft.
638 Cleveland St, Pueblo, CO 81004
MLS# 242276Listed by: RE/MAX OF PUEBLO INC


Protect your home and budget from life's surprises with an Assurant Home Warranty, backed by a partner that supports you through every step of homeownership. Explore Plans.
©2026 Century 21 Real Estate LLC. All rights reserved. CENTURY 21®, the CENTURY 21 Logo and C21® are service marks owned by Century 21 Real Estate LLC. Century 21 Real Estate LLC fully supports the principles of the Fair Housing Act and the Equal Opportunity Act. Each office is independently owned and operated. Listing information is deemed reliable but not guaranteed accurate.