
13 Swift Arrow Court, Pueblo, CO 81001
Local realty services provided by:CENTURY 21 Top Dog Properties
Listed by: melanie magee
Office: re/max associates
MLS#:241634
Source:CO_PAR
Price summary
- Price:$469,900
- Price per sq. ft.:$116.43
About this home
Welcome to 13 Swift Arrow Ct., a spacious two-story home offering approximately 3,573 finished square feet with 6 bedrooms, 4 bathrooms, and an attached 2-car garage. Designed with space and functionality in mind, this home features newer windows, newer luxury vinyl plank flooring throughout the main level, and multiple living areas for everyday living and entertaining. The kitchen is the heart of the home, offering ample cabinetry, solid surface countertops, a gas range, breakfast bar, breakfast nook, and access to the covered back deck. The main level also features a welcoming foyer, formal living room, spacious family room with a wood-burning fireplace, dedicated home office, and convenient half bath. Upstairs, the primary suite offers a walk-in closet, 5-piece ensuite, and balcony access. An oversized guest bedroom with bay windows provides exceptional space, while an additional connected tandem bedroom suite offers flexible living options ideal for a nursery, home office, playroom, or dressing room. The finished basement includes two additional bedrooms, a full bathroom, and a large unfinished area ready for storage or future expansion. Updates include a newer roof, newer HVAC system with central air conditioning, tankless water heater, and an energy-efficient solar panel system. Mature landscaping, a built-in fire pit, and a convenient location near schools, shopping, restaurants, and everyday amenities complete this exceptional home....
Contact an agent
Home facts
- Year built:1993
- Listing ID #:241634
- Added:1 day(s) ago
- Updated:August 08, 2026 at 08:48 PM
Rooms and interior
- Bedrooms:6
- Total bathrooms:4
- Full bathrooms:4
- Flooring:New Floor Coverings, Tile Floors
- Dining Description:On Main Level
- Kitchen Description:On Main Level
- Bedroom Description:Master Bedroom On Upper Level
- Basement Description:Full Basement, Partially Finished/Livable
- Living area:4,036 sq. ft.
Structure and exterior
- Year built:1993
- Building area:4,036 sq. ft.
- Lot area:0.17 Acres
- Exterior Features:Balcony, Deck-Covered-Rear, Lawn-Front, Lawn-Rear, Outdoor Lighting-Front, Outdoor Lighting-Rear, Paved Street, Porch-Covered-Front, Shed, Sprinkler System-Front, Sprinkler System-Rear
- Foundation Description:Full Basement, Partially Finished/Livable
- Levels:2 Story
Finances and disclosures
- Price:$469,900
- Price per sq. ft.:$116.43
- Tax amount:$2,530
Features and amenities
- Amenities:Ceiling Fan(s), Granite Counter Top, Walk-In Closet(s), Walk-in Shower, Window Coverings
Parking
- Parking description:2 Car Garage Attached, Paved Street
- Garage spaces:2
New listings near 13 Swift Arrow Court
- New
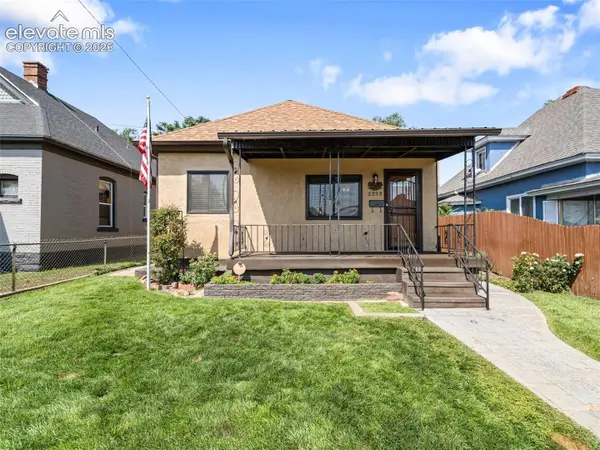 $249,500Active4 beds 2 baths1,582 sq. ft.
2213 E Evans Avenue, Pueblo, CO 81004
MLS# 4956300Listed by: HOMESMART REALTY
- New
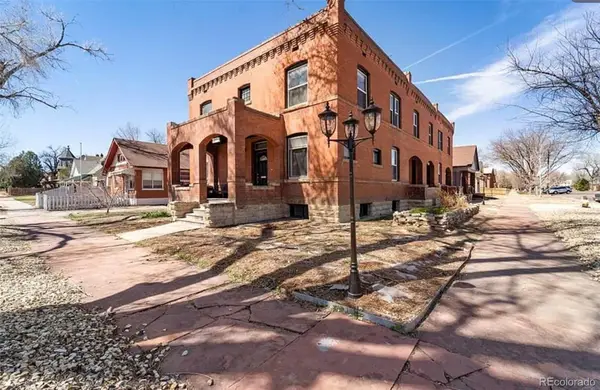 $695,000Active10 beds 9 baths5,342 sq. ft.
201 Quincy Street #203, Pueblo, CO 81004
MLS# 4726318Listed by: LOKATION - New
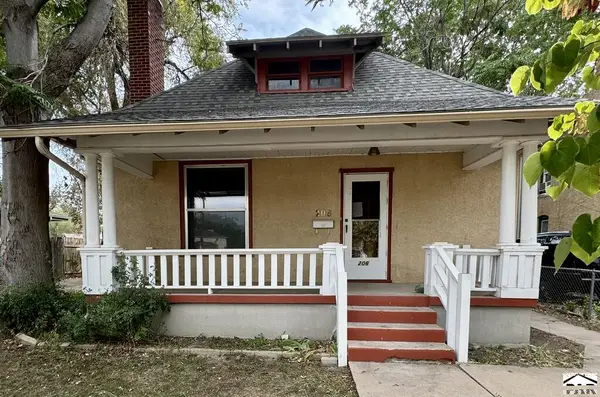 $160,000Active4 beds 1 baths2,108 sq. ft.
206 Veta Ave, Pueblo, CO 81004
MLS# 241631Listed by: SORELLA REAL ESTATE - New
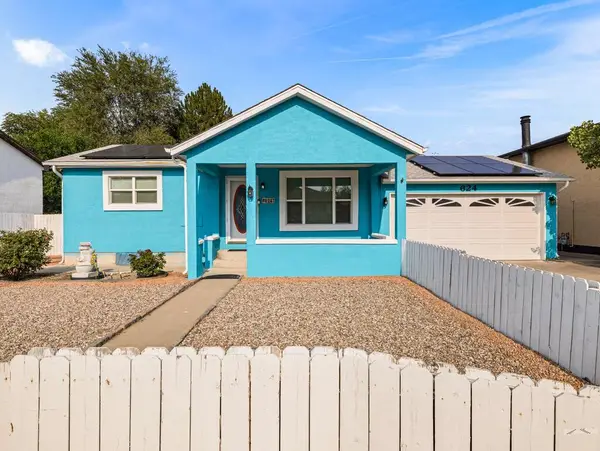 $325,000Active3 beds 2 baths2,187 sq. ft.
624 Hewitt St, Pueblo, CO 81005
MLS# 241627Listed by: KELLER WILLIAMS PERFORMANCE REALTY - New
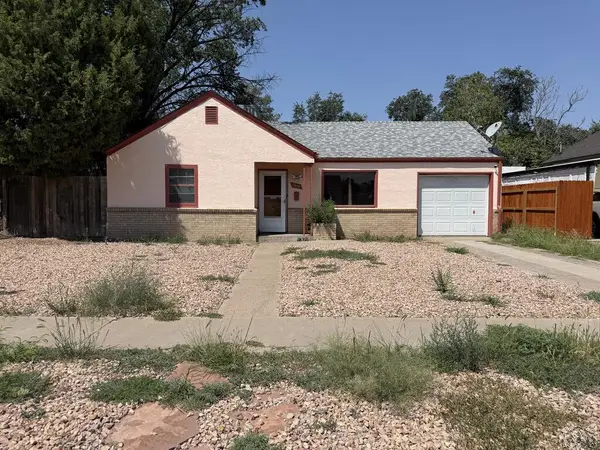 $104,900Active2 beds 1 baths965 sq. ft.
1819 Carteret Ave, Pueblo, CO 81004
MLS# 241628Listed by: EXIT REALTY DTC, CHERRY CK, P.P 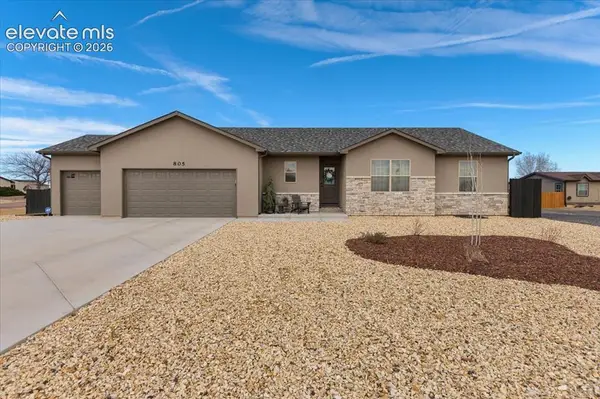 $498,000Pending5 beds 3 baths2,679 sq. ft.
805 N Monarch Drive, Pueblo, CO 81007
MLS# 2804624Listed by: PINK REALTY INC- New
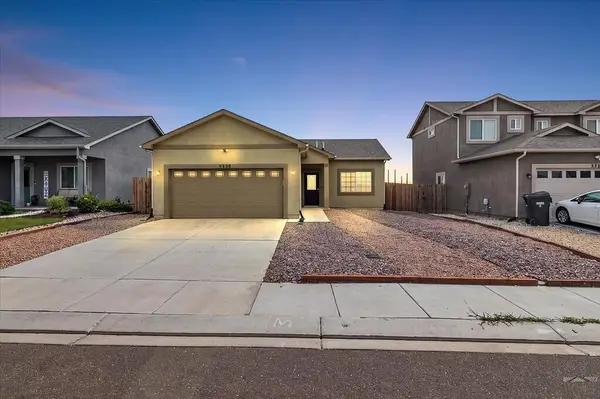 $370,000Active3 beds 2 baths
5328 Gannet Lane, Pueblo, CO 81008
MLS# 241626Listed by: YOUR CASTLE REAL ESTATE, INC. - New
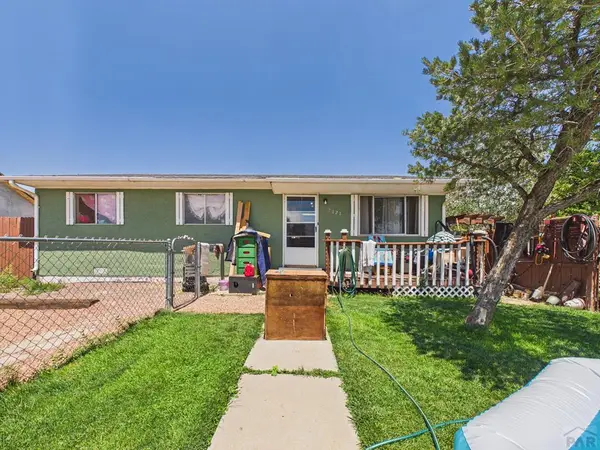 $185,000Active3 beds 1 baths912 sq. ft.
2121 W 11th St, Pueblo, CO 81003
MLS# 241620Listed by: KELLER WILLIAMS PERFORMANCE REALTY - New
 $550,000Active-- beds -- baths
226 W Abriendo Avenue, Pueblo, CO 81004
MLS# 5392240Listed by: RENJOY REAL ESTATE


Protect your home and budget from life's surprises with an Assurant Home Warranty, backed by a partner that supports you through every step of homeownership. Explore Plans.
©2026 Century 21 Real Estate LLC. All rights reserved. CENTURY 21®, the CENTURY 21 Logo and C21® are service marks owned by Century 21 Real Estate LLC. Century 21 Real Estate LLC fully supports the principles of the Fair Housing Act and the Equal Opportunity Act. Each office is independently owned and operated. Listing information is deemed reliable but not guaranteed accurate.