
1335 E Platteville Blvd, Pueblo, CO 81007
Local realty services provided by:CENTURY 21 Top Dog Properties
Listed by: olive branch partners
Office: keller williams performance realty
MLS#:242762
Source:CO_PAR
Price summary
- Price:$435,000
- Price per sq. ft.:$127.94
About this home
This ranch-style home, built in 2017 on over an acre in Pueblo West, offers incredible space, main-level living, and massive vehicle storage. Inside, radiant natural light floods through double-pane windows, while upgraded insulation keeps the home quiet and energy-efficient year-round. The main level features three bedrooms and two bathrooms—including a primary suite—plus a dedicated laundry room and a walk-in pantry. Downstairs, you'll find a finished 16x20 family room equipped with a fire sprinkler safety system, an egress window ready for a 4th bedroom, and rough-in plumbing for a 3rd bath. The highlight for hobbyists is the vehicle setup: a attached 2-car garage, a detached 1-car garage/carport, and a brand-new 30x40 4-car detached shop featuring 110V/220V electric and 4" concrete ready for a 2-post lift. Outside, enjoy low-maintenance xeriscaping, a rear patio, a pool deck, and sweeping mountain views—all with convenient access to Highway 50, I-25, and Pueblo Blvd.
Contact an agent
Home facts
- Year built:2017
- Listing ID #:242762
- Added:1 day(s) ago
- Updated:October 15, 2026 at 05:49 PM
Rooms and interior
- Bedrooms:3
- Total bathrooms:2
- Full bathrooms:2
- Flooring:Tile Floors
- Kitchen Description:On Main Level
- Bedroom Description:Master Bedroom On Main Level
- Basement Description:Full Basement, Partially Finished/Livable
- Living area:3,400 sq. ft.
Structure and exterior
- Year built:2017
- Building area:3,400 sq. ft.
- Lot area:1.01 Acres
- Exterior Features:Deck-Open-Rear, Patio-Open-Rear, Paved Street, Porch-Covered-Front, RV Parking, Rock-Front, Rock-Rear, Shed, Xeriscaping
- Foundation Description:Full Basement, Partially Finished/Livable
Finances and disclosures
- Price:$435,000
- Price per sq. ft.:$127.94
- Tax amount:$3,104
Features and amenities
- Amenities:Ceiling Fan(s), Garage Door Opener, Granite Counter Top, Smoke Detector/CO, Walk-In Closet(s), Walk-in Shower
- Pool features:Pool Above-Ground
Parking
- Parking description:1 Car Carport Detached, 1 Car Garage Detached, 2 Car Garage Attached, 4+ Car Garage Detached, Paved Street, RV Parking
- Garage spaces:2
New listings near 1335 E Platteville Blvd
- Open Sat, 10am to 12pmNew
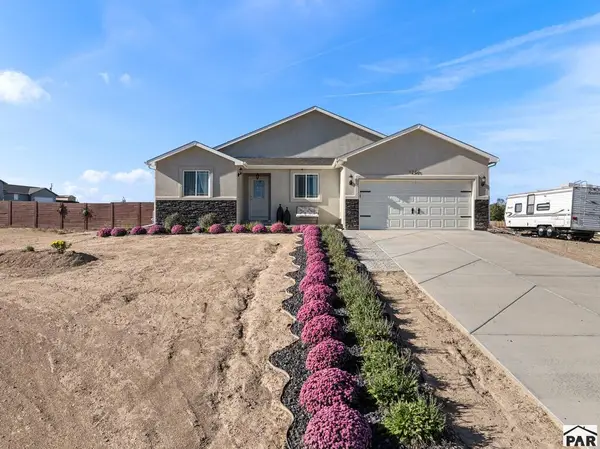 $436,900Active3 beds 2 baths3,486 sq. ft.
1255 N Platteville Blvd, Pueblo, CO 81007
MLS# 242766Listed by: KELLER WILLIAMS PERFORMANCE REALTY - New
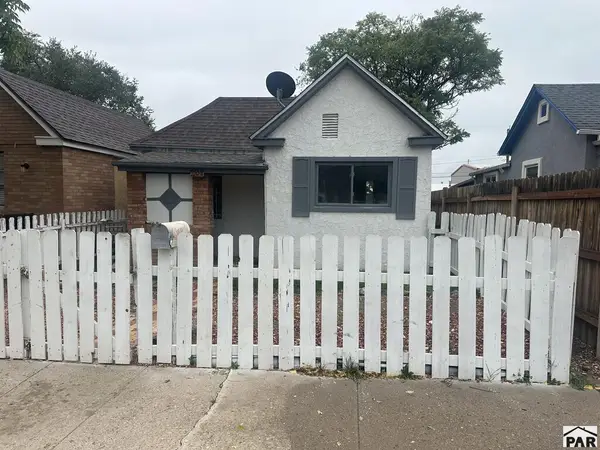 $129,000Active2 beds 1 baths752 sq. ft.
1008 W 11th St, Pueblo, CO 81003
MLS# 242767Listed by: KELLER WILLIAMS PERFORMANCE REALTY - New
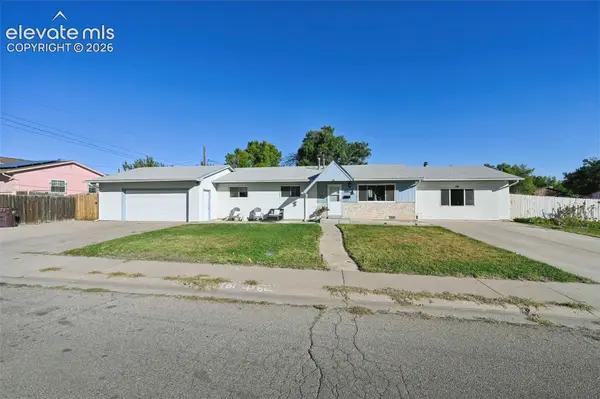 $325,000Active3 beds 2 baths1,584 sq. ft.
2041 Vinewood Lane, Pueblo, CO 81005
MLS# 5863655Listed by: EXP REALTY LLC
- New$325,000Active3 beds 2 baths1,584 sq. ft.
2041 Vinewood Lane, Pueblo, CO 81005
MLS# 5863655Listed by: EXP REALTY LLC - New
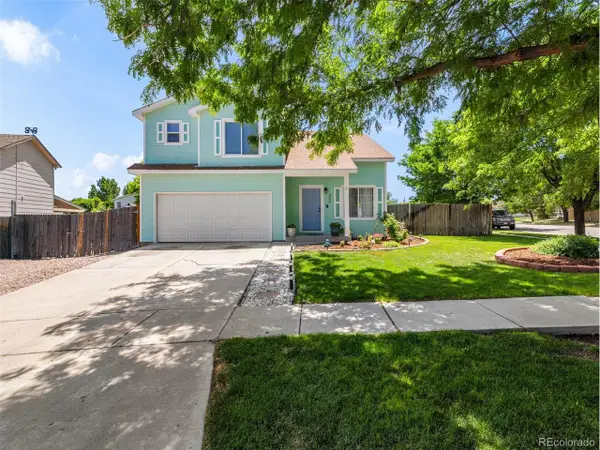 $395,000Active4 beds 4 baths2,474 sq. ft.
3644 Bison Ln, Pueblo, CO 81005
MLS# 3866875Listed by: HomeSmart Preferred Realty - New
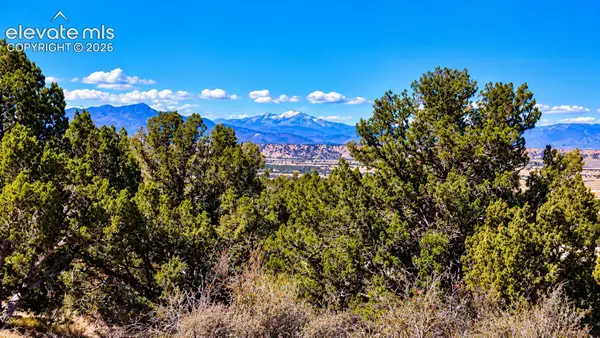 $120,000Active40 Acres
Newton Road, Pueblo, CO 81005
MLS# 1702144Listed by: PULSE REAL ESTATE GROUP LLC - New
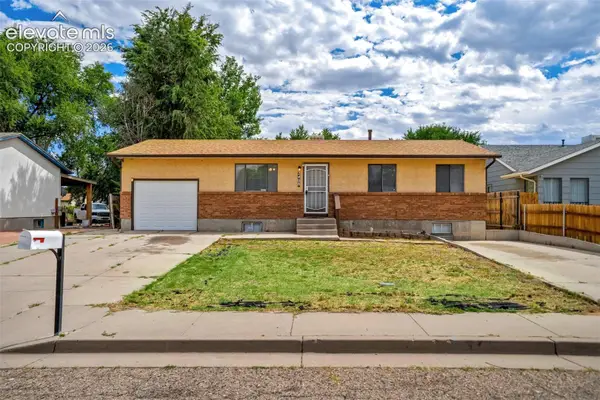 $229,900Active6 beds 2 baths1,976 sq. ft.
2408 Tucci Lane, Pueblo, CO 81004
MLS# 5676854Listed by: MULDOON ASSOCIATES INC - New
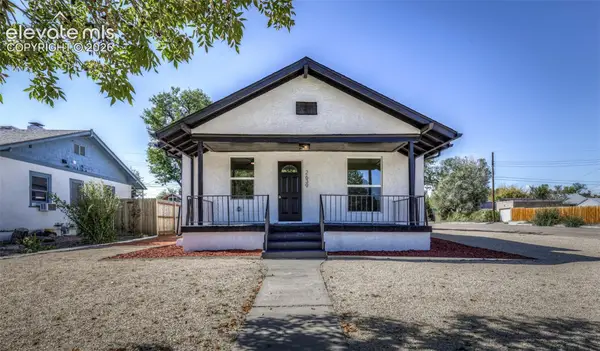 $235,000Active3 beds 1 baths1,677 sq. ft.
2639 8th Avenue, Pueblo, CO 81003
MLS# 3746355Listed by: THE CUTTING EDGE - New
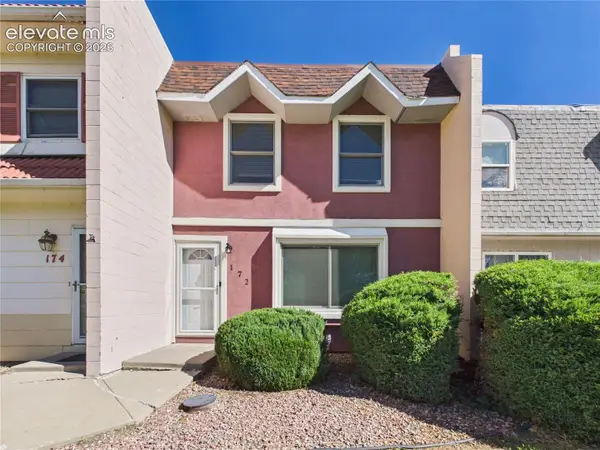 $205,000Active2 beds 2 baths1,320 sq. ft.
172 Gamble Lane, Pueblo, CO 81001
MLS# 9914554Listed by: KELLER WILLIAMS PERFORMANCE REALTY


Protect your home and budget from life's surprises with an Assurant Home Warranty, backed by a partner that supports you through every step of homeownership. Explore Plans.
©2026 Century 21 Real Estate LLC. All rights reserved. CENTURY 21®, the CENTURY 21 Logo and C21® are service marks owned by Century 21 Real Estate LLC. Century 21 Real Estate LLC fully supports the principles of the Fair Housing Act and the Equal Opportunity Act. Each office is independently owned and operated. Listing information is deemed reliable but not guaranteed accurate.