
1405 E Orman Ave, Pueblo, CO 81004
Local realty services provided by:CENTURY 21 CapRock Real Estate
1405 E Orman Ave,Pueblo, CO 81004
$334,000
- 3 Beds
- 2 Baths
- 1,339 sq. ft.
- Single family
- Active
Listed by: kathleen kennedy
Office: keller williams avenues realty720-484-8600
MLS#:4064684
Source:IRES
Price summary
- Price:$334,000
- Price per sq. ft.:$249.44
About this home
WELCOME HOME! This beautiful, contemporary ranch-style bungalow home has been completely redesigned and remodeled - top to bottom, inside and out! Fantastic upgrades throughout! Sunny, open floor plan, very light and bright featuring 3 spacious bedrooms, 2 amazing bathrooms, a fantastic custom-designed kitchen, specialty lighting throughout, 3/4 inch oak hardwood flooring with a natural finish, roomy basement w/kitchenette, utility/laundry & storage, and a new 2-car garage. This beauty offers the space and amenities for all your needs. Everything is brand new from the roof, electrical, HVAC, plumbing, framing, drywall, windows, doors, stucco exterior, to the final finishes. The custom-designed kitchen features beautiful shaker style cabinets, 36" upper cabs, Euro-style, soft-close drawers/doors, upgraded stainless steel appls, a kitchen island with additional cabinetry & glass pendants over the island, quartz countertops, custom glass tile backsplash, a roomy pantry and specialty lighting. The living room is open to the kitchen/dining area and includes a custom/contemporary wrought iron railing for the basement. The primary suite offers a spectacular 4-piece, spa-inspired ensuite bathroom, complete with a large vanity/two sinks, a custom-designed shower, marble floors and shower walls, shower niche, specialty lighting and a walk-in closet w/organizer! The gorgeous main bathroom features a large vanity, a custom-designed marble tub surround with a shower-niche, and marble flooring. And the exterior - WOW! It's been completely re-landscaped with a sprinkler system front and back, a new concrete back patio and new concrete sidewalk on the south side of the house. It includes privacy fencing, and an oversized, detached 2-car garage. The location is excellent - easy access to Lake Minnequa, CommonSpirit St. Mary-Corwin Hospital, fantastic gathering places like Fuel & Iron Food Hall, and dining/shopping choices along the Arkansas Riverwalk. Make this home yours today!!...
Contact an agent
Home facts
- Year built:1900
- Subdivision & Development:Not Applicable
- Listing ID #:4064684
- Added:51 day(s) ago
- Updated:October 17, 2026 at 05:48 AM
Rooms and interior
- Bedrooms:3
- Total bathrooms:2
- Full bathrooms:1
- Dining Description:Eat-in Kitchen
- Kitchen Description:Dishwasher, Disposal, Kitchen Island, Microwave, Pantry, Refrigerator
- Basement Description:Partial, Partially Finished, Slab
- Living area:1,339 sq. ft.
Heating and cooling
- Cooling:Central Air
- Heating:Forced Air
Structure and exterior
- Roof:Composition, Fiberglass
- Year built:1900
- Building area:1,339 sq. ft.
- Lot area:0.1 Acres
- Lot Features:Gutters, House Faces East, Level, Paved
- Architectural Style:Contemporary, Cottage
- Construction Materials:Frame, Stucco
- Exterior Features:Patio, Sprinkler System
- Levels:One
Schools
- High school:Central
- Middle school:Roncalli
- Elementary school:Minnequa
Utilities
- Water:Public
- Sewer:Public Sewer
Finances and disclosures
- Price:$334,000
- Price per sq. ft.:$249.44
- Tax amount:$928
Features and amenities
- Appliances:Dishwasher, Disposal, Fire Alarm, Microwave, Refrigerator
- Amenities:Eat-in Kitchen, Kitchen Island, Open Floorplan, Pantry, Walk-In Closet(s), Wet Bar
Parking
- Parking description:Oversized Garage
- Garage spaces:2
New listings near 1405 E Orman Ave
- New
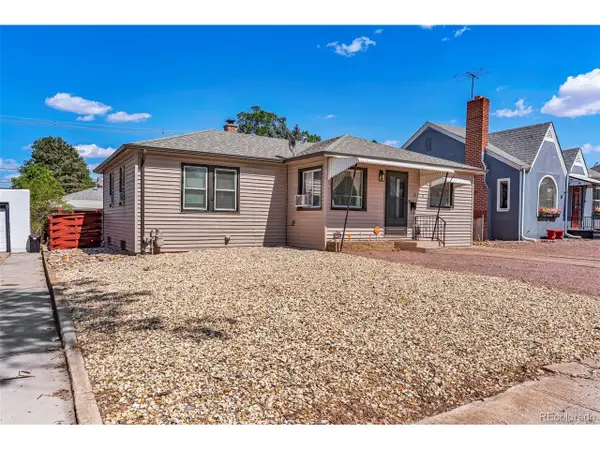 $249,000Active3 beds 1 baths1,573 sq. ft.
2118 Spruce St, Pueblo, CO 81004
MLS# 6868349Listed by: HomeSmart Preferred Realty - New
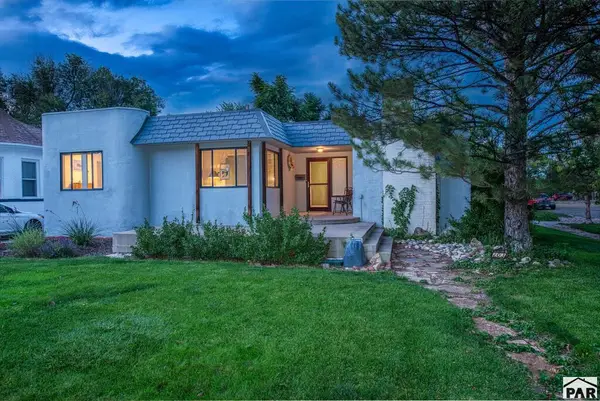 $349,000Active5 beds 3 baths2,700 sq. ft.
203 W 19th St, Pueblo, CO 81003
MLS# 242787Listed by: RESIDENT REALTY - New
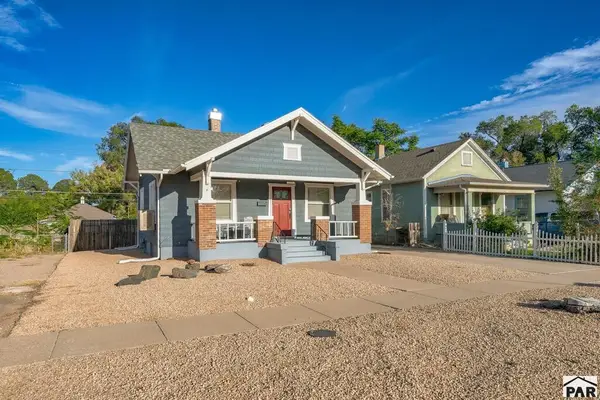 $225,000Active2 beds 3 baths1,386 sq. ft.
2510 West St, Pueblo, CO 81003
MLS# 242789Listed by: BACHMAN & ASSOCIATES - New
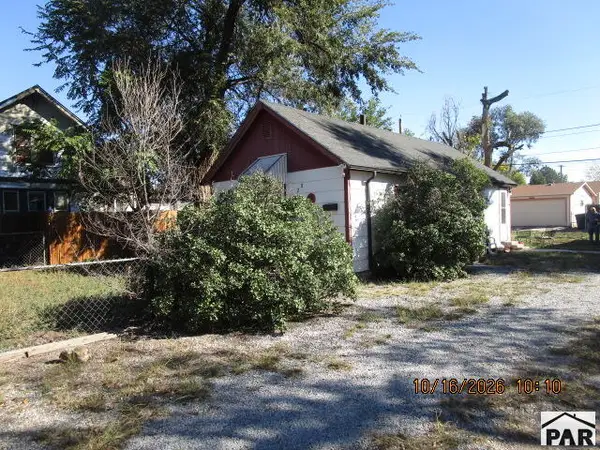 $89,900Active1 beds 1 baths900 sq. ft.
2728 Spruce St, Pueblo, CO 81004
MLS# 242791Listed by: SCHWABE REAL ESTATE INC - New
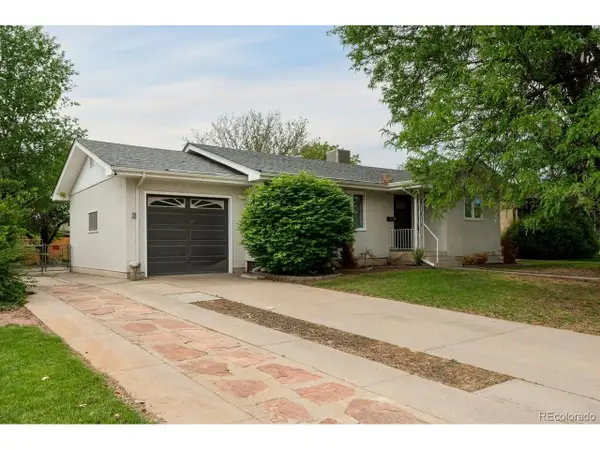 $335,000Active5 beds 2 baths2,452 sq. ft.
151 Cornell Cir, Pueblo, CO 81005
MLS# 6333120Listed by: RE/MAX Associates - New
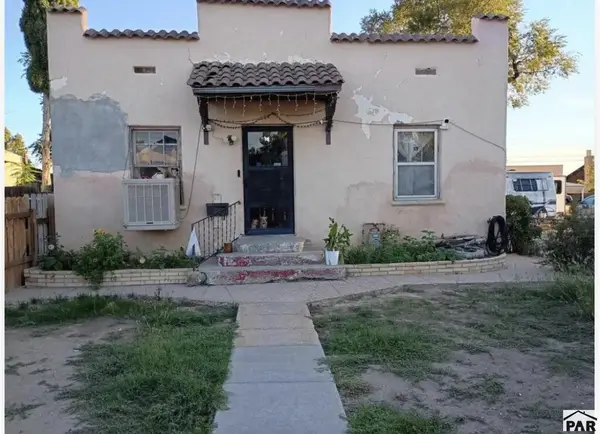 $60,000Active2 beds 1 baths1,596 sq. ft.
1210 E 3rd St E, Pueblo, CO 81001
MLS# 242783Listed by: BUY SMART COLORADO - New
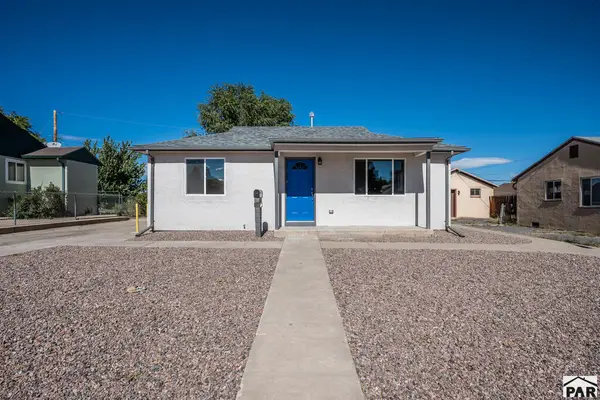 $233,900Active2 beds 1 baths746 sq. ft.
2701 Dahlia Lane, Pueblo, CO 81004
MLS# 242785Listed by: RE/MAX OF PUEBLO INC - New
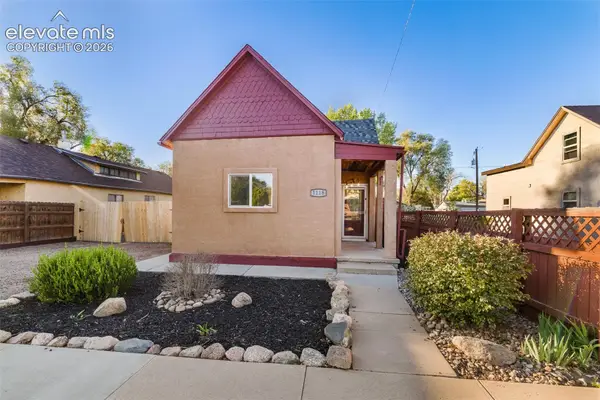 $219,900Active2 beds 1 baths738 sq. ft.
1118 Arroyo Avenue, Pueblo, CO 81004
MLS# 4013761Listed by: ROCKY MOUNTAIN REALTY
- New
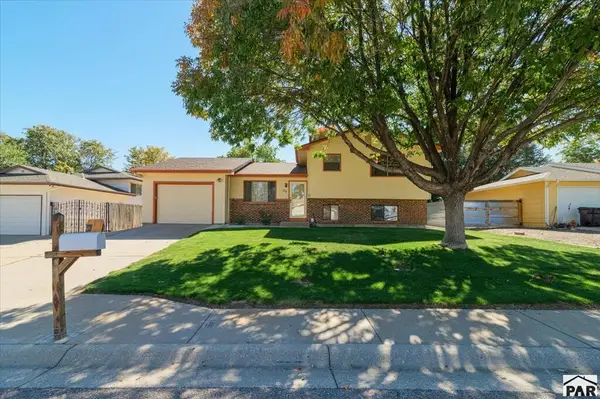 $334,900Active3 beds 2 baths1,894 sq. ft.
39 Hudspeth Lane, Pueblo, CO 81005
MLS# 242776Listed by: KELLER WILLIAMS PERFORMANCE REALTY - New
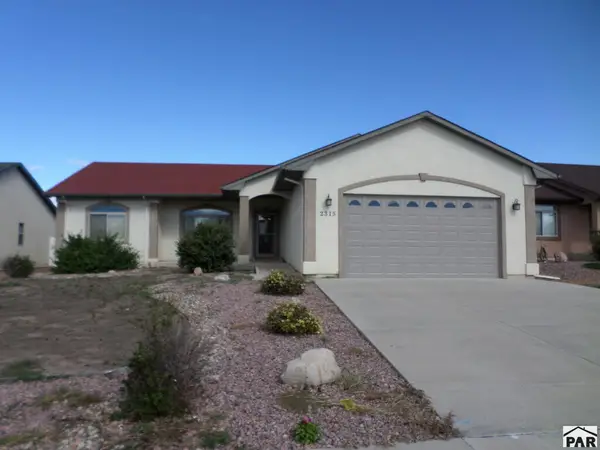 $375,000Active3 beds 2 baths1,712 sq. ft.
2315 Meadowlark Ln, Pueblo, CO 81008
MLS# 242777Listed by: PALOMAR PROPERTIES


Protect your home and budget from life's surprises with an Assurant Home Warranty, backed by a partner that supports you through every step of homeownership. Explore Plans.
©2026 Century 21 Real Estate LLC. All rights reserved. CENTURY 21®, the CENTURY 21 Logo and C21® are service marks owned by Century 21 Real Estate LLC. Century 21 Real Estate LLC fully supports the principles of the Fair Housing Act and the Equal Opportunity Act. Each office is independently owned and operated. Listing information is deemed reliable but not guaranteed accurate.