
144 Regency Blvd, Pueblo, CO 81005
Local realty services provided by:CENTURY 21 Top Dog Properties
Listed by: david ramirez
Office: re/max associates
MLS#:242918
Source:CO_PAR
Price summary
- Price:$359,000
- Price per sq. ft.:$195.11
About this home
Well-maintained tri-level home in the Regency Area with 4 bedrooms, 2 baths, and 1,840 square feet. The lower level has been converted into a spacious primary suite. Enjoy a large kitchen, a 2-car attached garage, and extra parking for a boat or small RV. The backyard is made for entertaining, with a covered patio, open deck, two large sheds, and raised flower beds. A Jetson heat pump and AC, both less than a year old, add comfort and efficiency. Move-in ready and waiting for you!
Contact an agent
Home facts
- Year built:1977
- Listing ID #:242918
- Added:1 day(s) ago
- Updated:October 25, 2026 at 02:46 AM
Rooms and interior
- Bedrooms:4
- Total bathrooms:2
- Full bathrooms:2
- Flooring:Tile Floors
- Dining Description:On Main Level
- Kitchen Description:On Main Level
- Bedroom Description:Master Bedroom On Lower Level
- Living area:1,840 sq. ft.
Structure and exterior
- Year built:1977
- Building area:1,840 sq. ft.
- Lot area:0.16 Acres
- Exterior Features:Deck-Open-Rear, Lawn-Front, Lawn-Rear, Patio-Covered-Rear, Paved Street, RV Parking, Shed, Sprinkler System-Front, Trees-Front
- Foundation Description:No Basement
- Levels:Tri-Level
Finances and disclosures
- Price:$359,000
- Price per sq. ft.:$195.11
- Tax amount:$2,116
Features and amenities
- Amenities:Ceiling Fan(s), Hard Surface Counter Top, Smoke Detector/CO, Walk-In Closet(s)
Parking
- Parking description:2 Car Garage Attached, Paved Street, RV Parking
- Garage spaces:2
New listings near 144 Regency Blvd
- New
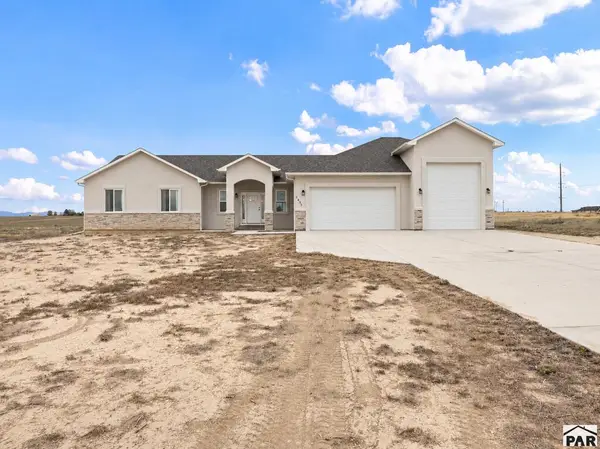 $619,000Active5 beds 3 baths3,722 sq. ft.
1495 N Ramah Dr, Pueblo, CO 81001
MLS# 242919Listed by: MULDOON ASSOCIATES, INC - New
 $235,000Active3 beds 2 baths1,200 sq. ft.
2122 West St, Pueblo, CO 81003
MLS# 242917Listed by: MULDOON ASSOCIATES, INC - New
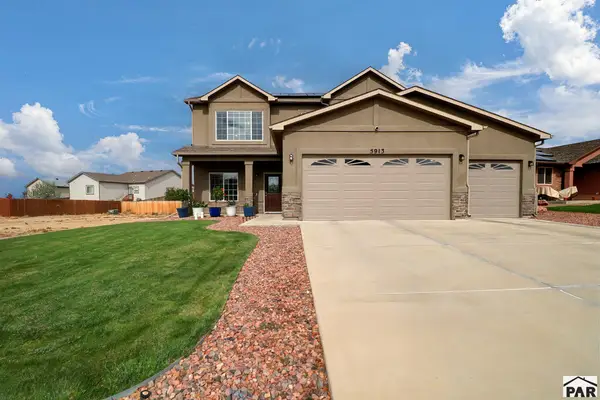 $399,000Active4 beds 3 baths1,908 sq. ft.
5913 Harper Ln, Pueblo, CO 81008
MLS# 242916Listed by: CB REALTY - New
 $264,400Active4 beds 2 baths2,267 sq. ft.
2227 E Evans Ave, Pueblo, CO 81004
MLS# 242915Listed by: EXIT REALTY DTC, CHERRY CK, P.P - New
 $179,900Active2 beds 1 baths816 sq. ft.
2608 Poplar St, Pueblo, CO 81004
MLS# 242913Listed by: RE/MAX ASSOCIATES - New
 $280,000Active2 beds 2 baths1,341 sq. ft.
217 Jackson St, Pueblo, CO 81004
MLS# 6587225Listed by: HomeSmart Preferred Realty - New
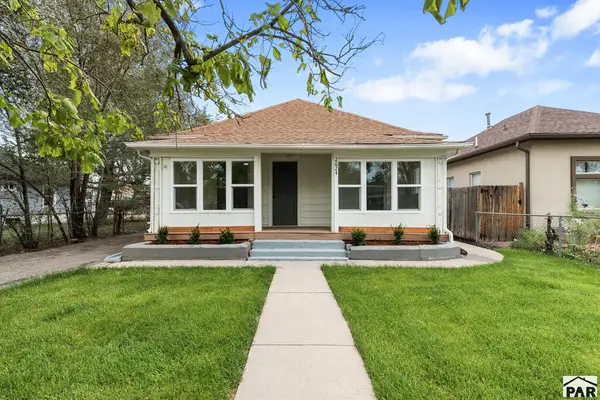 $219,000Active4 beds 1 baths1,471 sq. ft.
2624 Cedar St, Pueblo, CO 81004
MLS# 242910Listed by: A BETTER PLACE REAL ESTATE - New
 $190,000Active3 beds 2 baths1,152 sq. ft.
2528 E 10th St, Pueblo, CO 81008
MLS# 242907Listed by: ROCKY MOUNTAIN REALTY - New
 $285,750Active4 beds 2 baths2,114 sq. ft.
42 Amherst Ave, Pueblo, CO 81005
MLS# 242908Listed by: KELLER WILLIAMS PARTNERS REALTY


Protect your home and budget from life's surprises with an Assurant Home Warranty, backed by a partner that supports you through every step of homeownership. Explore Plans.
©2026 Century 21 Real Estate LLC. All rights reserved. CENTURY 21®, the CENTURY 21 Logo and C21® are service marks owned by Century 21 Real Estate LLC. Century 21 Real Estate LLC fully supports the principles of the Fair Housing Act and the Equal Opportunity Act. Each office is independently owned and operated. Listing information is deemed reliable but not guaranteed accurate.