
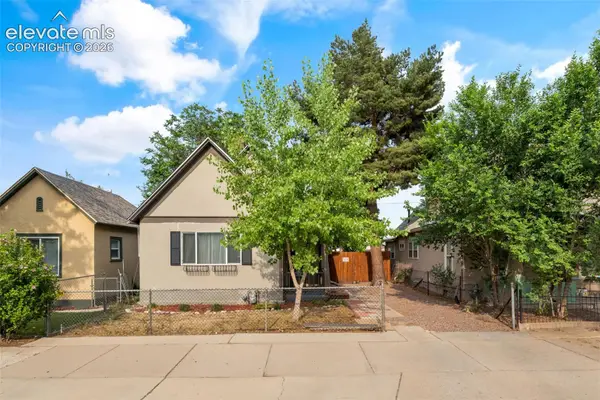
1525 Carteret Ave, Pueblo, CO 81004
Local realty services provided by:CENTURY 21 Top Dog Properties
Listed by: paula williams
Office: re/max of pueblo inc
MLS#:242725
Source:CO_PAR
Price summary
- Price:$299,900
- Price per sq. ft.:$120.73
About this home
Beautiful turn of the centruy Victorian home. Two primary bedrooms, one on main level with full bath and sliding glass door on to deck in back yard. Second primary bedroom located on Upper level with 3/4 bath. The large family room opens up to the formal dining room and the beautiful kitchen. Kitchen has plenty of counter space, breakfast bar and additional eating area. Laundry room is large and located on main level with access to outside to allow room to be used as a great mud room. Lots of large closets for plenty of storage. The 1/2 bath located on main level creates convenience when entertaining. Basement provides easy access to furnace and hot water heater for easy maintenace and provides lots of extra storage. Front and side of home has new grass seed. Roof was replaced in 2025. This home is in great condition and lots of square footage for your investment.
Contact an agent
Home facts
- Year built:1904
- Listing ID #:242725
- Added:1 day(s) ago
- Updated:October 12, 2026 at 11:45 PM
Rooms and interior
- Bedrooms:5
- Total bathrooms:4
- Full bathrooms:4
- Flooring:Hardwood Floors, New Floor Coverings
- Dining Description:On Main Level
- Kitchen Description:On Main Level
- Bedroom Description:Master Bedroom On Main Level
- Basement Description:Outside Entrance Only, Unfinished
- Living area:2,484 sq. ft.
Structure and exterior
- Year built:1904
- Building area:2,484 sq. ft.
- Lot area:0.14 Acres
- Exterior Features:Garden Area-Rear, Lawn-Front, Outdoor Lighting-Front, Outdoor Lighting-Rear, Patio-Open-Rear, Paved Street, Porch-Covered-Front, Rock-Front, Rock-Rear, Shed, Trees-Front, Trees-Rear
- Foundation Description:Outside Entrance Only, Poured Concrete, Unfinished
- Levels:2 Story
Finances and disclosures
- Price:$299,900
- Price per sq. ft.:$120.73
- Tax amount:$1,743
Features and amenities
- Amenities:Cable TV, Ceiling Fan(s), New Paint, Smoke Detector/CO, Walk-In Closet(s), Walk-in Shower, Window Coverings
Parking
- Parking description:Paved Street
New listings near 1525 Carteret Ave
- New
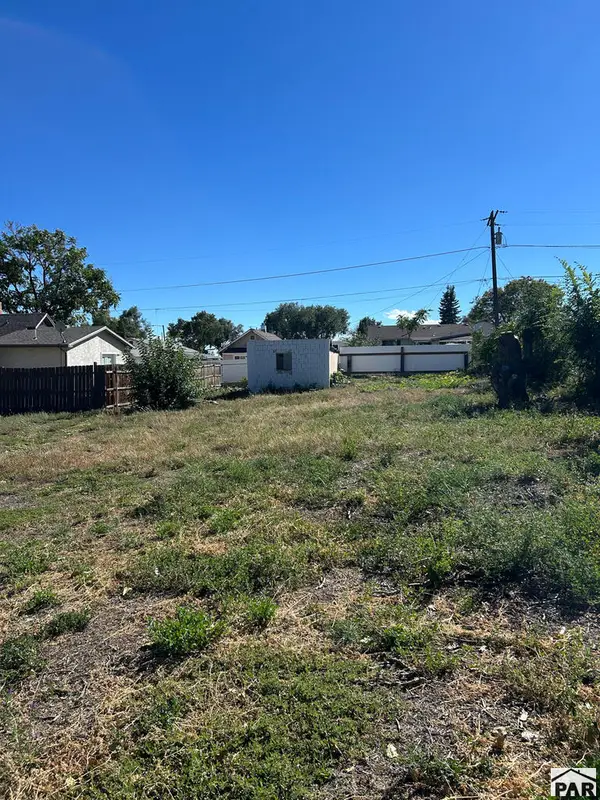 $13,900Active0.14 Acres
0 E 18th St, Pueblo, CO 81004
MLS# 242736Listed by: RE/MAX OF PUEBLO INC - New
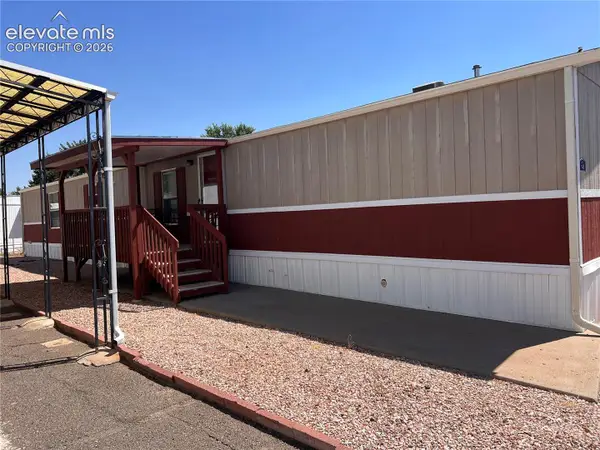 $55,000Active3 beds 2 baths1,152 sq. ft.
2221 S Prairie Avenue #145, Pueblo, CO 81005
MLS# 3103473Listed by: EXP REALTY LLC
- New
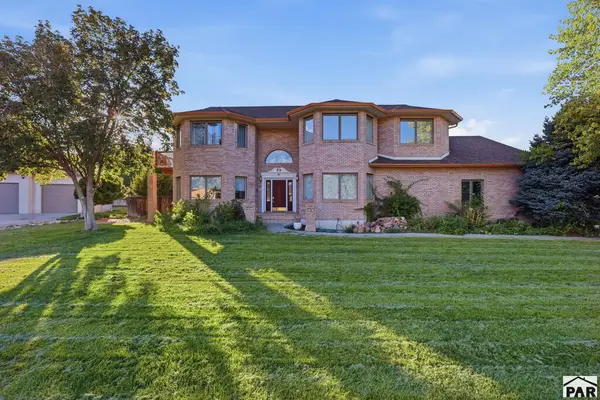 $599,000Active4 beds 5 baths5,480 sq. ft.
134 San Carlos Rd, Pueblo, CO 81000
MLS# 242730Listed by: CURTIS RYAN PROPERTIES, LLC - New
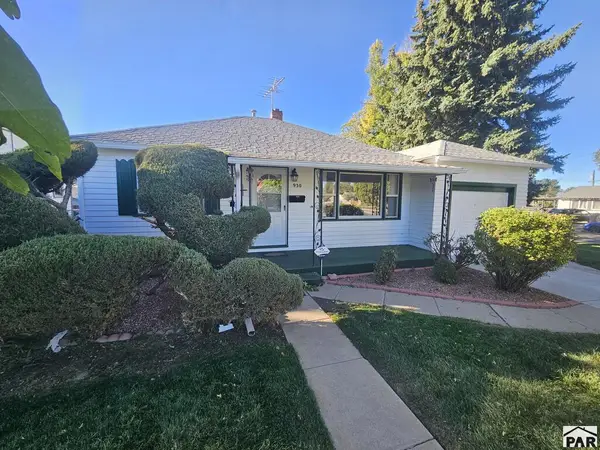 $159,000Active2 beds 1 baths704 sq. ft.
930 W 17th St, Pueblo, CO 81003
MLS# 242727Listed by: SCHWABE REAL ESTATE INC - New
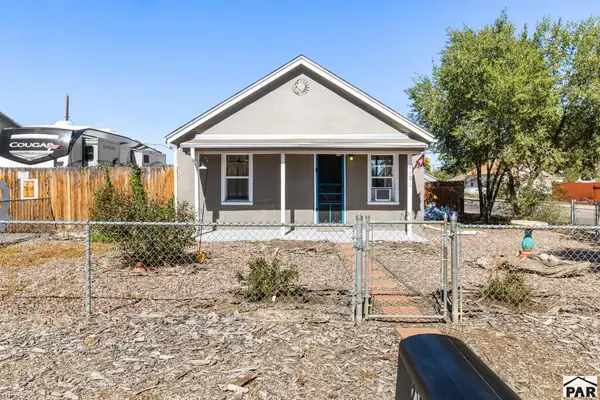 $149,900Active2 beds 1 baths528 sq. ft.
2101 W 15th St, Pueblo, CO 81003
MLS# 242721Listed by: KELLER WILLIAMS CLIENTS CHOICE - New
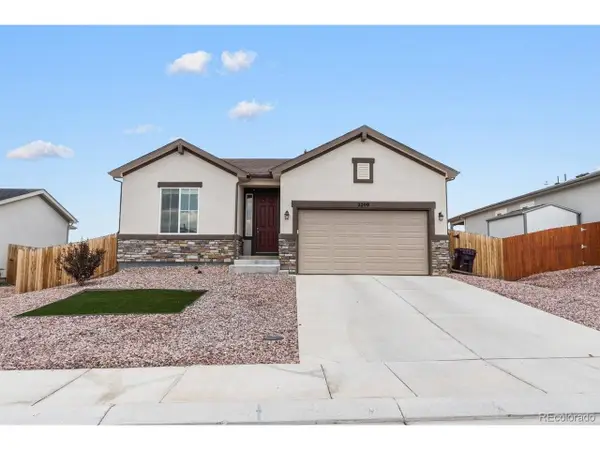 $380,000Active3 beds 2 baths1,522 sq. ft.
2209 Sunrise Ln, Pueblo, CO 81008
MLS# 3693047Listed by: HomeSmart Preferred Realty - New
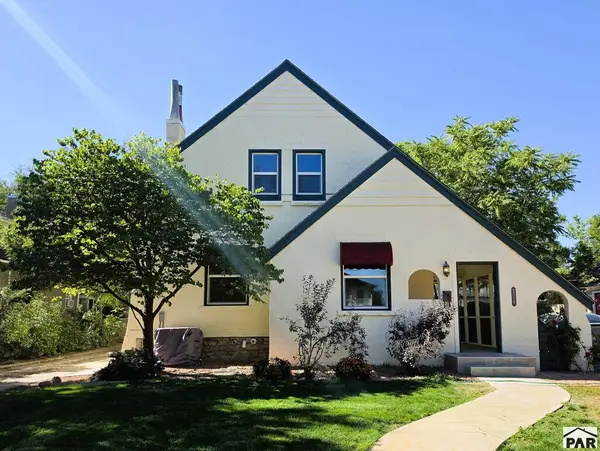 $389,000Active4 beds 3 baths2,000 sq. ft.
2019 N Elizabeth St, Pueblo, CO 81003
MLS# 242715Listed by: KELLER WILLIAMS PERFORMANCE REALTY - New
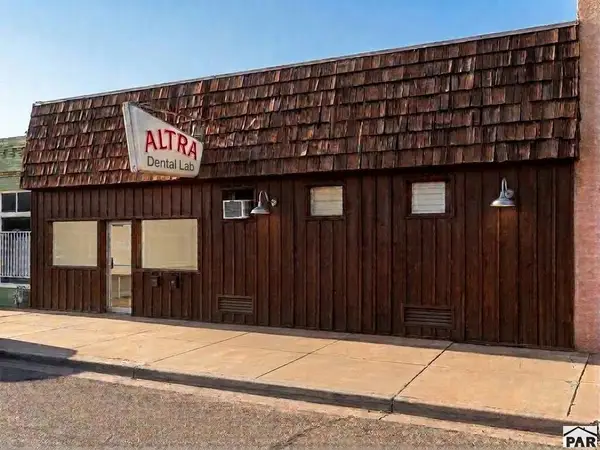 $189,900Active5 beds 3 baths1,988 sq. ft.
1314 E Evans Ave, Pueblo, CO 81004
MLS# 242713Listed by: KELLER WILLIAMS ADVANTAGE - New
 $165,000Active1 beds 1 baths814 sq. ft.
1418 Spruce Street, Pueblo, CO 81004
MLS# 3783497Listed by: TIMBER & TRAIL REAL ESTATE LLC


Protect your home and budget from life's surprises with an Assurant Home Warranty, backed by a partner that supports you through every step of homeownership. Explore Plans.
©2026 Century 21 Real Estate LLC. All rights reserved. CENTURY 21®, the CENTURY 21 Logo and C21® are service marks owned by Century 21 Real Estate LLC. Century 21 Real Estate LLC fully supports the principles of the Fair Housing Act and the Equal Opportunity Act. Each office is independently owned and operated. Listing information is deemed reliable but not guaranteed accurate.