
2117 Wyoming Ave, Pueblo, CO 81004
Local realty services provided by:CENTURY 21 Top Dog Properties
2117 Wyoming Ave,Pueblo, CO 81004
$295,000
- 3 Beds
- 2 Baths
- 1,952 sq. ft.
- Single family
- Active
Listed by: ron martinez
Office: homesmart preferred realty719-281-5331
MLS#:6602778
Source:IRES
Price summary
- Price:$295,000
- Price per sq. ft.:$151.13
About this home
**Sellers are offering an additional $5,000 in concessions to go towards the Rate Buydown or closing costs**
Sturdy brick home, with 3 bedrooms, 2 baths, solid wood floors, double oven, separate outside entrance to basement (privacy for guest). Barbeque on the beautiful deck out in the back yard. All these features and much more in a quiet and calm neighborhood, just down the street from Corwin Hospital. Must SEE in person to appreciate it.
Contact an agent
Home facts
- Year built:1947
- Listing ID #:6602778
- Added:65 day(s) ago
- Updated:July 24, 2026 at 02:28 AM
Rooms and interior
- Bedrooms:3
- Total bathrooms:2
- Full bathrooms:2
- Kitchen Description:Refrigerator
- Basement Description:Full, Partially Finished
- Living area:1,952 sq. ft.
Heating and cooling
- Cooling:Central Air
- Heating:Forced Air
Structure and exterior
- Roof:Composition
- Year built:1947
- Building area:1,952 sq. ft.
- Lot area:0.13 Acres
- Lot Features:House Faces East, Paved
- Construction Materials:Brick, Frame
- Exterior Features:Deck, Patio, Sprinkler System
- Levels:One
Schools
- High school:Central
- Middle school:Roncalli
- Elementary school:Minnequa
Utilities
- Water:City
- Sewer:Public Sewer
Finances and disclosures
- Price:$295,000
- Price per sq. ft.:$151.13
- Tax amount:$1,992
Features and amenities
- Appliances:Fire Alarm, Refrigerator
Parking
- Garage spaces:1
New listings near 2117 Wyoming Ave
- New
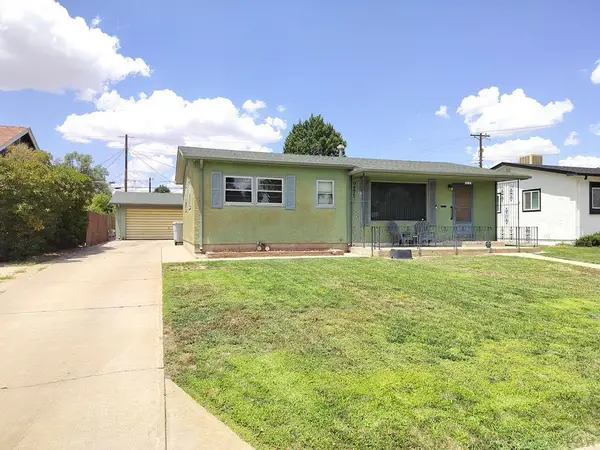 $225,000Active3 beds 1 baths960 sq. ft.
1703 Englewood Dr, Pueblo, CO 81005
MLS# 241352Listed by: SUN MESA - New
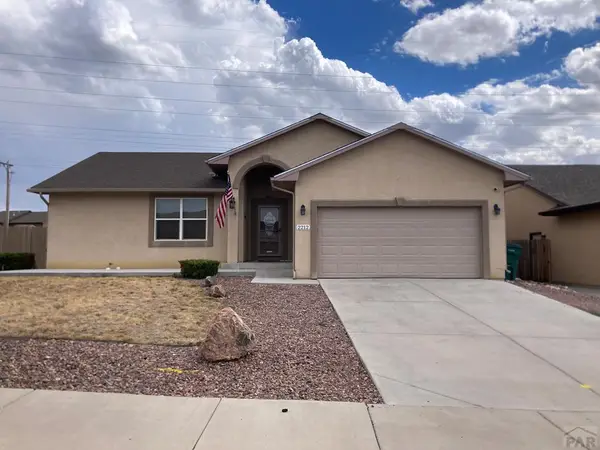 $379,000Active3 beds 2 baths1,405 sq. ft.
2212 Crestwood Ln, Pueblo, CO 81008
MLS# 241353Listed by: HOMESMART PREFERRED REALTY - New
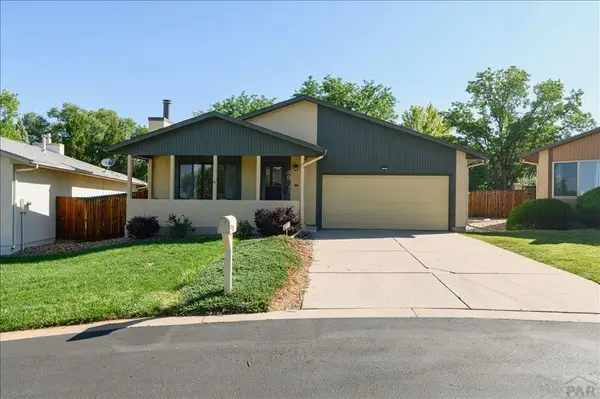 $299,900Active2 beds 2 baths1,172 sq. ft.
49 Terrace Dr, Pueblo, CO 81001
MLS# 241349Listed by: ROCKY MOUNTAIN REAL ESTATE - New
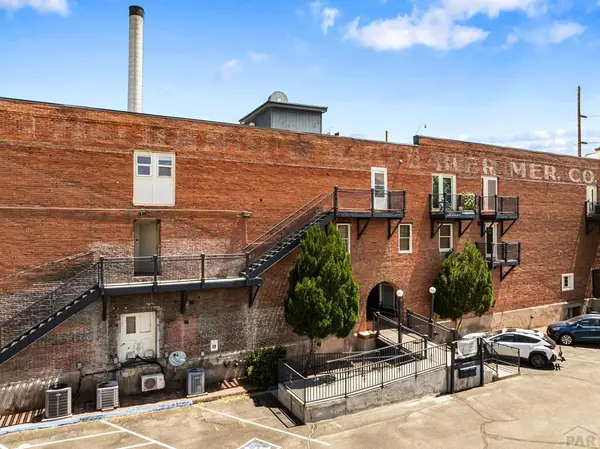 $229,900Active2 beds 1 baths1,292 sq. ft.
201 Lamkin #207, Pueblo, CO 81003
MLS# 241346Listed by: RE/MAX ASSOCIATES - New
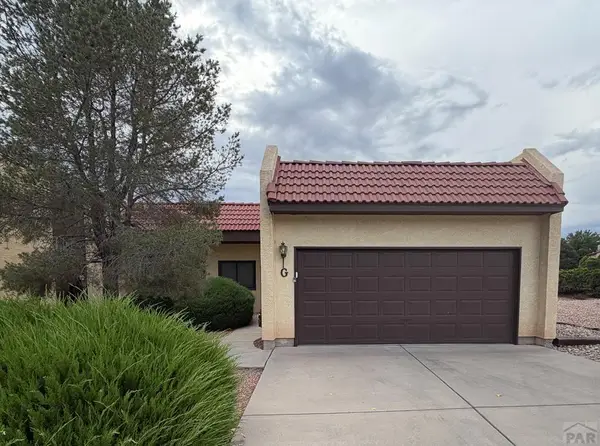 $280,000Active2 beds 2 baths1,265 sq. ft.
55 Bonnymede Rd #G, Pueblo, CO 81001
MLS# 241345Listed by: SIEGEL REALTY - New
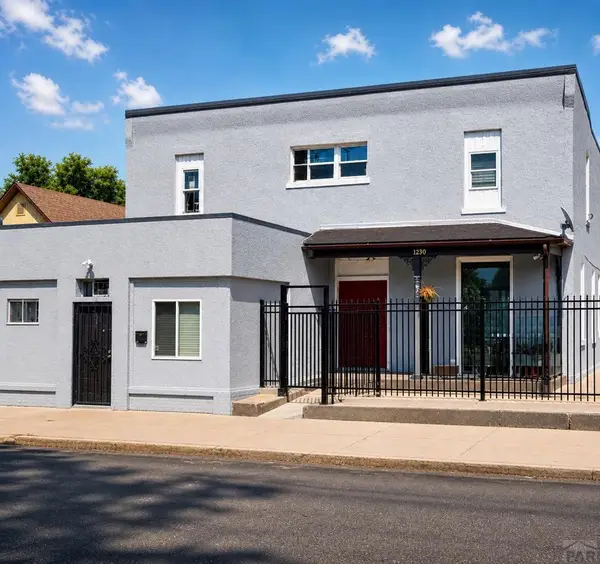 $950,000Active9 beds 9 baths4,999 sq. ft.
1228-1230 E Evans Ave, Pueblo, CO 81004
MLS# 241343Listed by: BUY SMART COLORADO - New
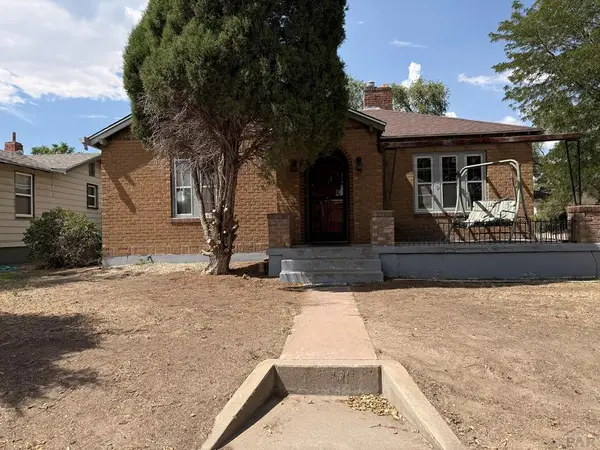 $209,900Active3 beds 1 baths1,286 sq. ft.
1839 E 10th St, Pueblo, CO 81001
MLS# 241337Listed by: ROCKY MOUNTAIN REALTY - New
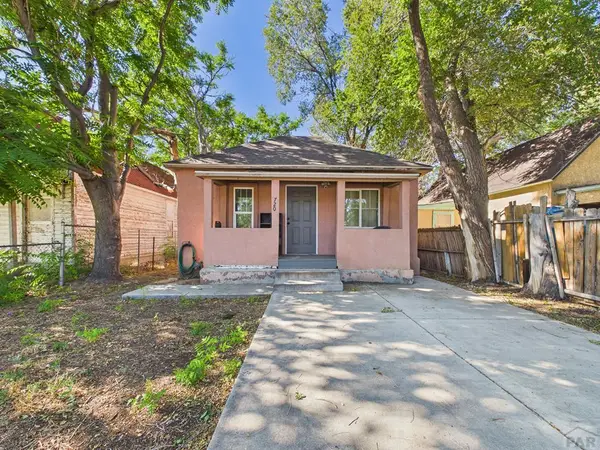 $150,000Active1 beds 1 baths648 sq. ft.
720 E 3rd St, Pueblo, CO 81001
MLS# 241338Listed by: KELLER WILLIAMS PERFORMANCE REALTY - New
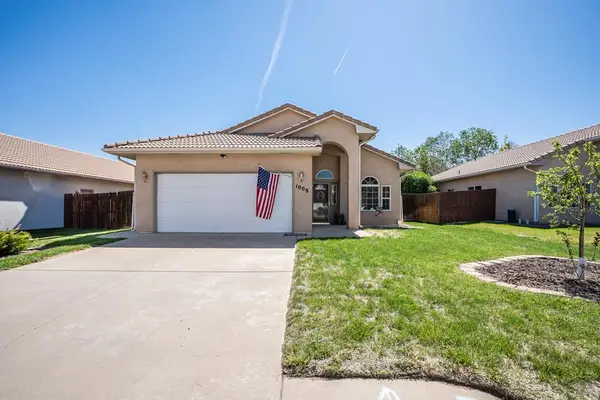 $328,000Active3 beds 2 baths1,331 sq. ft.
1008 Cherrycrest Dr, Pueblo, CO 81005
MLS# 241331Listed by: A BETTER PLACE REAL ESTATE - New
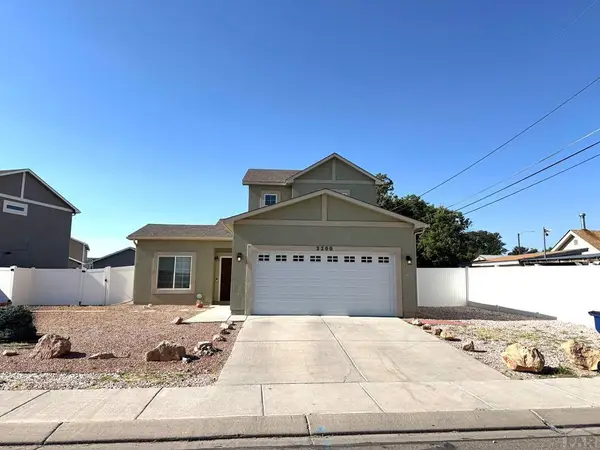 $324,000Active3 beds 2 baths1,379 sq. ft.
2200 Oneal Ave, Pueblo, CO 81005
MLS# 241333Listed by: RE/MAX ASSOCIATES


Protect your home and budget from life's surprises with an Assurant Home Warranty, backed by a partner that supports you through every step of homeownership. Explore Plans.
©2026 Century 21 Real Estate LLC. All rights reserved. CENTURY 21®, the CENTURY 21 Logo and C21® are service marks owned by Century 21 Real Estate LLC. Century 21 Real Estate LLC fully supports the principles of the Fair Housing Act and the Equal Opportunity Act. Each office is independently owned and operated. Listing information is deemed reliable but not guaranteed accurate.