
2911 Country Club Dr, Pueblo, CO 81008
Local realty services provided by:CENTURY 21 Top Dog Properties
Listed by: team gary miller
Office: re/max of pueblo inc
MLS#:240289
Source:CO_PAR
Price summary
- Price:$359,900
- Price per sq. ft.:$234.31
About this home
Located in the desirable Country Club area & within walking distance of the golf course, this well-maintained stucco & brick ranch offers comfortable single-level living w/ room to grow. Featuring 2 bedrooms, 2 bathrooms, & a flexible floor plan, the home includes a space that the sellers can convert into a third bedroom. Mature landscaping & excellent curb appeal create a welcoming first impression. Inside, hardwood flooring extends through most of the home. The updated kitchen features quartz countertops, breakfast bar seating, elec. range/oven, dishwasher, refrigerator, microwave, & abundant cabinet space. Dining options include both a casual dining area & a formal dining room. The spacious living room offers a gas log fireplace, built-in bookshelves, & large windows for natural light. An additional sitting area or office provides flexibility for work, hobbies, or relaxation. The primary bedroom is generously sized, while one bathroom features a remodeled walk-in shower. Outdoor living is highlighted by a covered patio overlooking the fenced backyard, ideal for entertaining or enjoying Colorado evenings. A storage shed provides extra space for tools & equipment. The oversized detached 2-car garage, accessed from the rear, offers room for vehicles, storage, or a workshop. Newer electrical service adds value & peace of mind. Conveniently located near shopping, dining, parks, & recreation, this property combines a sought-after location, quality updates & a versatile layout....
Contact an agent
Home facts
- Year built:1964
- Listing ID #:240289
- Added:47 day(s) ago
- Updated:July 11, 2026 at 01:17 AM
Rooms and interior
- Bedrooms:3
- Total bathrooms:2
- Full bathrooms:2
- Flooring:Hardwood Floors
- Dining Description:On Main Level
- Kitchen Description:On Main Level
- Bedroom Description:Master Bedroom On Main Level
- Basement Description:Crawl Space
- Living area:1,536 sq. ft.
Structure and exterior
- Year built:1964
- Building area:1,536 sq. ft.
- Lot area:0.22 Acres
- Exterior Features:Lawn-Front, Lawn-Rear, Patio-Covered-Front, Paved Street, Porch-Covered-Rear, Porch-Open-Rear, Rock-Front, Rock-Rear, Shed, Sprinkler System-Front, Sprinkler System-Rear, Trees-Front, Trees-Rear
- Foundation Description:Crawl Space, No Basement
Finances and disclosures
- Price:$359,900
- Price per sq. ft.:$234.31
- Tax amount:$1,018
Features and amenities
- Amenities:Cable TV, Ceiling Fan(s), Garage Door Opener, Hard Surface Counter Top, Smoke Detector/CO, Walk-in Shower
Parking
- Parking description:2 Car Garage Detached, Paved Street
- Garage spaces:2
New listings near 2911 Country Club Dr
- New
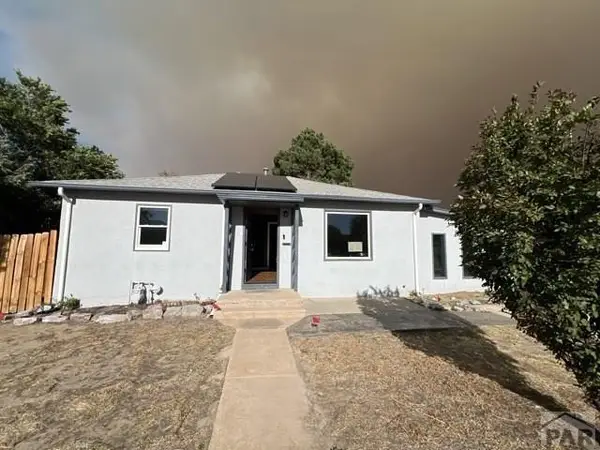 $195,000Active3 beds 1 baths1,323 sq. ft.
706 Airlane Ave, Pueblo, CO 81005
MLS# 241207Listed by: KELLER WILLIAMS PERFORMANCE REALTY - New
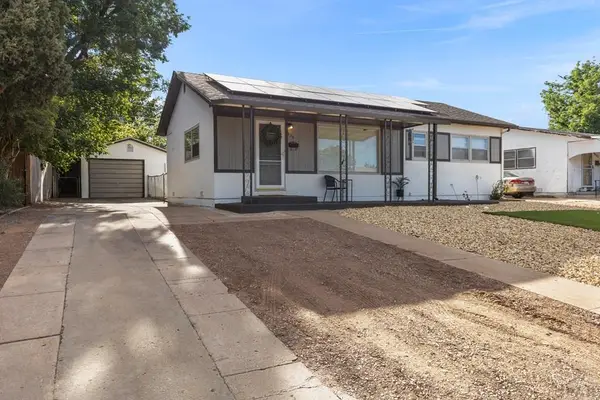 $258,900Active3 beds 1 baths960 sq. ft.
1629 Maplewood Dr, Pueblo, CO 81005
MLS# 241201Listed by: RE/MAX ASSOCIATES - New
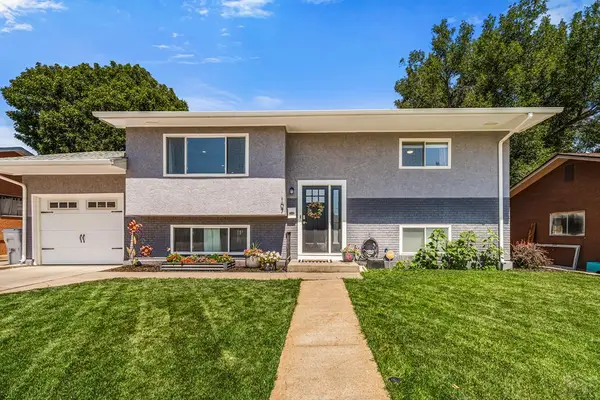 $325,000Active4 beds 2 baths1,758 sq. ft.
107 Deauville Lane, Pueblo, CO 81005
MLS# 241202Listed by: SORELLA REAL ESTATE - New
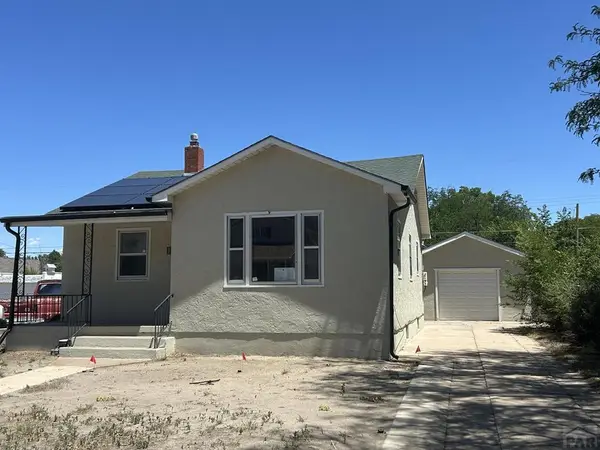 $189,000Active4 beds 2 baths1,686 sq. ft.
1422 Palmer Ave, Pueblo, CO 81004
MLS# 241198Listed by: QUEST REAL ESTATE PARTNERS - New
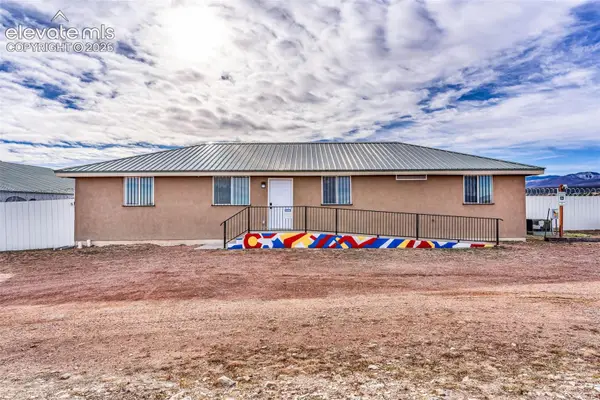 $585,000Active3 beds 2 baths1,680 sq. ft.
1840 Pope Valley Ranch Road, Pueblo, CO 81005
MLS# 6000364Listed by: BERKSHIRE HATHAWAY HOMESERVICES ROCKY MOUNTAIN
- New
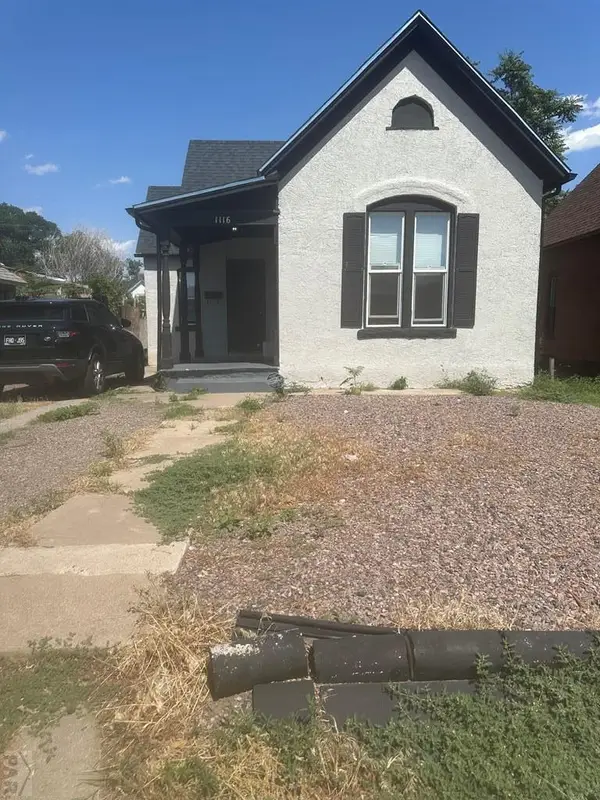 $170,000Active2 beds 2 baths779 sq. ft.
1116 Pine St, Pueblo, CO 81004
MLS# 241195Listed by: A BETTER PLACE REAL ESTATE - New
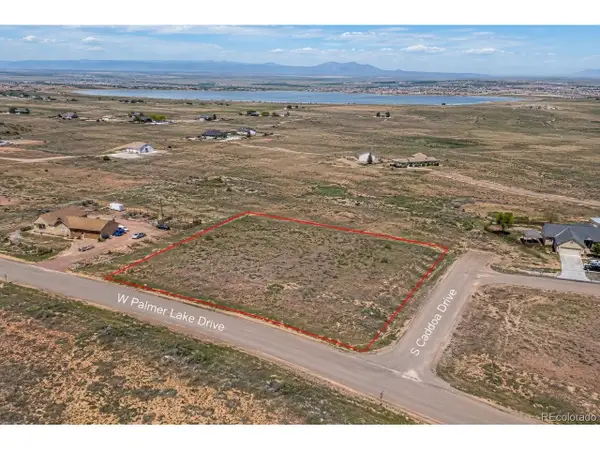 $25,000Active0.34 Acres
65 W Palmer Lake Dr, Pueblo, CO 81007
MLS# 3983791Listed by: Remax inMotion - New
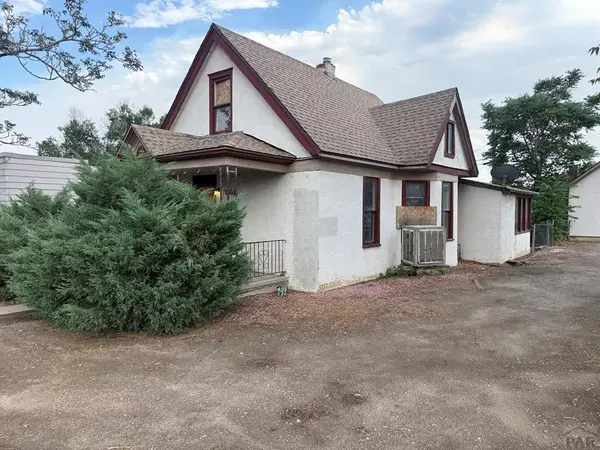 $149,000Active4 beds 3 baths1,462 sq. ft.
1802 E 8th St, Pueblo, CO 81001
MLS# 241189Listed by: KELLER WILLIAMS PERFORMANCE REALTY - New
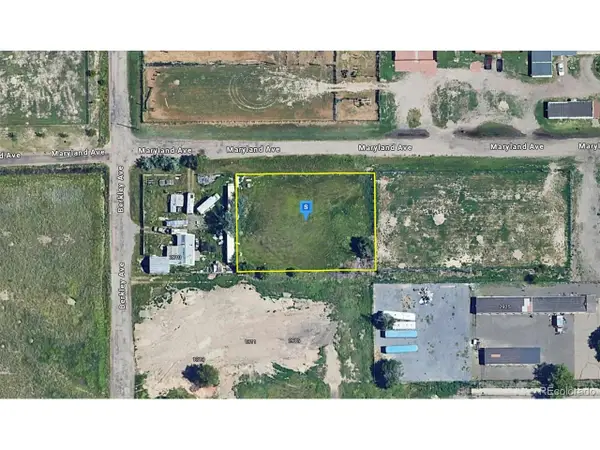 $44,999Active0.5 Acres
1230 Maryland Ave, Pueblo, CO 81004
MLS# 8548436Listed by: PlatLabs LLC - New
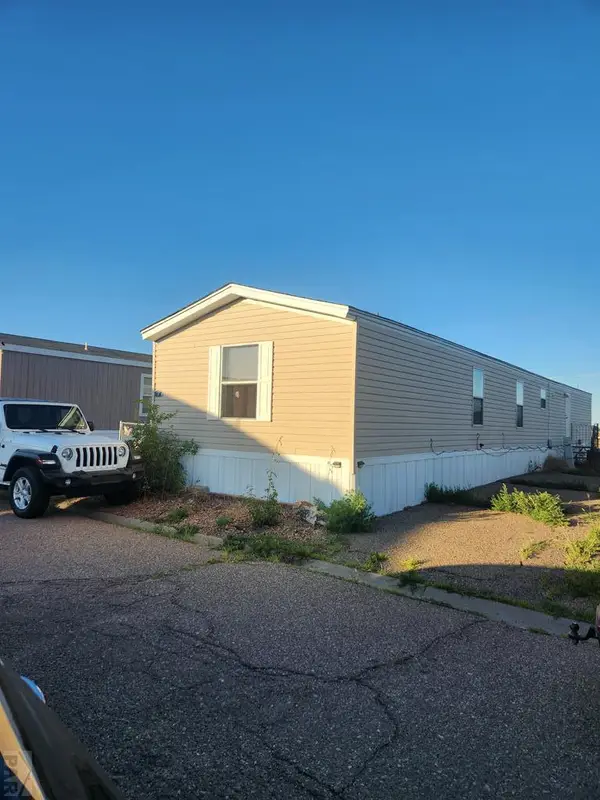 $89,500Active3 beds 2 baths1,152 sq. ft.
33550 E State Hwy 96 #7, Pueblo, CO 81006
MLS# 241186Listed by: BELIEVERS REALTY, INC.


Protect your home and budget from life's surprises with an Assurant Home Warranty, backed by a partner that supports you through every step of homeownership. Explore Plans.
©2026 Century 21 Real Estate LLC. All rights reserved. CENTURY 21®, the CENTURY 21 Logo and C21® are service marks owned by Century 21 Real Estate LLC. Century 21 Real Estate LLC fully supports the principles of the Fair Housing Act and the Equal Opportunity Act. Each office is independently owned and operated. Listing information is deemed reliable but not guaranteed accurate.