3110 High St, Pueblo, CO 81008
Local realty services provided by:CENTURY 21 Top Dog Properties
Listed by: james krodel
Office: realty one group elevations
MLS#:241561
Source:CO_PAR
Price summary
- Price:$389,900
- Price per sq. ft.:$142.14
About this home
Welcome home to this beautifully maintained residence offering timeless charm, generous living space, and thoughtful updates throughout. Rich hardwood floors welcome you into the main level, featuring a bright living room with one of the home's two wood-burning fireplaces, both piped for natural gas, a formal dining room filled with natural light, and an updated kitchen with granite countertops, stainless steel appliances, and a sunny breakfast nook. The spacious primary suite provides a peaceful retreat with a custom walk-in closet and a private 5-piece bath complete with dual vanities, a soaking tub, and a separate shower. The finished basement expands the living space with a large recreation room featuring the **second** wood-burning fireplace, also piped for natural gas, two additional bedrooms, a full bathroom, and a spacious laundry/utility room with abundant storage. Recent updates include hardwood flooring (2017), new Anderson windows (2019), two furnaces and two central air conditioning units for year-round comfort, the main roof replaced in 2017, and the covered patio roof replaced in 2022. Step outside to enjoy the beautifully landscaped backyard with a covered patio, an RV pad, and plenty of space for relaxing or entertaining. Conveniently located near parks, shopping, dining, and major commuter routes, this home offers exceptional space, quality updates, and a highly desirable location....
Contact an agent
Home facts
- Year built:1951
- Listing ID #:241561
- Added:79 day(s) ago
- Updated:October 23, 2026 at 02:34 PM
Rooms and interior
- Bedrooms:3
- Total bathrooms:2
- Full bathrooms:2
- Flooring:Hardwood Floors, New Floor Coverings, Tile Floors
- Dining Description:On Main Level
- Kitchen Description:On Main Level
- Bedroom Description:Master Bedroom On Main Level
- Basement Description:Full Basement
- Living area:2,743 sq. ft.
Structure and exterior
- Year built:1951
- Building area:2,743 sq. ft.
- Lot area:0.22 Acres
- Exterior Features:Garden Area-Rear, Lawn-Rear, Patio-Covered-Rear, Paved Street, RV Parking, Rock-Rear, Sprinkler System-Front, Sprinkler System-Rear, Trees-Rear, Xeriscaping
- Foundation Description:Full Basement
Finances and disclosures
- Price:$389,900
- Price per sq. ft.:$142.14
- Tax amount:$2,401
Features and amenities
- Amenities:Walk-In Closet(s), Walk-in Shower
Parking
- Parking description:2 Car Garage Detached, Paved Street, RV Parking
- Garage spaces:2
New listings near 3110 High St
- New
 $280,000Active3 beds 2 baths1,601 sq. ft.
2115 Court Street, Pueblo, CO 81003
MLS# 5069214Listed by: RE/MAX OF PUEBLO INC
- New
 $500,000Active5 beds 3 baths4,260 sq. ft.
3326 Alturas Drive, Pueblo, CO 81005
MLS# 9992013Listed by: HOMESMART PREFERRED REALTY - New
 $1,690,000Active3 beds 4 baths2,334 sq. ft.
39513 Olson Rd, Pueblo, CO 81022
MLS# 7918244Listed by: Fay Ranches Inc - New
 $339,900Active4 beds 3 baths2,066 sq. ft.
4 Wallflower Court, Pueblo, CO 81001
MLS# 242879Listed by: KELLER WILLIAMS PERFORMANCE REALTY - New
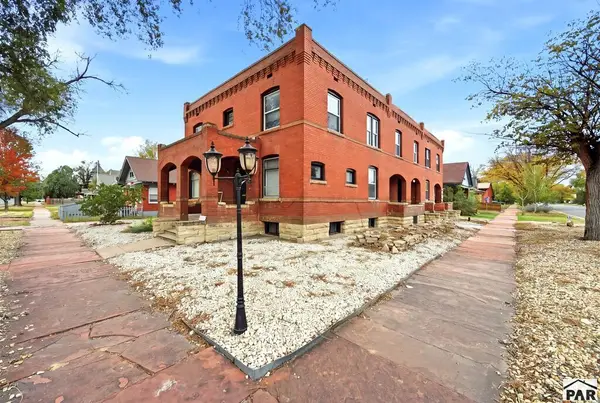 $599,000Active10 beds 9 baths5,342 sq. ft.
201 Quincy St, Pueblo, CO 81004
MLS# 242877Listed by: CURTIS RYAN PROPERTIES, LLC - New
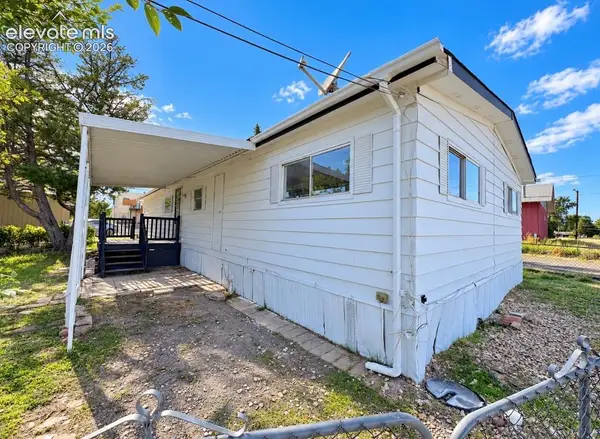
 $49,900Active3 beds 2 baths1,488 sq. ft.
3333 Starlite Drive #32, Pueblo, CO 81005
MLS# 3152395Listed by: CENTURY 21 BEAR FACTS REALTY - New
 $599,000Active-- beds -- baths
201 Quincy Street #203, Pueblo, CO 81004
MLS# 7958804Listed by: CURTIS RYAN PROPERTIES, LLC - New
 $117,500Active2 beds 1 baths656 sq. ft.
1126 E Beech Street, Pueblo, CO 81001
MLS# 9189854Listed by: RE/MAX OF PUEBLO INC - New
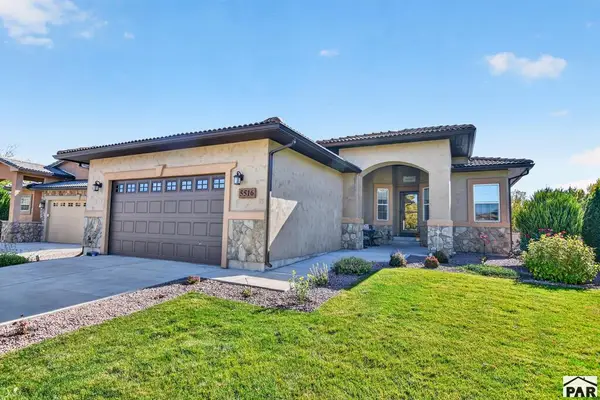 $489,000Active5 beds 3 baths983 sq. ft.
5516 Ventana Ct, Pueblo, CO 81005
MLS# 242876Listed by: KELLER WILLIAMS PERFORMANCE REALTY - New
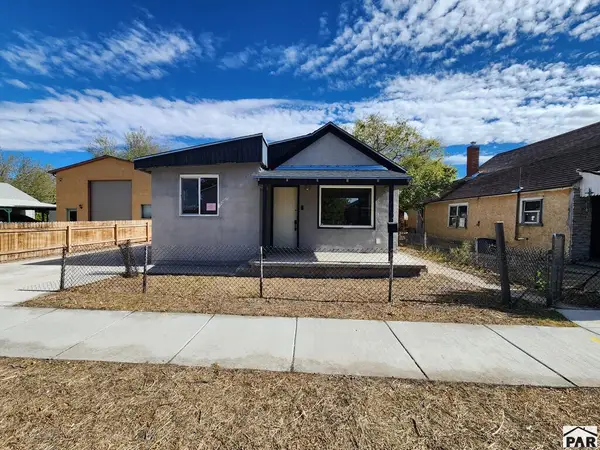 $126,500Active2 beds 1 baths748 sq. ft.
1220 Egan Ave, Pueblo, CO 81006
MLS# 242873Listed by: MULDOON ASSOCIATES, INC


Protect your home and budget from life's surprises with an Assurant Home Warranty, backed by a partner that supports you through every step of homeownership. Explore Plans.
©2026 Century 21 Real Estate LLC. All rights reserved. CENTURY 21®, the CENTURY 21 Logo and C21® are service marks owned by Century 21 Real Estate LLC. Century 21 Real Estate LLC fully supports the principles of the Fair Housing Act and the Equal Opportunity Act. Each office is independently owned and operated. Listing information is deemed reliable but not guaranteed accurate.