
3433 Raccoon Lane, Pueblo, CO 81005
Local realty services provided by:CENTURY 21 Top Dog Properties
Listed by: team gena ryder
Office: re/max of pueblo inc
MLS#:242708
Source:CO_PAR
Price summary
- Price:$349,900
- Price per sq. ft.:$112.65
About this home
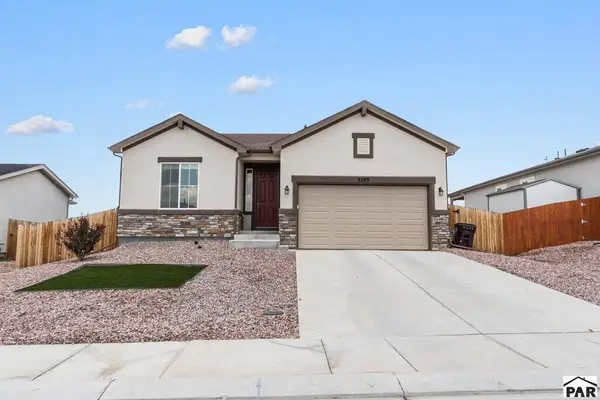
Welcome to your dream home in the heart of Southpoint! This charming residence perfectly blends comfort and style, making it an ideal sanctuary for families and individuals alike. As you step inside, an inviting living room greets you, adorned with plush carpeting a gas log fireplace creating a cozy atmosphere for gatherings or relaxing evenings. Vaulted ceilings amplify the sense of space, while large windows allow natural light to pour in. At the heart of the home is a modern kitchen, featuring sleek appliances, ample cabinetry, and a generous countertop for meal prep. Whether you're an aspiring chef or prefer takeout, this kitchen meets all your culinary needs. The adjoining dining area, bathed in sunlight, provides a seamless flow for entertaining. Primary suite with a 5 piece bath and walkin closet and 2 large additional bedrooms all on the main level. The nice mud/laundry room leads to a big 3 car garage which is not as common in this subdivision.The basement is your canvas for future planning but entertains lots of room for storage! Venture outside to discover your private backyard, and perfect for weekend barbecues The expansive lawn is great for kids and pets while the patio offers a peaceful spot for morning coffees or evening relaxation. Nestled in a desirable neighborhood, this home is just minutes away from local schools, parks, and shopping, ensuring you have everything you need within reach. Don't miss your chance to make this delightful home your own!...
Contact an agent
Home facts
- Year built:2004
- Listing ID #:242708
- Added:1 day(s) ago
- Updated:October 09, 2026 at 10:42 PM
Rooms and interior
- Bedrooms:3
- Total bathrooms:2
- Full bathrooms:2
- Flooring:New Floor Coverings, Tile Floors
- Dining Description:On Main Level
- Kitchen Description:On Main Level
- Bedroom Description:Master Bedroom On Main Level
- Basement Description:Full Basement, Unfinished
- Living area:3,106 sq. ft.
Structure and exterior
- Year built:2004
- Building area:3,106 sq. ft.
- Lot area:0.25 Acres
- Exterior Features:Automatic Sprinkler, Lawn-Front, Lawn-Rear, Outdoor Lighting-Front, Patio-Open-Rear, Paved Street, Porch-Covered-Front, Rock-Rear, Sprinkler System-Front, Sprinkler System-Rear, Trees-Front
- Foundation Description:Full Basement, Unfinished
Finances and disclosures
- Price:$349,900
- Price per sq. ft.:$112.65
- Tax amount:$2,365
Features and amenities
- Amenities:Cable TV, Ceiling Fan(s), Garage Door Opener, New Paint, Smoke Detector/CO, Vaulted Ceiling(s), Walk-In Closet(s), Walk-in Shower, Window Coverings
Parking
- Parking description:3 Car Garage Attached, Paved Street
- Garage spaces:3
New listings near 3433 Raccoon Lane
- New
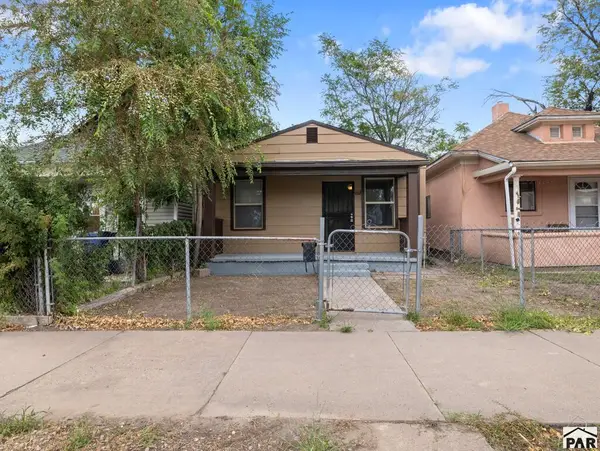 $154,900Active3 beds 1 baths932 sq. ft.
1612 Cedar St, Pueblo, CO 81004
MLS# 242707Listed by: RE/MAX OF PUEBLO INC - New
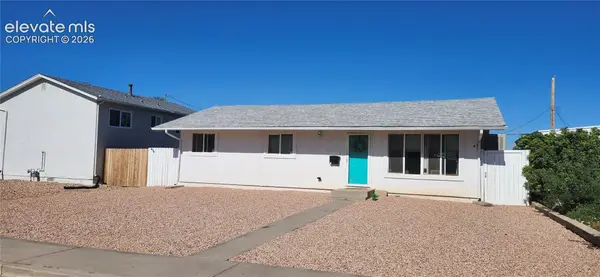 $199,900Active3 beds 1 baths960 sq. ft.
2305 Cheyenne Avenue, Pueblo, CO 81003
MLS# 7326262Listed by: THE PLATINUM GROUP
- New
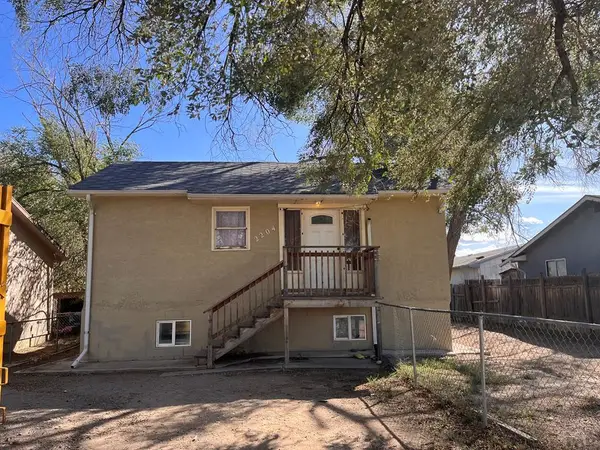 $85,000Active6 beds 3 baths2,200 sq. ft.
2202 E 13th St, Pueblo, CO 81001
MLS# 242700Listed by: ROCKY MOUNTAIN REALTY - New
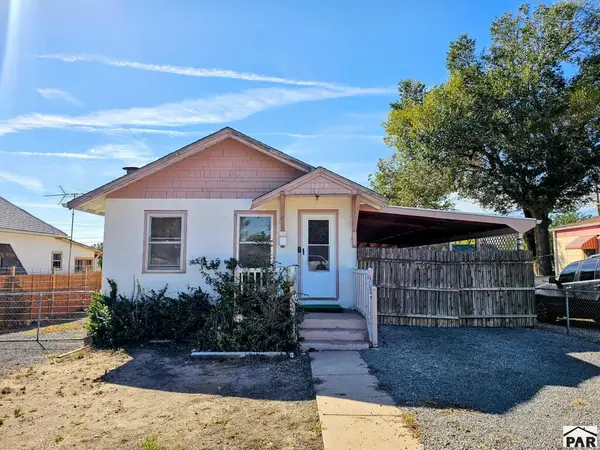 $79,900Active3 beds 2 baths1,280 sq. ft.
1810 E 10th St, Pueblo, CO 81001
MLS# 242701Listed by: RE/MAX ASSOCIATES - New
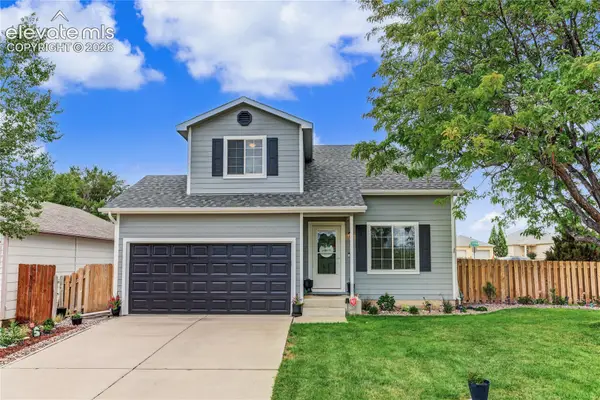 $270,000Active2 beds 2 baths1,146 sq. ft.
3046 W 22nd Street, Pueblo, CO 81003
MLS# 4146502Listed by: COLDWELL BANKER REALTY - New
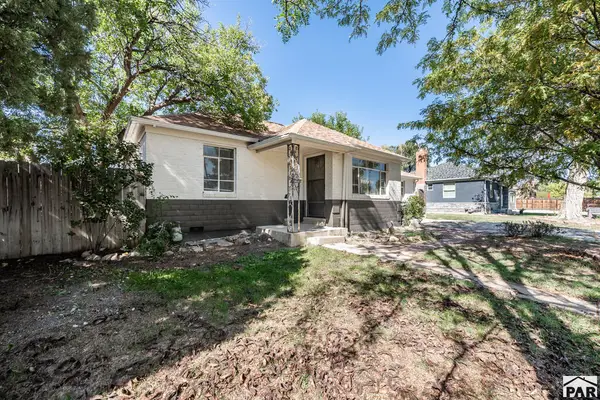 $179,000Active4 beds 2 baths1,978 sq. ft.
2817 7th Ave, Pueblo, CO 81003
MLS# 242694Listed by: KELLER WILLIAMS PERFORMANCE REALTY - New
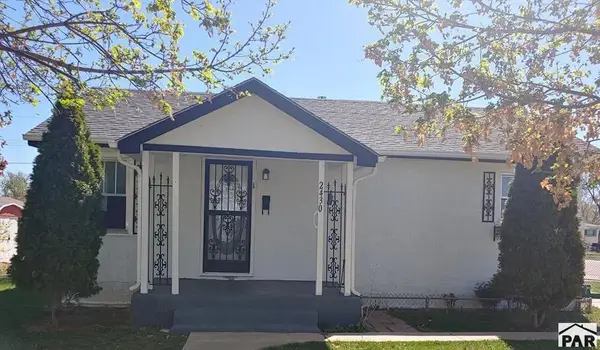 $135,000Active2 beds 1 baths640 sq. ft.
2430 Wyoming Ave, Pueblo, CO 81004
MLS# 242696Listed by: REAL BROKER, LLC DBA REAL - New
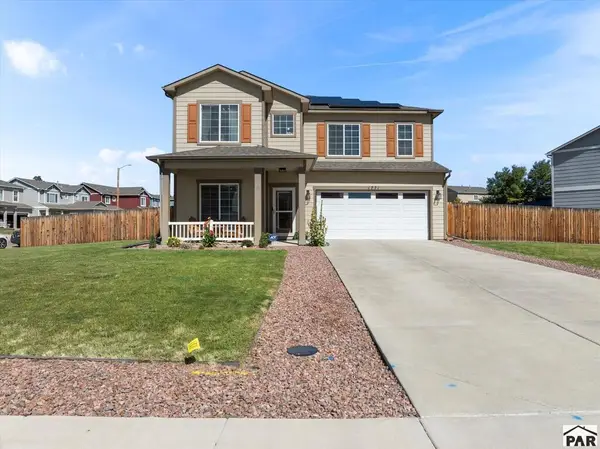 $409,000Active4 beds 3 baths2,692 sq. ft.
1771 Killdeer Ct, Pueblo, CO 81008
MLS# 242697Listed by: ROCKY MOUNTAIN REALTY - New
 $380,000Active3 beds 2 baths1,522 sq. ft.
2209 Sunrise Ln, Pueblo, CO 81008
MLS# 242698Listed by: HOMESMART PREFERRED REALTY


Protect your home and budget from life's surprises with an Assurant Home Warranty, backed by a partner that supports you through every step of homeownership. Explore Plans.
©2026 Century 21 Real Estate LLC. All rights reserved. CENTURY 21®, the CENTURY 21 Logo and C21® are service marks owned by Century 21 Real Estate LLC. Century 21 Real Estate LLC fully supports the principles of the Fair Housing Act and the Equal Opportunity Act. Each office is independently owned and operated. Listing information is deemed reliable but not guaranteed accurate.