
3816 Devonshire Lane, Pueblo, CO 81005
Local realty services provided by:CENTURY 21 Top Dog Properties
Listed by: robert crawford
Office: re/max real estate group
MLS#:242594
Source:CO_PAR
Price summary
- Price:$299,000
- Price per sq. ft.:$194.66
About this home
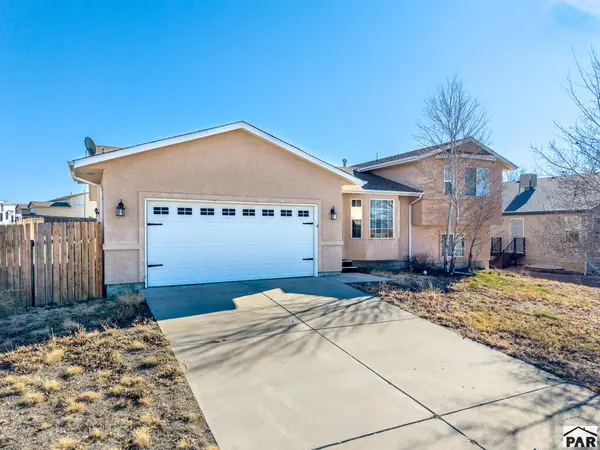
Clean and comfortable bi-level home with 3 bedrooms, 2 bathrooms, and 1,536 square feet of living space. The lower level offers a living room, dining area, kitchen, and half bath, while all three bedrooms and a full bath are upstairs. Outside, enjoy a spacious backyard with room to play, garden, or relax. Located across the street from Highland Park Elementary School, this home offers a practical layout and a convenient location at a price under $300,000. Photos include virtual staging to help show how the spaces can be used.
Contact an agent
Home facts
- Year built:1969
- Listing ID #:242594
- Added:1 day(s) ago
- Updated:October 03, 2026 at 02:51 AM
Rooms and interior
- Bedrooms:3
- Total bathrooms:2
- Full bathrooms:2
- Flooring:Tile Floors
- Bedroom Description:Master Bedroom On Upper Level
- Living area:1,536 sq. ft.
Structure and exterior
- Year built:1969
- Building area:1,536 sq. ft.
- Lot area:0.14 Acres
- Exterior Features:Patio-Enclosed-Rear, Shed
- Foundation Description:No Basement
- Levels:Bi-Level
Finances and disclosures
- Price:$299,000
- Price per sq. ft.:$194.66
- Tax amount:$1,511
New listings near 3816 Devonshire Lane
- New
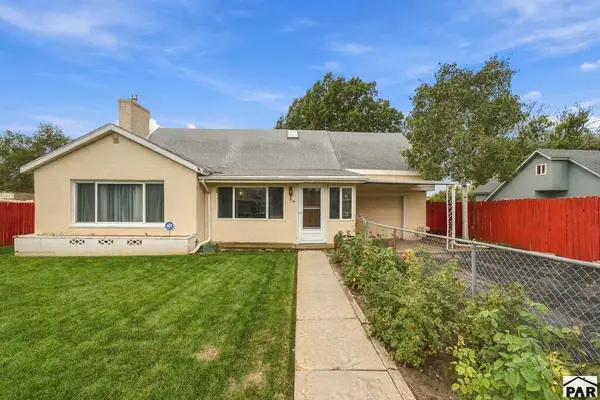 $225,000Active2 beds 2 baths1,709 sq. ft.
1518 E Beech St, Pueblo, CO 81001
MLS# 242596Listed by: KELLER WILLIAMS PERFORMANCE REALTY - New
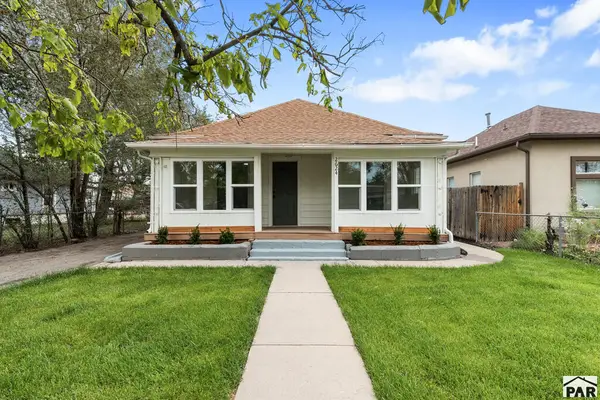 $230,000Active4 beds 1 baths1,471 sq. ft.
2624 Cedar St, Pueblo, CO 81004
MLS# 242599Listed by: A BETTER PLACE REAL ESTATE - New
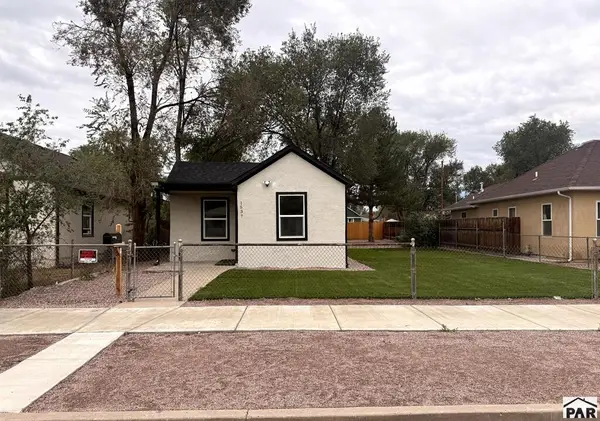 $224,900Active2 beds 1 baths612 sq. ft.
1537 Cypress St, Pueblo, CO 81004
MLS# 242590Listed by: CODE OF THE WEST REAL ESTATE LLC - New
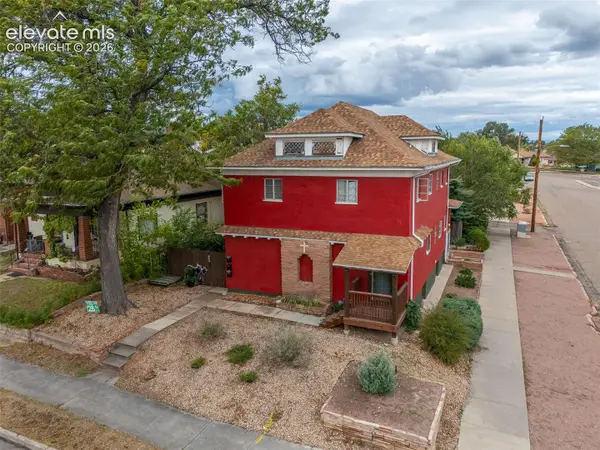 $449,000Active-- beds -- baths
901 E Evans Avenue #903, Pueblo, CO 81004
MLS# 2822789Listed by: KELLER WILLIAMS PERFORMANCE REALTY
- New
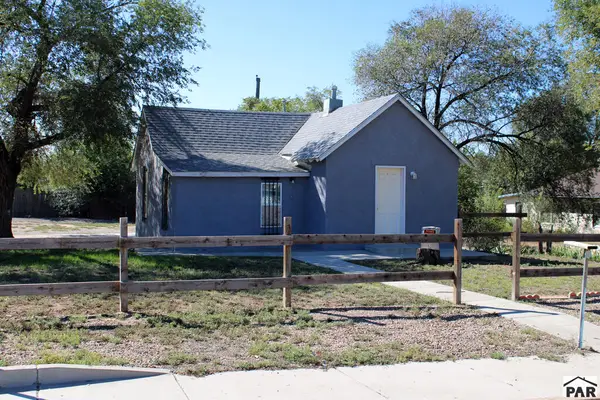 $117,500Active2 beds 1 baths656 sq. ft.
1128 E Beech St, Pueblo, CO 81001
MLS# 242587Listed by: RE/MAX OF PUEBLO INC - New
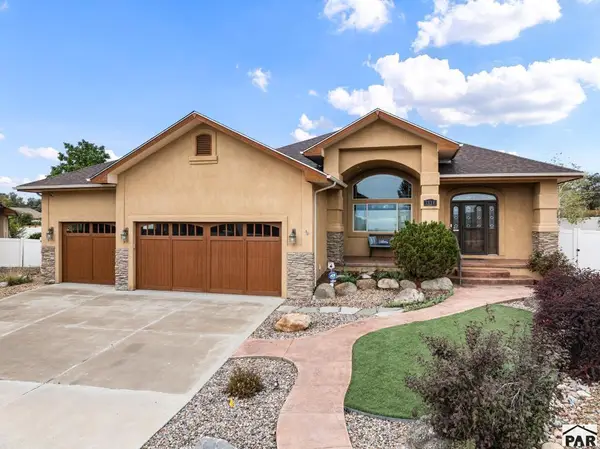 $549,000Active4 beds 2 baths2,280 sq. ft.
1814 Aquila Dr, Pueblo, CO 81008
MLS# 242588Listed by: DIAMOND REALTY - New
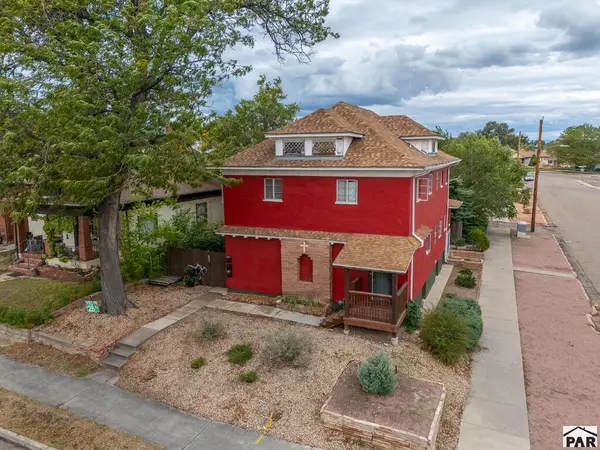 $449,000Active6 beds 3 baths3,966 sq. ft.
901-903 E Evans Ave, Pueblo, CO 81004
MLS# 242589Listed by: KELLER WILLIAMS PERFORMANCE REALTY - Open Sat, 11am to 1pmNew
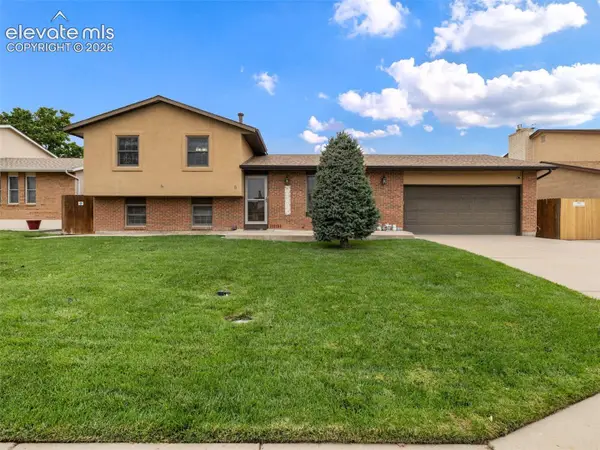 $359,900Active3 beds 3 baths1,594 sq. ft.
5 Chickadee Way, Pueblo, CO 81005
MLS# 9599402Listed by: KELLER WILLIAMS PERFORMANCE REALTY - New
 $359,900Active3 beds 3 baths2,533 sq. ft.
664 S Song Sparrow Dr, Pueblo, CO 81007
MLS# 242586Listed by: RE/MAX ASSOCIATES


Protect your home and budget from life's surprises with an Assurant Home Warranty, backed by a partner that supports you through every step of homeownership. Explore Plans.
©2026 Century 21 Real Estate LLC. All rights reserved. CENTURY 21®, the CENTURY 21 Logo and C21® are service marks owned by Century 21 Real Estate LLC. Century 21 Real Estate LLC fully supports the principles of the Fair Housing Act and the Equal Opportunity Act. Each office is independently owned and operated. Listing information is deemed reliable but not guaranteed accurate.