
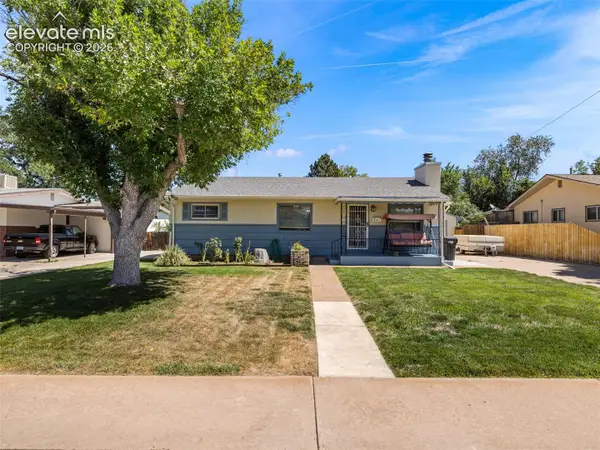
40 Normandy Circle, Pueblo, CO 81001
Local realty services provided by:CENTURY 21 Trenka Real Estate
40 Normandy Circle,Pueblo, CO 81001
$320,000
- 4 Beds
- 2 Baths
- 2,080 sq. ft.
- Single family
- Active
Listed by: amber galassini
Office: keller williams performance realty
MLS#:6746254
Source:ML
Price summary
- Price:$320,000
- Price per sq. ft.:$153.85
About this home
Welcome home to this spacious 4-bedroom, 2-bathroom property that's perfectly located near schools, shopping, dining, and everyday conveniences! From the moment you step inside, you'll be welcomed by a cozy living room featuring comfortable carpeting, creating the perfect place to relax or gather with family and friends. The heart of the home is the generously sized kitchen, offering plenty of cabinet and counter space with all appliances included, making meal prep and entertaining a breeze. The main level also features two comfortable bedrooms and a full bathroom, providing convenient everyday living. Just off the main living area, you'll find a versatile bonus room that's ready to become whatever fits your lifestyle; a bright sunroom, home office, playroom, or additional hangout space. Downstairs, the finished lower level offers even more room to spread out with a spacious family room, two additional bedrooms, and a second bathroom complete with a walk-in shower. Outside, the landscaping provides a blank canvas for the next creative homeowner to bring their vision to life. Whether you dream of colorful flower beds, a lush garden, or an inviting outdoor entertaining space, the possibilities are endless....
Contact an agent
Home facts
- Year built:1966
- Subdivision & Development:Pueblo
- Listing ID #:6746254
Rooms and interior
- Bedrooms:4
- Total bathrooms:2
- Full bathrooms:1
- Flooring:Carpet, Vinyl
- Kitchen Description:Dishwasher, Microwave, Oven, Range, Refrigerator
- Basement:Yes
- Basement Description:Finished
- Living area:2,080 sq. ft.
Heating and cooling
- Cooling:Central Air
- Heating:Forced Air
- Central air:Yes
Structure and exterior
- Roof:Composition
- Year built:1966
- Building area:2,080 sq. ft.
- Lot area:0.25 Acres
- Lot Features:Many Trees
- Architectural Style:A-Frame
- Construction Materials:Frame, Stucco
- Exterior Features:Covered, Patio, Private Yard
- Levels:1 Story
Schools
- High school:East
- Middle school:Heaton
- Elementary school:Franklin
Utilities
- Water:Public
- Sewer:Public Sewer
Finances and disclosures
- Price:$320,000
- Price per sq. ft.:$153.85
- Tax amount:$1,845 (2025)
Features and amenities
- Laundry features:Dryer, Washer
- Amenities:Carbon Monoxide Detector(s), Double Pane Windows, Smoke Detector(s)
Parking
- Total parking spaces:2
- Parking description:Concrete Driveway
- Garage:Yes
- Garage spaces:2
 Based on information submitted to the MLS GRID as of September 14, 2026 02:39 PM. All data is obtained from various sources and may not have been verified by broker or MLS GRID. Supplied Open House information is subject to change without notice. All information should be independently reviewed and verified for accuracy. Properties may or may not be listed by the office/agent presenting the information. ML Member Broker: Mark Trenka
New listings near 40 Normandy Circle
- New
 $845,000Active3 beds 2 baths1,650 sq. ft.
302 Meade Avenue, Pueblo, CO 81001
MLS# 5825221Listed by: HOMESMART PREFERRED REALTY - New
 $299,900Active2 beds 2 baths2,150 sq. ft.
6 Oxford Street, Pueblo, CO 81005
MLS# 5383000Listed by: KELLER WILLIAMS PERFORMANCE REALTY - New
 $65,000Active1 Acres
TBD Hidden Mesa Dr, Pueblo, CO 81006
MLS# 242254Listed by: ROCKY MOUNTAIN REALTY - New
 $199,900Active3 beds 2 baths980 sq. ft.
801 Box Elder Street, Pueblo, CO 81004
MLS# 6364094Listed by: THE CUTTING EDGE - New
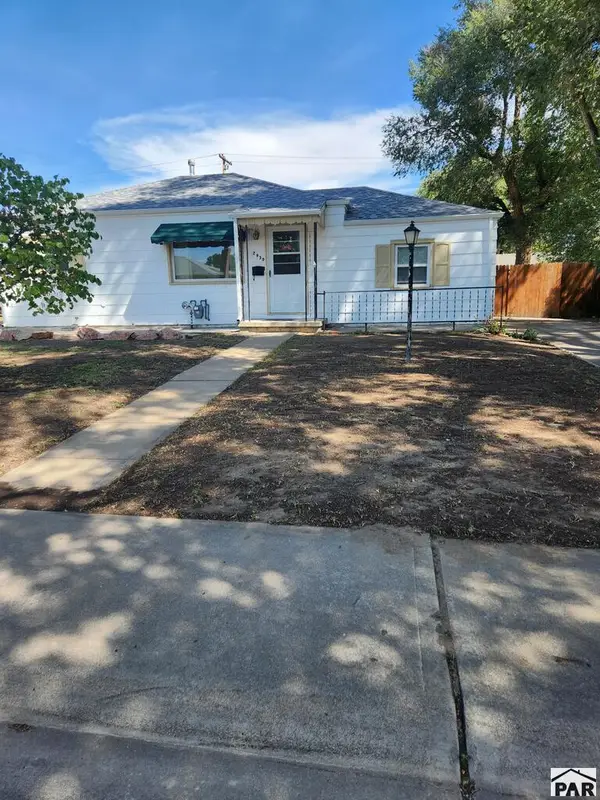 $159,900Active2 beds 1 baths955 sq. ft.
2930 San Isabel Ave, Pueblo, CO 81008
MLS# 242246Listed by: BELIEVERS REALTY, INC. - New
 $639,900Active5 beds 3 baths3,868 sq. ft.
3531 Maricopa Drive, Pueblo, CO 81005
MLS# 7157257Listed by: EXP REALTY, LLC - New
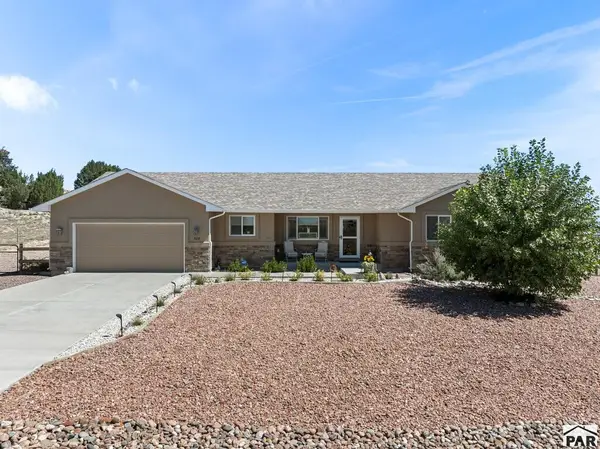 $470,000Active3 beds 2 baths1,789 sq. ft.
528 S Tejon Ave, Pueblo, CO 81007
MLS# 242242Listed by: KELLER WILLIAMS PERFORMANCE REALTY - New
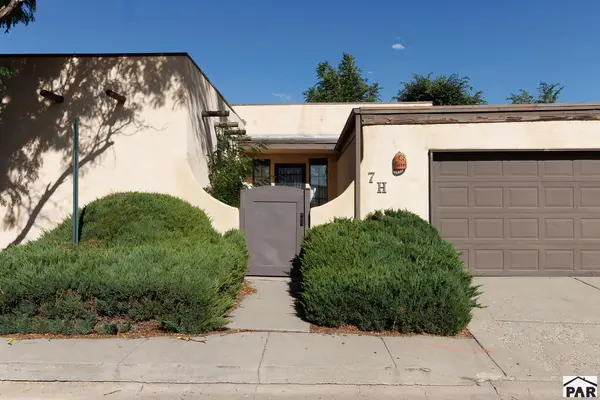 $215,000Active3 beds 2 baths1,238 sq. ft.
7 Bonnymede Rd #H, Pueblo, CO 81001
MLS# 242241Listed by: INTEGRITY WEST REALTY LLC - New
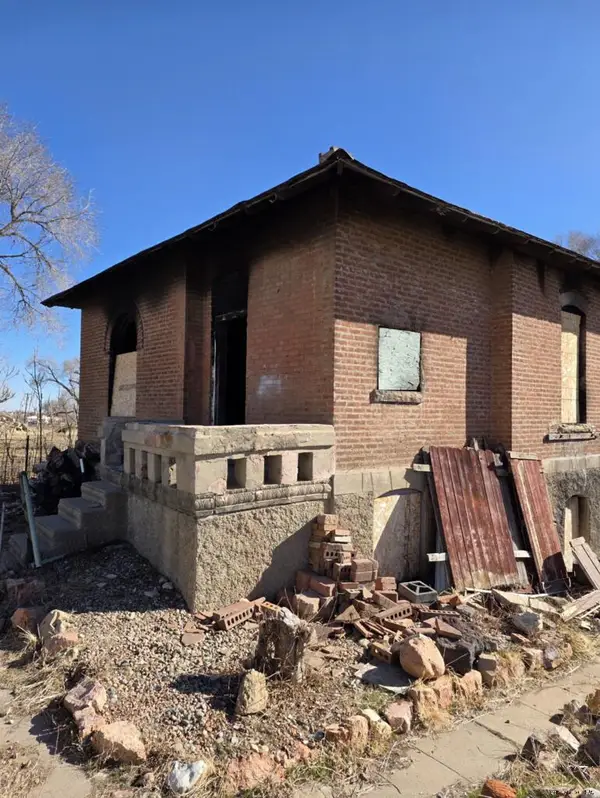 $49,900Active2 beds -- baths1,332 sq. ft.
220 Nelson Ave, Pueblo, CO 81004
MLS# 241645Listed by: HOMESMART PREFERRED REALTY - New
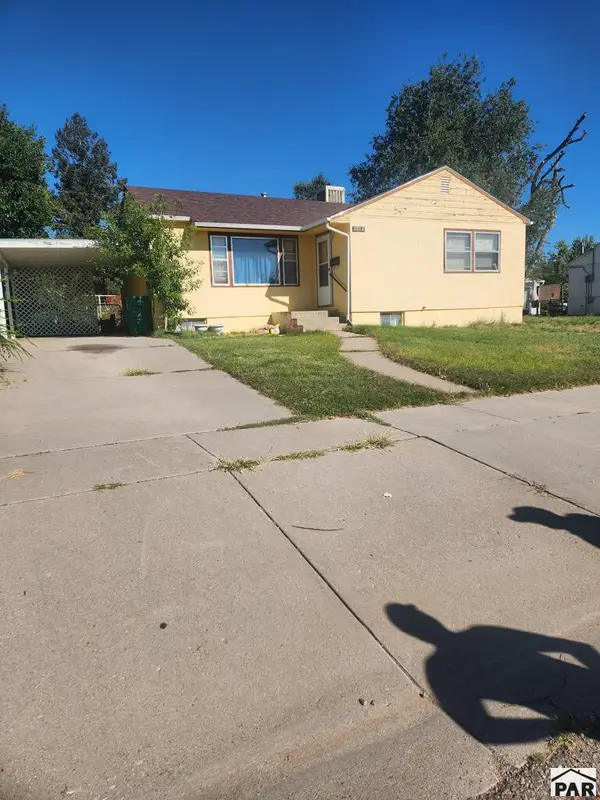 $259,900Active5 beds 2 baths2,240 sq. ft.
1514 Horseshoe Dr, Pueblo, CO 81001
MLS# 242237Listed by: BELIEVERS REALTY, INC.


Protect your home and budget from life's surprises with an Assurant Home Warranty, backed by a partner that supports you through every step of homeownership. Explore Plans.
©2026 Century 21 Real Estate LLC. All rights reserved. CENTURY 21®, the CENTURY 21 Logo and C21® are service marks owned by Century 21 Real Estate LLC. Century 21 Real Estate LLC fully supports the principles of the Fair Housing Act and the Equal Opportunity Act. Each office is independently owned and operated. Listing information is deemed reliable but not guaranteed accurate.