
44 Regency Blvd #L, Pueblo, CO 81005
Local realty services provided by:CENTURY 21 Top Dog Properties
Upcoming open houses
- Sat, Aug 0111:00 am - 01:00 pm
Listed by: ravin ogaz-gallegos
Office: homesmart preferred realty
MLS#:240199
Source:CO_PAR
Price summary
- Price:$249,900
- Price per sq. ft.:$180.04
About this home
Quiet oasis on Pueblo's Southside! This 2 Bedroom, 2 Bath, 2 Car Garage condo is all on one level. It has a wood burning fire place to stay warm in the winter months and the beautiful well manicured court yard has a private pool with a covered patio for you to enjoy in the summer. The unit has two covered patios, one it the front and one in the rear for you to enjoy outside entertaining. New luxury vinyl plank flooring has recently been installed in the main living room and bedrooms. This condo is conveniently located to lots of amenities, so you don't have to travel far for necessities or entertainment.
Contact an agent
Home facts
- Year built:1978
- Listing ID #:240199
- Added:57 day(s) ago
- Updated:July 23, 2026 at 08:38 PM
Rooms and interior
- Bedrooms:2
- Total bathrooms:2
- Full bathrooms:2
- Flooring:New Floor Coverings, Tile Floors
- Dining Description:On Main Level
- Kitchen Description:On Main Level
- Bedroom Description:Master Bedroom On Main Level
- Living area:1,388 sq. ft.
Structure and exterior
- Year built:1978
- Building area:1,388 sq. ft.
- Lot area:0.04 Acres
- Exterior Features:Automatic Sprinkler, Courtyard, Lawn-Front, Outdoor Lighting-Front, Outdoor Lighting-Rear, Patio-Covered-Front, Patio-Covered-Rear, Paved Street, Rock-Front, Sprinkler System-Front, Stoop-Front
- Foundation Description:No Basement
Finances and disclosures
- Price:$249,900
- Price per sq. ft.:$180.04
- Tax amount:$760
Features and amenities
- Amenities:Cable TV, Ceiling Fan(s), Dry Bar, Garage Door Opener, Jetted Tub, Smoke Detector/CO, Window Coverings
- Pool features:Pool In-Ground
Parking
- Parking description:2 Car Garage Detached, Paved Street
- Garage spaces:2
New listings near 44 Regency Blvd #L
- New
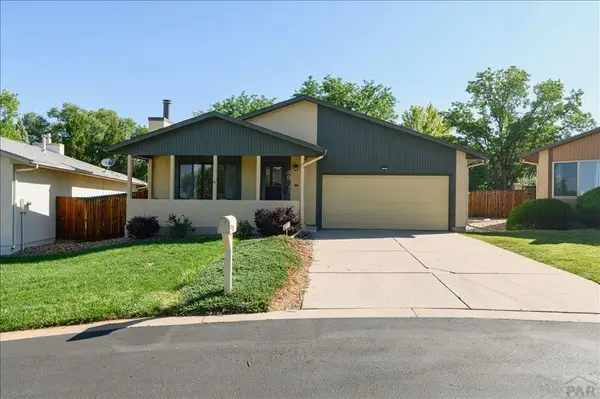 $299,900Active2 beds 2 baths1,172 sq. ft.
49 Terrace Dr, Pueblo, CO 81001
MLS# 241349Listed by: ROCKY MOUNTAIN REAL ESTATE - New
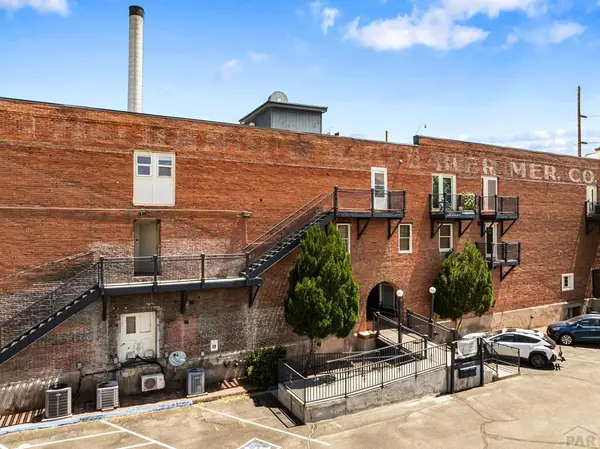 $229,900Active2 beds 1 baths1,292 sq. ft.
201 Lamkin #207, Pueblo, CO 81003
MLS# 241346Listed by: RE/MAX ASSOCIATES - New
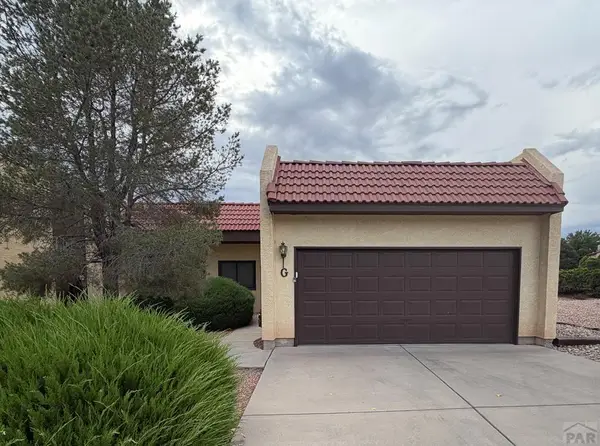 $280,000Active2 beds 2 baths1,265 sq. ft.
55 Bonnymede #G, Pueblo, CO 81001
MLS# 241345Listed by: SIEGEL REALTY - New
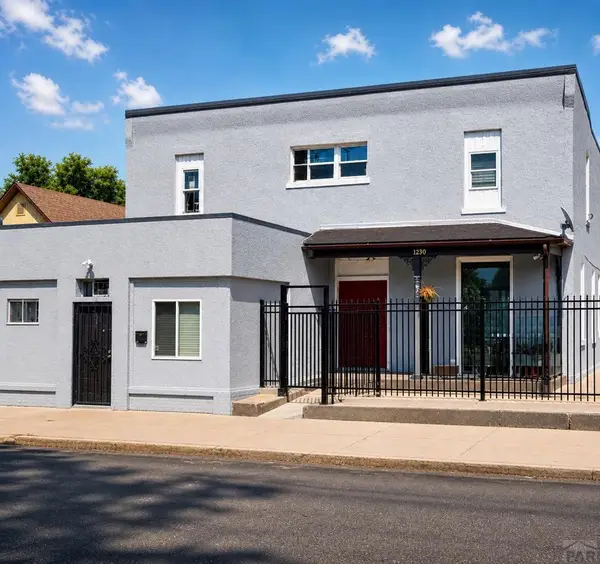 $950,000Active9 beds 9 baths4,999 sq. ft.
1228-1230 E Evans Ave, Pueblo, CO 81004
MLS# 241343Listed by: BUY SMART COLORADO - New
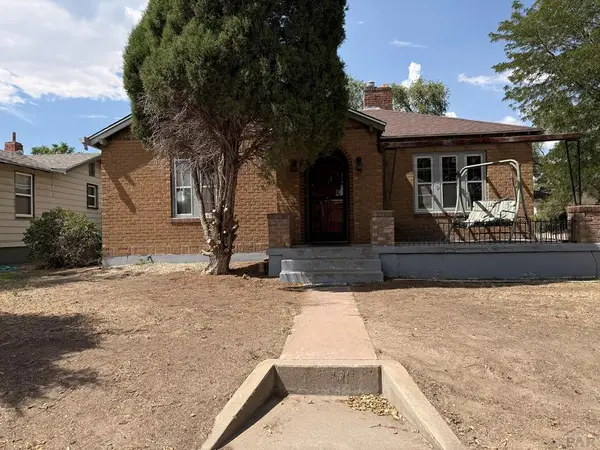 $209,900Active3 beds 1 baths1,286 sq. ft.
1839 E 10th St, Pueblo, CO 81001
MLS# 241337Listed by: ROCKY MOUNTAIN REALTY - New
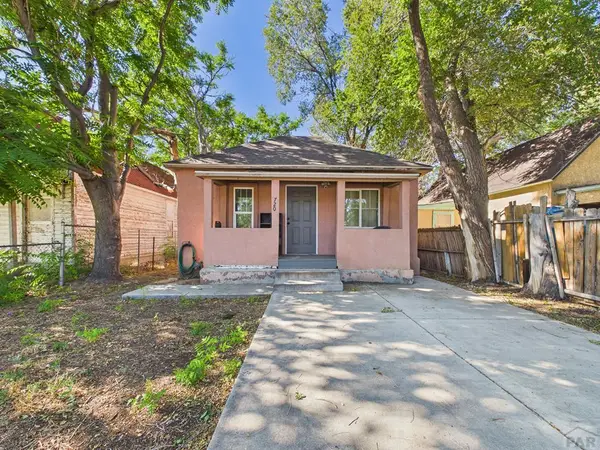 $150,000Active1 beds 1 baths648 sq. ft.
720 E 3rd St, Pueblo, CO 81001
MLS# 241338Listed by: KELLER WILLIAMS PERFORMANCE REALTY - New
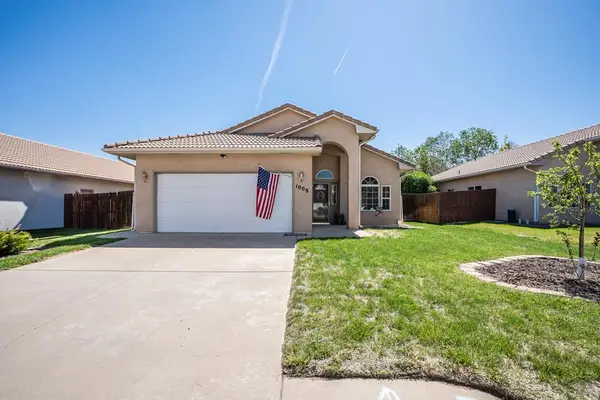 $328,000Active3 beds 2 baths1,331 sq. ft.
1008 Cherrycrest Dr, Pueblo, CO 81005
MLS# 241331Listed by: A BETTER PLACE REAL ESTATE - New
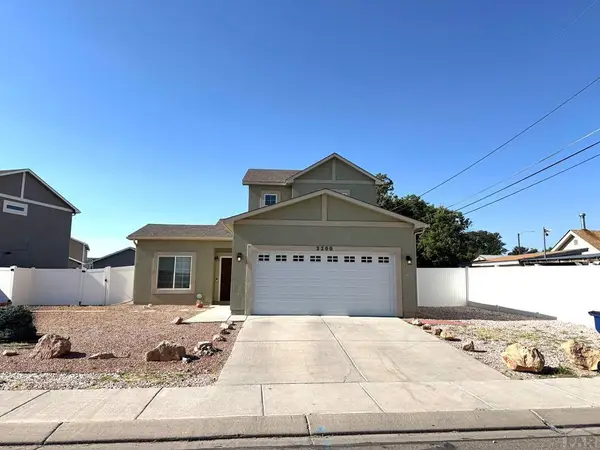 $324,000Active3 beds 2 baths1,379 sq. ft.
2200 Oneal Ave, Pueblo, CO 81005
MLS# 241333Listed by: RE/MAX ASSOCIATES - New
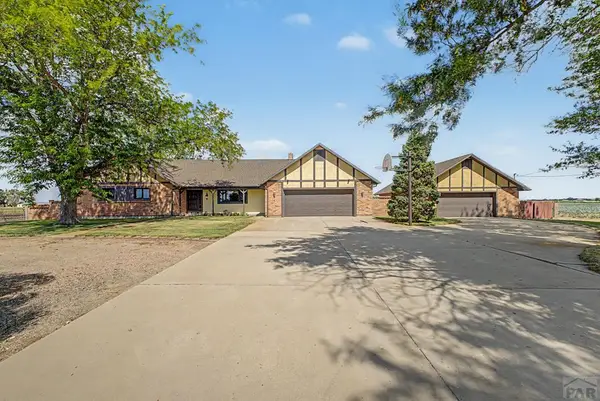 $595,000Active5 beds 3 baths3,341 sq. ft.
1194 39th Lane, Pueblo, CO 81006
MLS# 241334Listed by: REAL BROKER, LLC DBA REAL - New
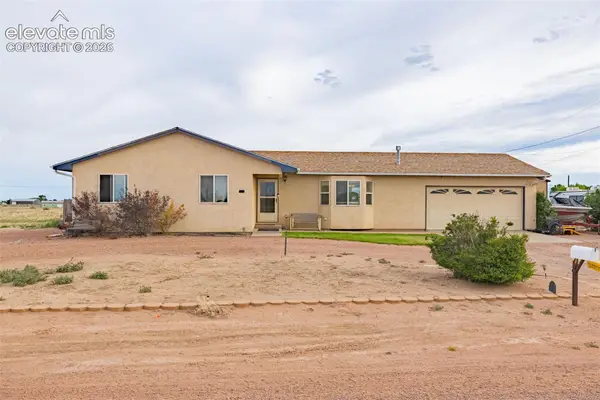 $335,000Active3 beds 2 baths2,751 sq. ft.
1128 E Rustic Drive, Pueblo, CO 81007
MLS# 2975421Listed by: KELLER WILLIAMS PARTNERS


Protect your home and budget from life's surprises with an Assurant Home Warranty, backed by a partner that supports you through every step of homeownership. Explore Plans.
©2026 Century 21 Real Estate LLC. All rights reserved. CENTURY 21®, the CENTURY 21 Logo and C21® are service marks owned by Century 21 Real Estate LLC. Century 21 Real Estate LLC fully supports the principles of the Fair Housing Act and the Equal Opportunity Act. Each office is independently owned and operated. Listing information is deemed reliable but not guaranteed accurate.