
4741 Desert Candle Dr, Pueblo, CO 81001
Local realty services provided by:CENTURY 21 Top Dog Properties
4741 Desert Candle Dr,Pueblo, CO 81001
$640,000
- 4 Beds
- 3 Baths
- 2,150 sq. ft.
- Single family
- Active
Listed by: leah neumann - marigold properties
Office: exit realty dtc, cherry ck, p.p
MLS#:241512
Source:CO_PAR
Price summary
- Price:$640,000
- Price per sq. ft.:$297.67
About this home
Discover this stunning CUSTOM home, estimated for completion in October 2026. This residence perfectly blends luxury with accessibility, featuring one Primary suite, a spacious MOTHER-IN-LAW SUITE, another 2 bedrooms and an office den- completed with a no-step floor plan. The exterior boasts exceptional curb appeal with a beautiful stone front and durable acrylic stucco, while the interior is defined by airy vaulted ceilings and premium high-end finishes throughout. **AI PHOTO OF ESTIMATED WHAT FRONT ELEVATION WILL LOOK LIKE
Contact an agent
Home facts
- Year built:2026
- Listing ID #:241512
- Added:26 day(s) ago
- Updated:August 27, 2026 at 01:10 PM
Rooms and interior
- Bedrooms:4
- Total bathrooms:3
- Full bathrooms:3
- Bedroom Description:Master Bedroom On Main Level
- Basement Description:Crawl Space
- Living area:2,150 sq. ft.
Structure and exterior
- Year built:2026
- Building area:2,150 sq. ft.
- Lot area:0.22 Acres
- Exterior Features:Lawn-Front, Patio-Covered-Rear, Paved Street, Porch-Covered-Front, Sprinkler System-Front
- Foundation Description:Crawl Space
Finances and disclosures
- Price:$640,000
- Price per sq. ft.:$297.67
- Tax amount:$503
Features and amenities
- Amenities:New Paint
Parking
- Parking description:3 Car Garage Attached, Paved Street
- Garage spaces:3
New listings near 4741 Desert Candle Dr
- New
 $240,000Active3 beds 2 baths1,925 sq. ft.
1030 S Santa Fe Ave, Pueblo, CO 81006
MLS# 241956Listed by: HOMESMART PREFERRED REALTY - New
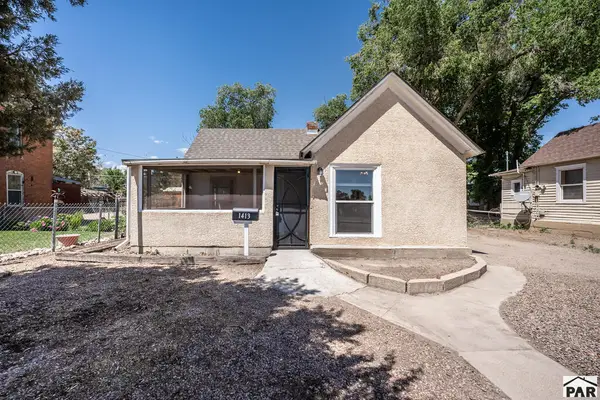 $99,900Active2 beds 1 baths692 sq. ft.
1413 Stone Ave, Pueblo, CO 81004
MLS# 241950Listed by: SIERRA GRANDE INVESTMENTS LLC - New
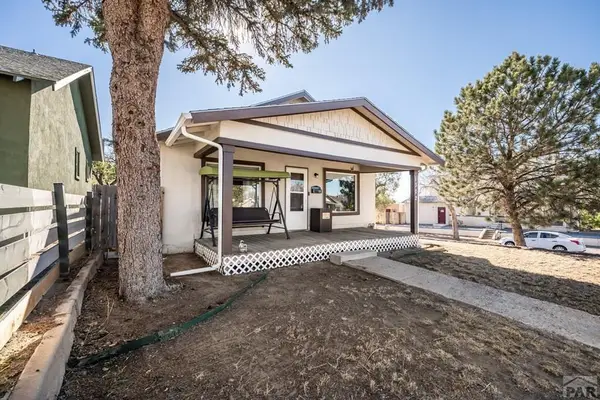 $195,000Active3 beds 1 baths1,370 sq. ft.
1302 E 10th St, Pueblo, CO 81001
MLS# 241949Listed by: KELLER WILLIAMS PERFORMANCE REALTY - New
 $299,900Active4 beds 2 baths1,599 sq. ft.
1518 Lexington Rd, Pueblo, CO 81001
MLS# 241944Listed by: KELLER WILLIAMS PERFORMANCE REALTY - New
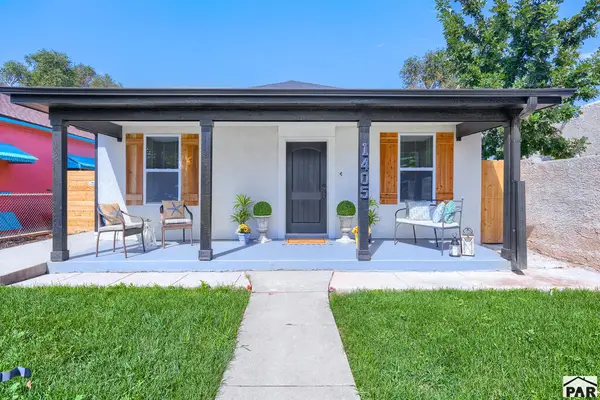 $339,000Active3 beds 2 baths1,339 sq. ft.
1405 E Orman Ave, Pueblo, CO 81004
MLS# 241946Listed by: KELLER WILLIAMS AVENUES REALTY - New
 $189,000Active4 beds 2 baths2,128 sq. ft.
2020 W 12th Street, Pueblo, CO 81003
MLS# 1653847Listed by: THE ROY GROUP, INC
- New
 $339,900Active4 beds 3 baths2,538 sq. ft.
601 W Pitkin Ave, Pueblo, CO 81004
MLS# 241943Listed by: RE/MAX OF PUEBLO INC - New
 $260,000Active4 beds 2 baths1,440 sq. ft.
1819 Yakima Lane, Pueblo, CO 81001
MLS# 1890020Listed by: HOMECHEX LLC - New
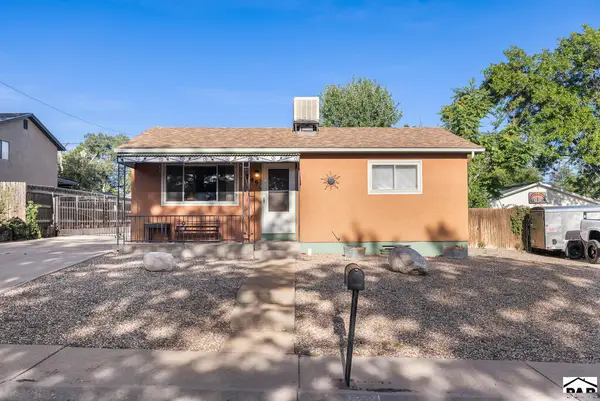 $249,900Active3 beds 2 baths1,536 sq. ft.
549 Hewitt St, Pueblo, CO 81005
MLS# 241940Listed by: RE/MAX ASSOCIATES - New
 $529,000Active2 beds 2 baths3,260 sq. ft.
1615 28th Lane, Pueblo, CO 81006
MLS# 241941Listed by: KELLER WILLIAMS PERFORMANCE REALTY


Protect your home and budget from life's surprises with an Assurant Home Warranty, backed by a partner that supports you through every step of homeownership. Explore Plans.
©2026 Century 21 Real Estate LLC. All rights reserved. CENTURY 21®, the CENTURY 21 Logo and C21® are service marks owned by Century 21 Real Estate LLC. Century 21 Real Estate LLC fully supports the principles of the Fair Housing Act and the Equal Opportunity Act. Each office is independently owned and operated. Listing information is deemed reliable but not guaranteed accurate.