
4977 Flicker Drive, Pueblo, CO 81008
Local realty services provided by:CENTURY 21 CapRock Real Estate
Listed by: ashley wilson abr mrp
Office: real broker, llc. dba real
MLS#:9314605
Source:CO_PPAR
Price summary
- Price:$475,000
- Price per sq. ft.:$111.69
- Monthly HOA dues:$21.08
About this home
Looking for a home that offers a little more space? Look no further than this amazing home sitting on over a fifth of an acre with vacant land and vast mountain views behind. With 5 beds, 4 baths, over 4200 square feet and common living space on 3 levels, there is plenty of space for everyone! With the Primary Suite on the Main level, 2 beds plus loft upstairs and 2 bedrooms plus family room downstairs, this home is perfect for multi-generational living. As you enter the home, the foyer area can be used as a living room, office, dining room or just as a sitting space to relax. The living room features a double-sided gas fireplace with built-ins, 2-story tall ceilings filled with windows and views from Pikes Peak to the Sangre De Cristos and a walk out to the massive composite deck. The kitchen and dining nook have easy to maintain tile floors, bay window, and plenty of cabinets and counter space. Off the kitchen you will find the laundry room leading to the 3-car garage and a guest 1/2 bath leading to the versatile foyer. The Primary Suite is on the other side of the fireplace and features a walkout to a covered portion of the deck, a 5-piece bath with jetted tub and walk-in closet. Upstairs you will find a light-filled loft overlooking the main living area as well as 2 large bedrooms and a full bath. The finished basement has 2 more bedrooms, a full bath, spacious utility room with storage and a massive rec room with gas fireplace and walkout to a covered patio compete with hot tub. Located off Eagleridge Blvd., just a few blocks from the VA Clinic, this home has easy access to I-25 and is just 35 minutes from Fort Carson....
Contact an agent
Home facts
- Year built:2005
- Listing ID #:9314605
- Added:349 day(s) ago
- Updated:September 20, 2025 at 10:15 AM
Rooms and interior
- Bedrooms:5
- Total bathrooms:4
- Full bathrooms:3
- Half bathrooms:1
- Flooring:Carpet, Ceramic Tile
- Kitchen Description:220v in Kitchen, Dishwasher, Disposal, Microwave Oven, Oven, Refrigerator
- Basement Description:Full Basement
- Living area:4,253 sq. ft.
Heating and cooling
- Cooling:Central Air
- Heating:Forced Air, Natural Gas
Structure and exterior
- Roof:Composite Shingle
- Year built:2005
- Building area:4,253 sq. ft.
- Lot area:0.21 Acres
- Construction Materials:Stucco
- Exterior Features:Composite
- Foundation Description:Walk Out
Schools
- High school:Centennial
- Middle school:Heaton
- Elementary school:Morton
Utilities
- Water:Municipal
Finances and disclosures
- Price:$475,000
- Price per sq. ft.:$111.69
- Tax amount:$3,058 (2024)
Features and amenities
- Laundry features:Dryer, Electric Hook-up, Main, Washer
- Amenities:6-Panel Doors, 9Ft + Ceilings, Auto Sprinkler System, HOA Required $, Window Coverings
Parking
- Parking description:Attached Garage, Even with Main Level, Garage Door Opener
- Garage spaces:3
 The information being provided by Pikes Peak REALTOR® Services Corp. is for the consumer's personal, non-commercial use and may not be used for any purpose other than to identify prospective properties consumer may be interested in purchasing. Any information relating to real estate for sale referenced on this web site comes from the Internet Data Exchange (IDX) program of the Pikes Peak REALTOR® Services Corp.. CENTURY 21 CapRock Real Estate is not a Multiple Listing Service (MLS), nor does it offer MLS access. This website is a service of CENTURY 21 CapRock Real Estate, a broker participant of Pikes Peak REALTOR® Services Corp.. This web site may reference real estate listing(s) held by a brokerage firm other than the broker and/or agent who owns this web site.
The accuracy of all information, regardless of source, including but not limited to open house information, square footages and lot sizes, is deemed reliable but not guaranteed and should be personally verified through personal inspection by and/or with the appropriate professionals. The data contained herein is copyrighted by Pikes Peak REALTOR® Services Corp. and is protected by all applicable copyright laws. Any unauthorized dissemination of this information is in violation of copyright laws and is strictly prohibited.
The real estate listing information and related content displayed on this site is provided exclusively for consumers' personal, non-commercial use and may not be used for any purpose other than to identify prospective properties consumers may be interested in purchasing. This information and related content is deemed reliable but is not guaranteed accurate by the Pikes Peak REALTOR® Services Corp.
Copyright 2026 Pikes Peak REALTOR® Services Corp. All rights reserved. CO_PPAR Member Broker: Daniel Bishop
The information being provided by Pikes Peak REALTOR® Services Corp. is for the consumer's personal, non-commercial use and may not be used for any purpose other than to identify prospective properties consumer may be interested in purchasing. Any information relating to real estate for sale referenced on this web site comes from the Internet Data Exchange (IDX) program of the Pikes Peak REALTOR® Services Corp.. CENTURY 21 CapRock Real Estate is not a Multiple Listing Service (MLS), nor does it offer MLS access. This website is a service of CENTURY 21 CapRock Real Estate, a broker participant of Pikes Peak REALTOR® Services Corp.. This web site may reference real estate listing(s) held by a brokerage firm other than the broker and/or agent who owns this web site.
The accuracy of all information, regardless of source, including but not limited to open house information, square footages and lot sizes, is deemed reliable but not guaranteed and should be personally verified through personal inspection by and/or with the appropriate professionals. The data contained herein is copyrighted by Pikes Peak REALTOR® Services Corp. and is protected by all applicable copyright laws. Any unauthorized dissemination of this information is in violation of copyright laws and is strictly prohibited.
The real estate listing information and related content displayed on this site is provided exclusively for consumers' personal, non-commercial use and may not be used for any purpose other than to identify prospective properties consumers may be interested in purchasing. This information and related content is deemed reliable but is not guaranteed accurate by the Pikes Peak REALTOR® Services Corp.
Copyright 2026 Pikes Peak REALTOR® Services Corp. All rights reserved. CO_PPAR Member Broker: Daniel BishopNew listings near 4977 Flicker Drive
- New
 $99,400Active3 beds 2 baths2,042 sq. ft.
920 W 14th St, Pueblo, CO 81003
MLS# 2984969Listed by: eLIST Realty LLC - New
 $339,000Active5 beds 3 baths2,456 sq. ft.
826 Avocado St, Pueblo, CO 81005
MLS# 241395Listed by: KELLER WILLIAMS PERFORMANCE REALTY - New
 $289,000Active4 beds 2 baths1,688 sq. ft.
93 Regency Boulevard, Pueblo, CO 81005
MLS# 6769982Listed by: EXP REALTY LLC - New
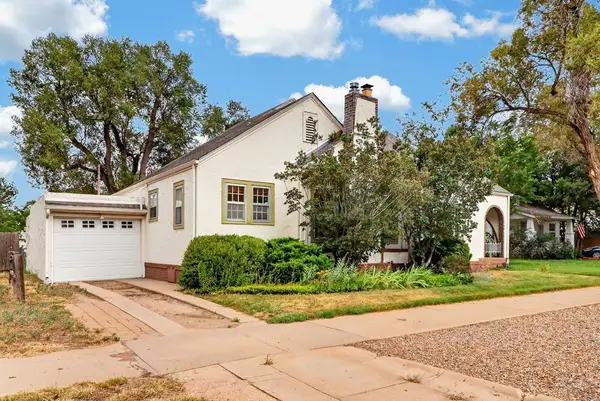 $339,000Active4 beds 2 baths2,578 sq. ft.
318 Polk St, Pueblo, CO 81004
MLS# 241386Listed by: HOMESMART PREFERRED REALTY - New
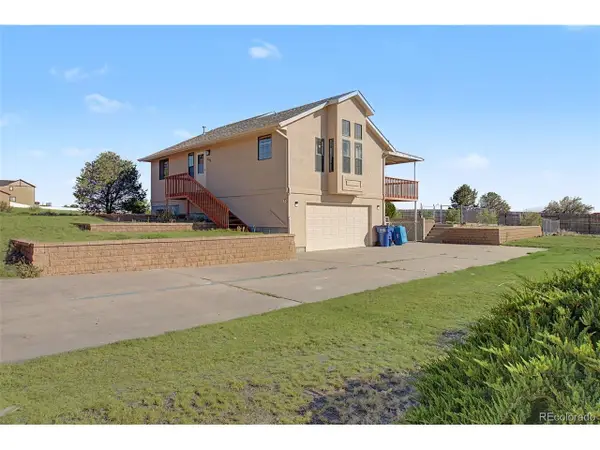 $390,000Active3 beds 3 baths2,250 sq. ft.
242 W Del Ray Dr, Pueblo, CO 81007
MLS# 1968530Listed by: Berkshire Hathaway Home Services Rocky Mtn Realtors - New
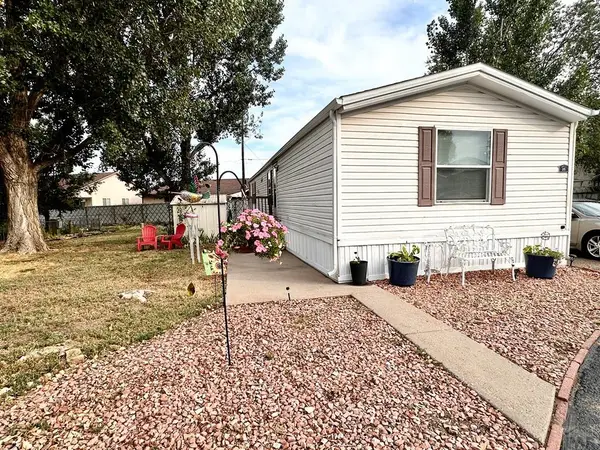 $92,000Active3 beds 2 baths1,056 sq. ft.
2221 S Prairie Ave #25, Pueblo, CO 81004
MLS# 241381Listed by: SKY CREEK HOMES, LTD - New
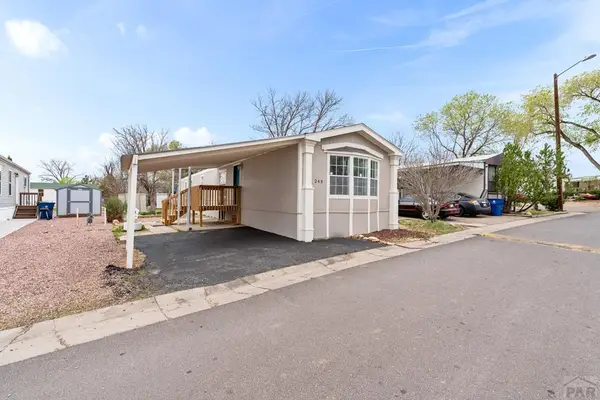 $77,900Active2 beds 2 baths1,152 sq. ft.
999 Fortino Blvd #245, Pueblo, CO 81008
MLS# 241382Listed by: KELLER WILLIAMS PERFORMANCE REALTY - New
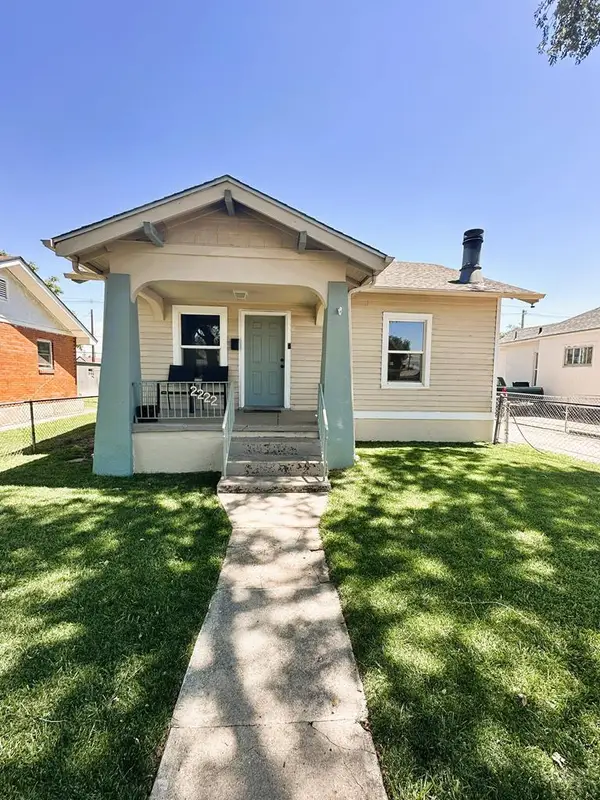 $248,000Active3 beds 1 baths1,456 sq. ft.
2222 Spruce St, Pueblo, CO 81004
MLS# 241385Listed by: KELLER WILLIAMS PERFORMANCE REALTY - New
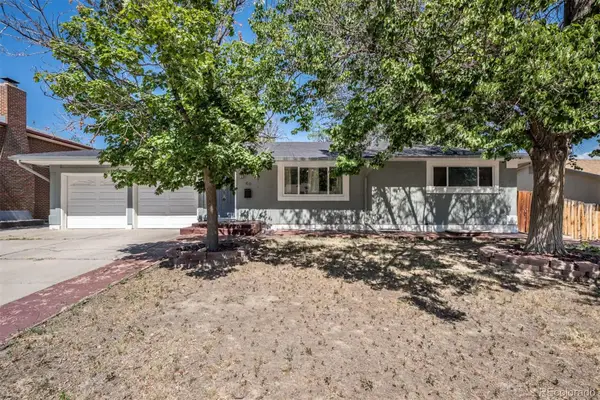 $320,000Active4 beds 2 baths2,080 sq. ft.
40 Normandy Circle, Pueblo, CO 81001
MLS# 6746254Listed by: KELLER WILLIAMS PERFORMANCE REALTY - Open Sat, 11am to 2pmNew
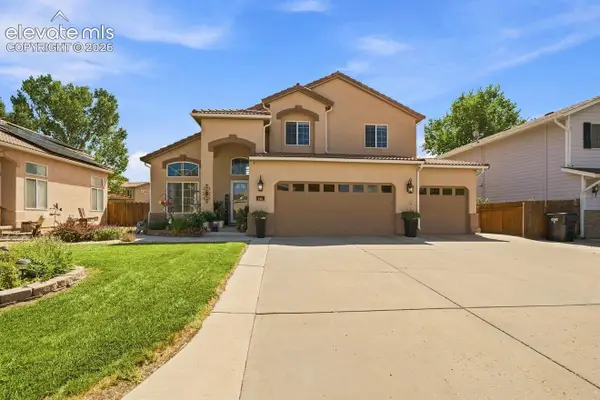 $436,900Active5 beds 4 baths3,198 sq. ft.
168 Kingsley Avenue, Pueblo, CO 81005
MLS# 4357003Listed by: HOMESMART PREFERRED REALTY


Protect your home and budget from life's surprises with an Assurant Home Warranty, backed by a partner that supports you through every step of homeownership. Explore Plans.
©2026 Century 21 Real Estate LLC. All rights reserved. CENTURY 21®, the CENTURY 21 Logo and C21® are service marks owned by Century 21 Real Estate LLC. Century 21 Real Estate LLC fully supports the principles of the Fair Housing Act and the Equal Opportunity Act. Each office is independently owned and operated. Listing information is deemed reliable but not guaranteed accurate.